


Description
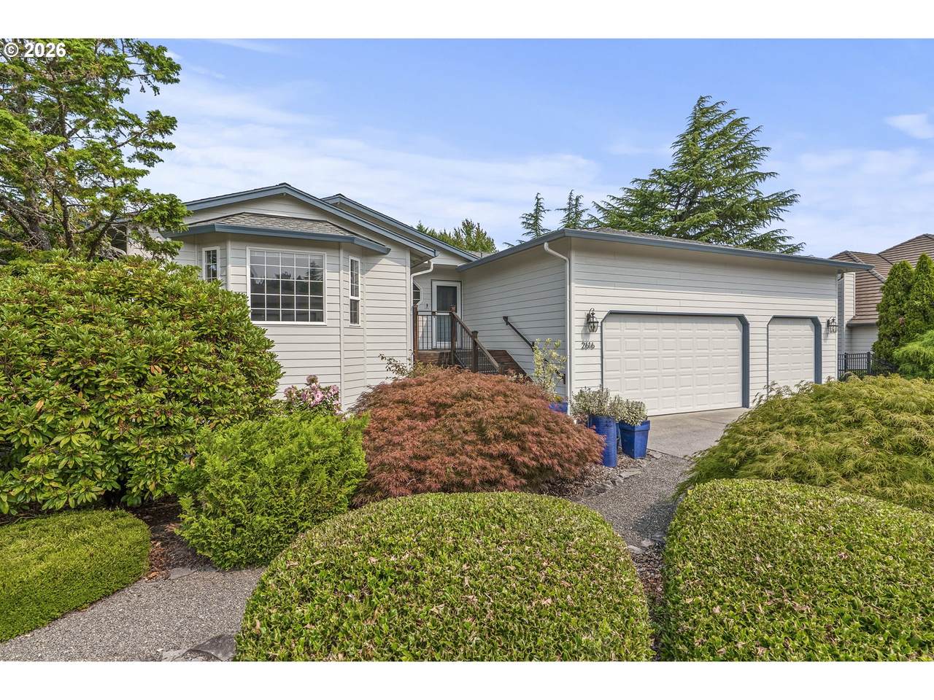
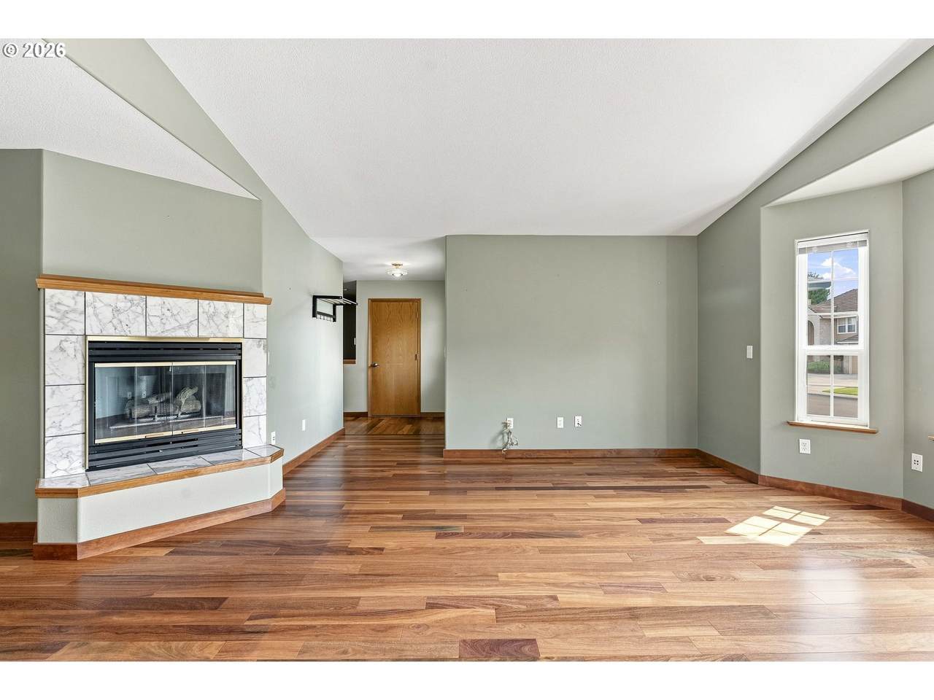
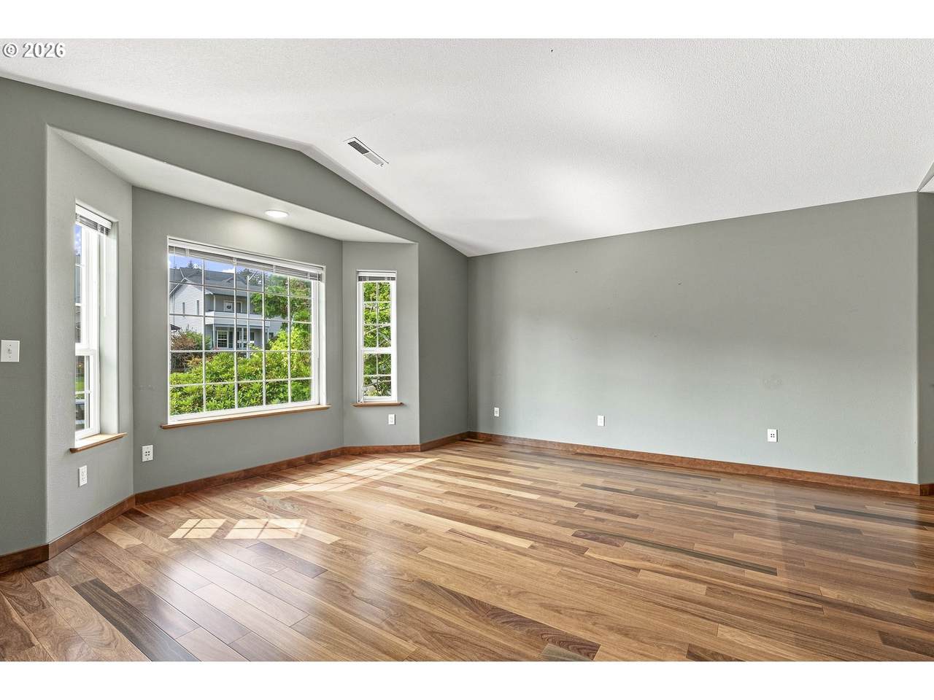
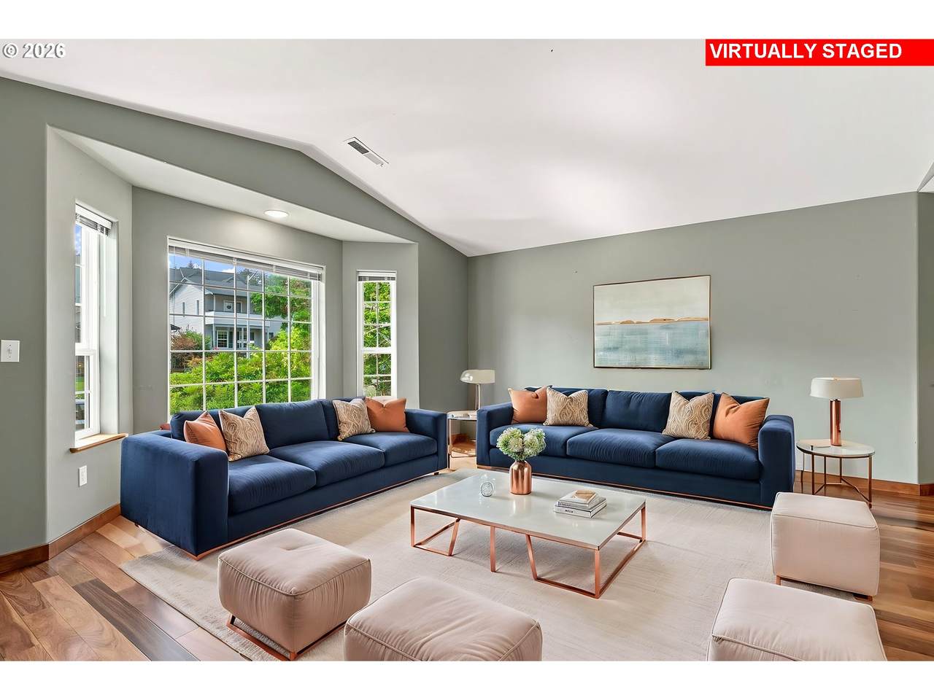
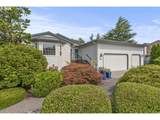
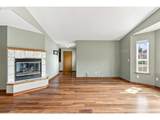
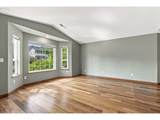
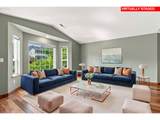
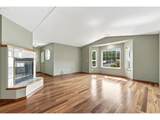
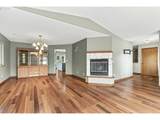
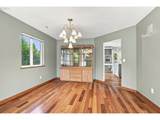
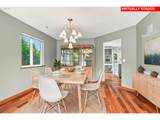
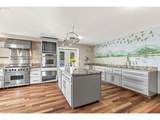
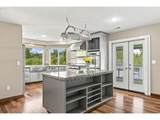
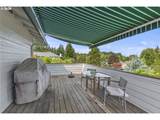
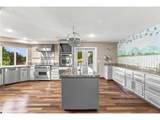
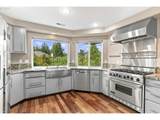
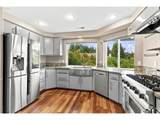
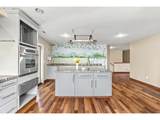
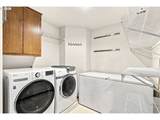
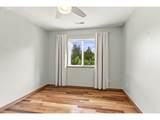
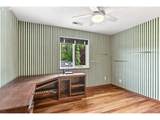
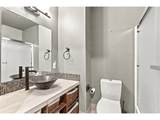
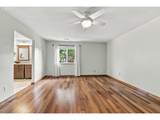
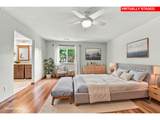
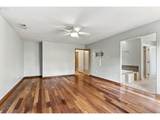
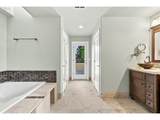
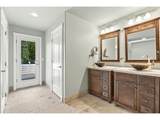
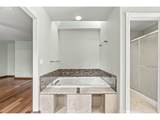
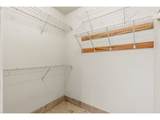
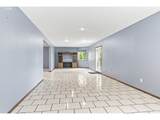
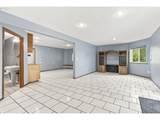
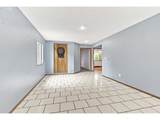
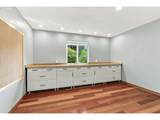
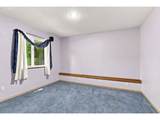
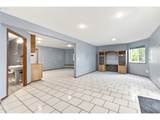
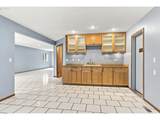
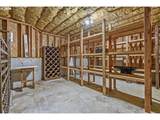
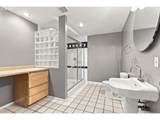
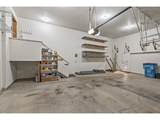
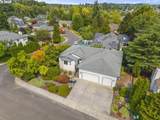
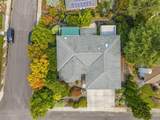
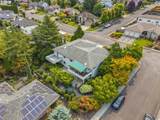
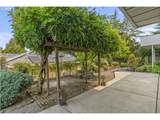
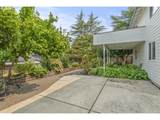
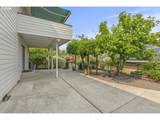
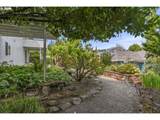
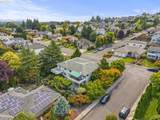
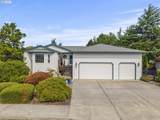
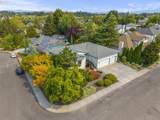
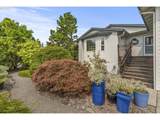
Step into this inviting daylight ranch at 2616 NE 164th St and feel immediately at home. Original owners built it in 1992. Set back from the street and wrapped in mature landscaping, this home blends comfort, character, and convenience in one thoughtfully designed space. The living room and dining area have a soft glow, with Brazilian teak hardwood floors highlighted by the gas fireplace. The remodeled kitchen is a true chef's haven, with a Viking 6-burner stove with dual fuel - gas on top, electric oven below. It also includes a wall oven and a warming drawer for special dinners. Well-planned workspaces and ample counter space from the Island to the butler's pantry. French doors open to the balcony, with an automatic awning for al fresco entertaining, and the BBQ is hardwired to gas. The laundry room is just off the kitchen, keeping wash-day chores front and center with an included washer and gas dryer. Down the hall, you will find 3 bedrooms, one used as a den/office and the Primary Suite, spacious as much as it is luxurious. A jetted tub with a remote-controlled skylight, his-and-hers vanities, a walk-in closet, and a step-in shower deliver an instant spa vibe. This spa retreat even comes with its own private balcony. Downstairs, the daylight lower level opens up a world of possibilities. A spacious rec room awaits movie nights, game tables, or a home gym. Large windows keep the space bright, extending your living areas and connecting you to the outdoors. You'll also find two more bedrooms and a full bathroom designed for comfort and ease, with thoughtful finishes and plenty of built-in storage. Enjoy abundant storage throughout this home; the wine cellar and storeroom will help keep you organized and clutter-free. Step outside, and you will immediately see why this property is a gardener's delight. Morning coffee on one of the balconies, a glass of wine in a shady garden alcove, or reading a book on a garden bench among the Hostas. Extra-large 3-car garage.
-
5BEDS
-
0.24ACRES
-
3BATHS
-
01/2 BATHS
-
3,621SQFT
-
$224$/SQFT
School Information
Description
Step into this inviting daylight ranch at 2616 NE 164th St and feel immediately at home. Original owners built it in 1992. Set back from the street and wrapped in mature landscaping, this home blends comfort, character, and convenience in one thoughtfully designed space. The living room and dining area have a soft glow, with Brazilian teak hardwood floors highlighted by the gas fireplace. The remodeled kitchen is a true chef's haven, with a Viking 6-burner stove with dual fuel - gas on top, electric oven below. It also includes a wall oven and a warming drawer for special dinners. Well-planned workspaces and ample counter space from the Island to the butler's pantry. French doors open to the balcony, with an automatic awning for al fresco entertaining, and the BBQ is hardwired to gas. The laundry room is just off the kitchen, keeping wash-day chores front and center with an included washer and gas dryer. Down the hall, you will find 3 bedrooms, one used as a den/office and the Primary Suite, spacious as much as it is luxurious. A jetted tub with a remote-controlled skylight, his-and-hers vanities, a walk-in closet, and a step-in shower deliver an instant spa vibe. This spa retreat even comes with its own private balcony. Downstairs, the daylight lower level opens up a world of possibilities. A spacious rec room awaits movie nights, game tables, or a home gym. Large windows keep the space bright, extending your living areas and connecting you to the outdoors. You'll also find two more bedrooms and a full bathroom designed for comfort and ease, with thoughtful finishes and plenty of built-in storage. Enjoy abundant storage throughout this home; the wine cellar and storeroom will help keep you organized and clutter-free. Step outside, and you will immediately see why this property is a gardener's delight. Morning coffee on one of the balconies, a glass of wine in a shady garden alcove, or reading a book on a garden bench among the Hostas. Extra-large 3-car garage.
Listing content is copyright © 2026 RMLS™, Portland, Oregon. The content relating to real estate for sale on this web site comes in part from the IDX program of the RMLS™ of Portland, Oregon. Real estate listings held by brokerage firms other than Cano Real Estate are marked with the RMLS™ logo, and detailed information about these properties includes the names of the listing brokers. Data last updated 2026-10-15T10:04:44.05.Data deemed reliable but not guaranteed. Some properties which appear for sale on this web site may subsequently have sold or may no longer be available. IDX information is provided exclusively for consumers’ personal, non-commercial use, and may not be used for any purpose other than to identify prospective properties consumers may be interested in purchasing. All information provided is deemed reliable but is not guaranteed accurate by RMLS™ or Cano Real Estate and should be independently verified.
 Listing provided courtesy of Imagine Homes Realty, LLC: .