Skip To Content

25800 SW Rein Rd

Sherwood, OR 97140
  • $950,000
  • STATUS: Active
  • MLS #: 326528491
UPDATED: 42 min ago
$950,000
  • 4
    BEDS
  • 2.03
    ACRES
  • 3
    BATHS
  • 0
    1/2 BATHS
  • 3,168
    SQFT
  • $300
    $/SQFT
Type:
Single-Family Home
Built:
1977
County:

School Information

Elementary School:
Middle School:
High School:

Description

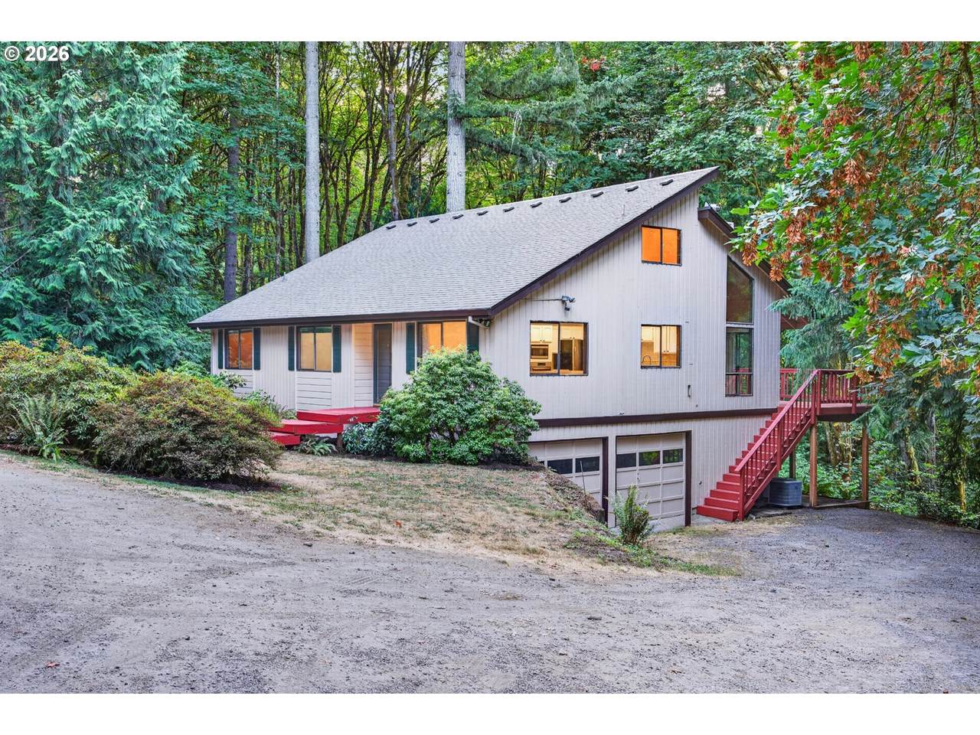
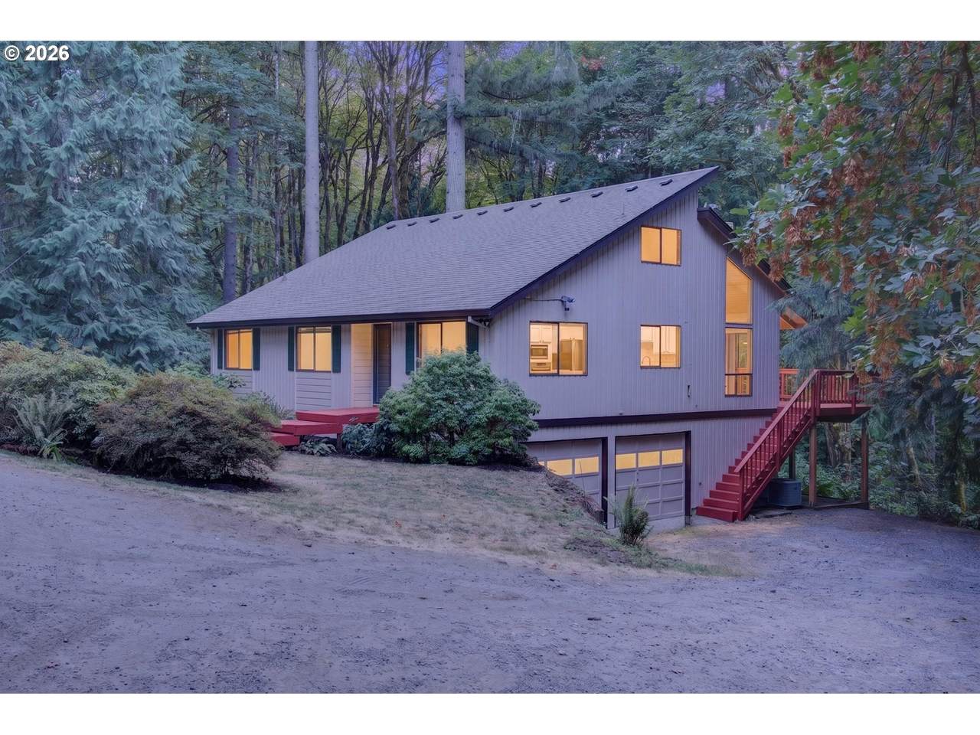
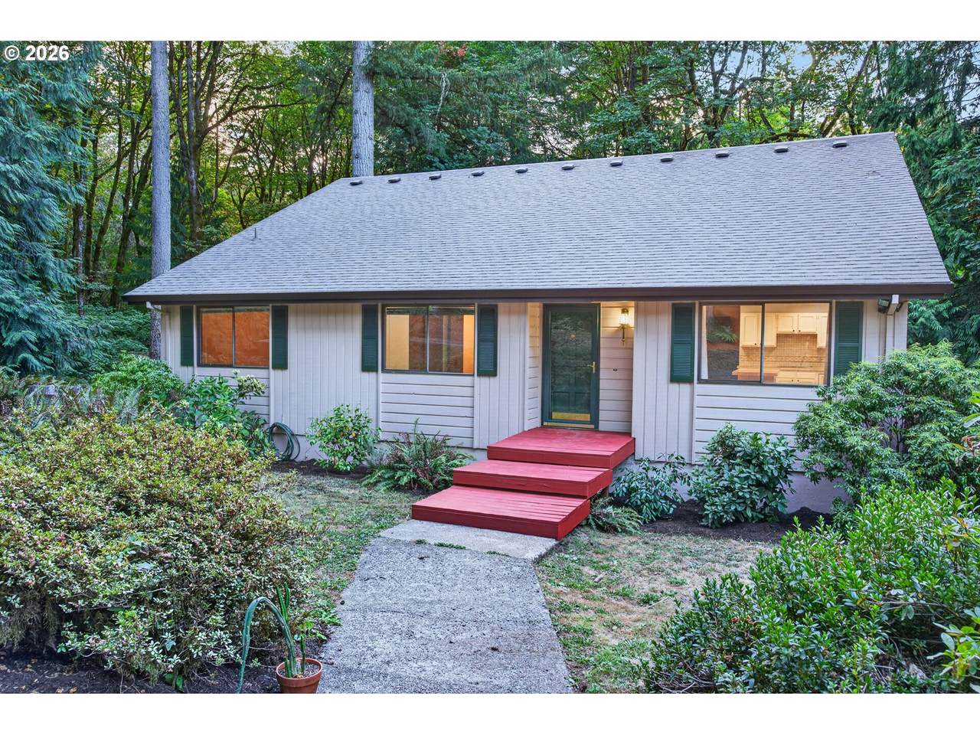
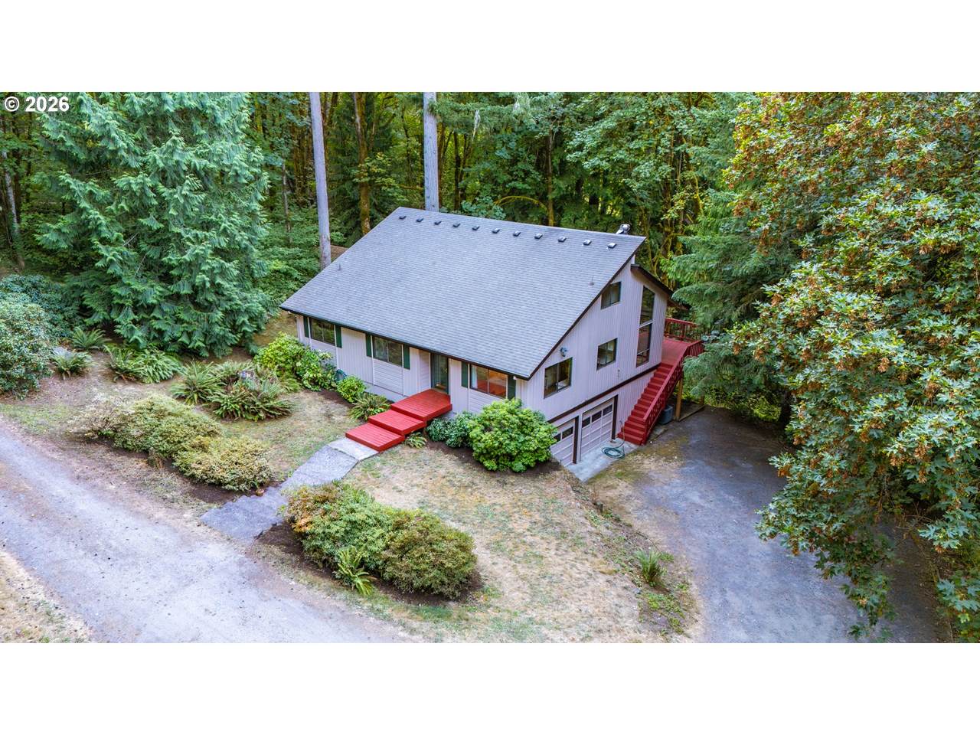
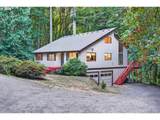
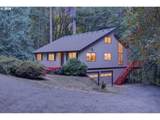
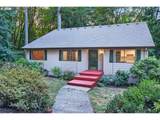
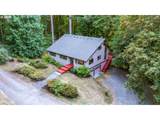
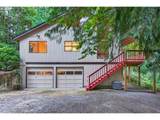
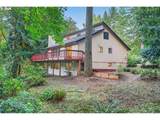
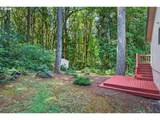
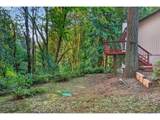
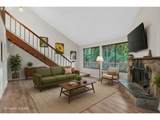
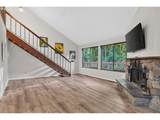
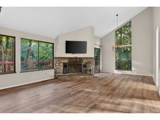
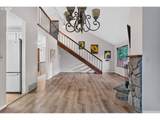
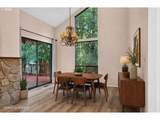
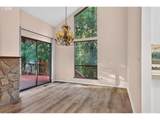
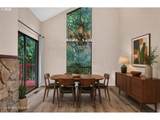
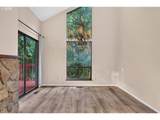
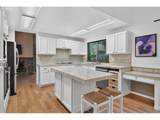
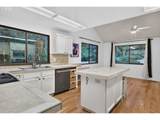
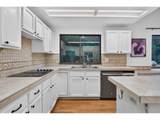
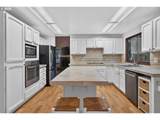
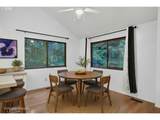
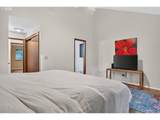
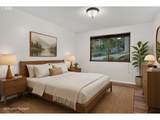
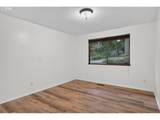
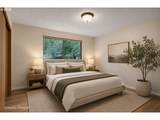
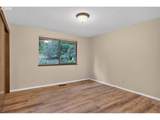
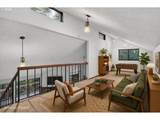
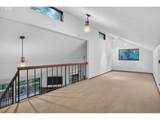
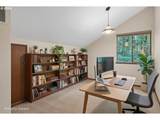
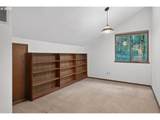
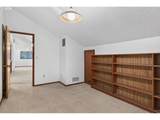
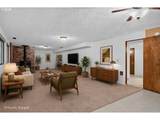
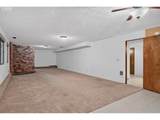
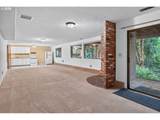
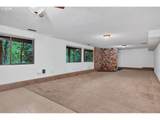
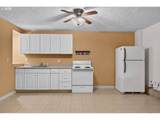
Your Private Retreat - Without Sacrificing a Thing. Tucked away on a serene stretch of SW Rein Road, this 4-bedroom Sherwood gem delivers the rare combination every buyer is searching for: sweeping open-concept living, genuine privacy, and the kind of bones that invite you to make it entirely your own.Step inside and feel the space open up before you. The expansive, light-filled floor plan flows effortlessly from living to dining to kitchen — ideal for everyday family life and equally made for entertaining. Whether you're hosting a holiday gathering or a casual weekend get-together, there's room for everyone and every occasion.Four bedrooms provide the flexibility modern families demand, while generous family and flex spaces give you options most homes simply can't offer — a home office, a playroom, a media room, a gym. This is a property that grows with you.And the canvas? It's ready. With meaningful room to upgrade, customize, and personalize throughout, you can move in on your own terms and build value your way — at your own pace, to your own taste.Step outside and breathe. Surrounded by natural beauty and shielded from the noise of the world, the privacy here is palpable. Yet you're just minutes from Sherwood's charming downtown, top-rated schools, shopping, dining, and easy freeway access — close enough to everything, far enough from everyone.Peace, potential, and plenty of space. This is the one.

Monthly Payment Calculator


Listing content is copyright © 2026 RMLS™, Portland, Oregon. The content relating to real estate for sale on this web site comes in part from the IDX program of the RMLS™ of Portland, Oregon. Real estate listings held by brokerage firms other than Cano Real Estate are marked with the RMLS™ logo, and detailed information about these properties includes the names of the listing brokers. Data last updated 2026-10-16T21:52:20.91.Data deemed reliable but not guaranteed. Some properties which appear for sale on this web site may subsequently have sold or may no longer be available. IDX information is provided exclusively for consumers’ personal, non-commercial use, and may not be used for any purpose other than to identify prospective properties consumers may be interested in purchasing. All information provided is deemed reliable but is not guaranteed accurate by RMLS™ or Cano Real Estate and should be independently verified.
www.canorealestate.com/homes/180735994
Print Image

25800 SW Rein Rd Sherwood, OR 97140

  • Price: $950,000
  • Status: Active
  • On Site: Days
  • Updated: 42 min ago
  • MLS #: 326528491
4
Beds
3
Baths
0
½ Baths
2.03
Acres
3,168
SQFT
$300
$/SQFT
1977
Built
Neighborhood:
151-Tigard/Tualatin/Sherwood/Wilsonville
County:
Washington
Area:
151-Tigard/Tualatin/Sherwood/Wilsonville
Elementary School:
Archer Glen
Middle School:
Sherwood
High School:
Sherwood
Property Description
Your Private Retreat - Without Sacrificing a Thing. Tucked away on a serene stretch of SW Rein Road, this 4-bedroom Sherwood gem delivers the rare combination every buyer is searching for: sweeping open-concept living, genuine privacy, and the kind of bones that invite you to make it entirely your own.Step inside and feel the space open up before you. The expansive, light-filled floor plan flows effortlessly from living to dining to kitchen — ideal for everyday family life and equally made for entertaining. Whether you're hosting a holiday gathering or a casual weekend get-together, there's room for everyone and every occasion.Four bedrooms provide the flexibility modern families demand, while generous family and flex spaces give you options most homes simply can't offer — a home office, a playroom, a media room, a gym. This is a property that grows with you.And the canvas? It's ready. With meaningful room to upgrade, customize, and personalize throughout, you can move in on your own terms and build value your way — at your own pace, to your own taste.Step outside and breathe. Surrounded by natural beauty and shielded from the noise of the world, the privacy here is palpable. Yet you're just minutes from Sherwood's charming downtown, top-rated schools, shopping, dining, and easy freeway access — close enough to everything, far enough from everyone.Peace, potential, and plenty of space. This is the one.
Exterior Features

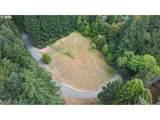
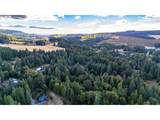
Architectural Style Daylight Ranch Traditional Attached Garage YN Yes Exterior Description Lap Siding Exterior Features Deck Patio Porch Private Road RVParking RVBoat Storage Tool Shed Foundation Details Slab Garage Type Attached Lot Features Green Belt Private Seasonal Trees Wooded Parking Features Driveway RVAccess Parking Parking Total 2 Road Surface Type Gravel Roof Composition Shingle View Description Seasonal Trees Woods View YN Yes

Interior Features

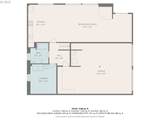
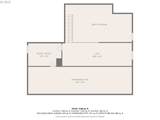
Additional Room Description Office Additional Room Level Upper Additional Room2 Description Laundry Additional Room2 Level Lower Additional Room3 Description Loft Additional Room3 Level Upper Appliances Builtin Oven Cooktop Dishwasher Down Draft Free Standing Refrigerator Island Microwave Stainless Steel Appliance Tile Basement Daylight Bathrooms Full Lower Level 1 Bathrooms Full Main Level 2 Bathrooms Full Upper Level 0 Bathrooms Partial Lower Level 0 Bathrooms Partial Main Level 0 Bathrooms Partial Upper Level 0 Cooling Heat Pump Cooling YN Yes Dining Room Features Formal Sliding Doors Dining Room Level Main Family Room Features Sliding Doors Family Room Features Cont Studio Family Room Level Lower Fireplace Features Wood Burning Fireplace YN Yes Fireplaces Total 1 Heating Heat Pump Heating YN Yes Interior Features Ceiling Fan Garage Door Opener High Ceilings Laminate Flooring Laundry Plumbed For Central Vacuum Vaulted Ceiling Wallto Wall Carpet Washer Dryer Kitchen Features Eating Area Kitchen11 Level Main Living Room Features Fireplace Living Room Level Main Lower Level Area Total 1030 Main Level Area Total 1642 Primary Bedroom Features Bathroom Deck Sliding Doors Primary Bedroom Level Main Second Bedroom Level Main Third Bedroom Level Main Upper Level Area Total 496 Window Features Aluminum Frames

Property Features

Accessibility Features Main Floor Bedroom Bath Minimal Steps Natural Lighting Parking Accessibility YN Yes Association YN No Bank Owned YN No Farm YN No Fuel Description Electricity Green Certification YN No Home Warranty YN No Hot Water Description Electricity IDXAddress Display YN Yes Listing Terms Cash Conventional FHA VALoan New Construction YN No Property Attached YN No Property Condition Resale Property Sub Type Single Family Residence Senior Community YN No Sewer Septic Tank Short Sale YN No Tax Annual Amount 7068.8 Tax Year 2025 Water Source Well Zoning AF-5

Listing provided courtesy of Keller Williams Realty Portland Premiere: 503-970-9772.


Listing content is copyright © 2026 RMLS™, Portland, Oregon. The content relating to real estate for sale on this web site comes in part from the IDX program of the RMLS™ of Portland, Oregon. Real estate listings held by brokerage firms other than Cano Real Estate are marked with the RMLS™ logo, and detailed information about these properties includes the names of the listing brokers. Data last updated 2026-10-16T21:52:20.91.Data deemed reliable but not guaranteed. Some properties which appear for sale on this web site may subsequently have sold or may no longer be available. IDX information is provided exclusively for consumers’ personal, non-commercial use, and may not be used for any purpose other than to identify prospective properties consumers may be interested in purchasing. All information provided is deemed reliable but is not guaranteed accurate by RMLS™ or Cano Real Estate and should be independently verified.
 
https://bt-photos.global.ssl.fastly.net/portland/1280_boomver_1_326528491-2.jpg https://bt-photos.global.ssl.fastly.net/portland/1280_boomver_1_326528491-2.jpg https://bt-photos.global.ssl.fastly.net/portland/1280_boomver_1_326528491-2.jpg
Logo
Cano Real Estate
415 E Mill Plain Blvd
Vancouver WA, 98660