



Skip To Content

2481 Perkins Lane W

Seattle, WA 98199
  • $8,995,000
  • STATUS: Active
  • MLS #: 2572907
UPDATED: 38 min ago
$8,995,000
  • 4
    BEDS
  • 1.65
    ACRES
  • 4
    BATHS
  • 1
    1/2 BATHS
  • 6,600
    SQFT
  • $1,363
    $/SQFT
Neighborhood:
Type:
Single-Family Home
Built:
2013
County:

School Information

Elementary School:
Middle School:
High School:
School District:
Northwest MLS logo Listing courtesy of Northwest MLS as distributed by MLS GRID. Listing courtesy of Realogics Sotheby's Int'l Rlty.
Mortgage Calculator is provided by BoomTown.

Description

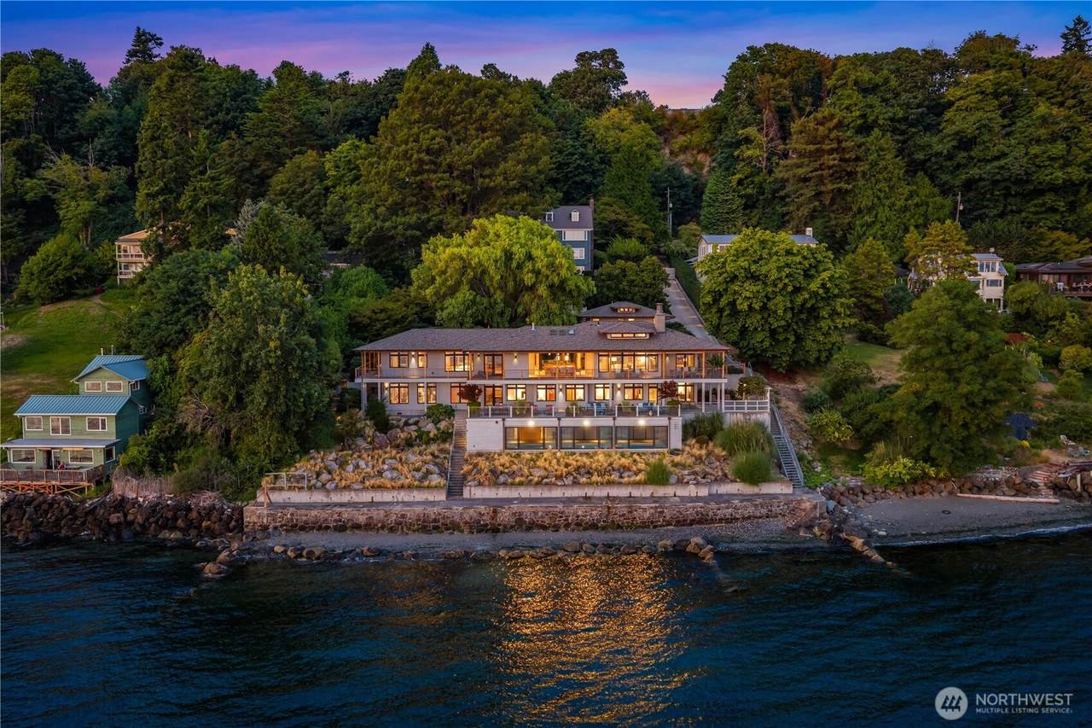
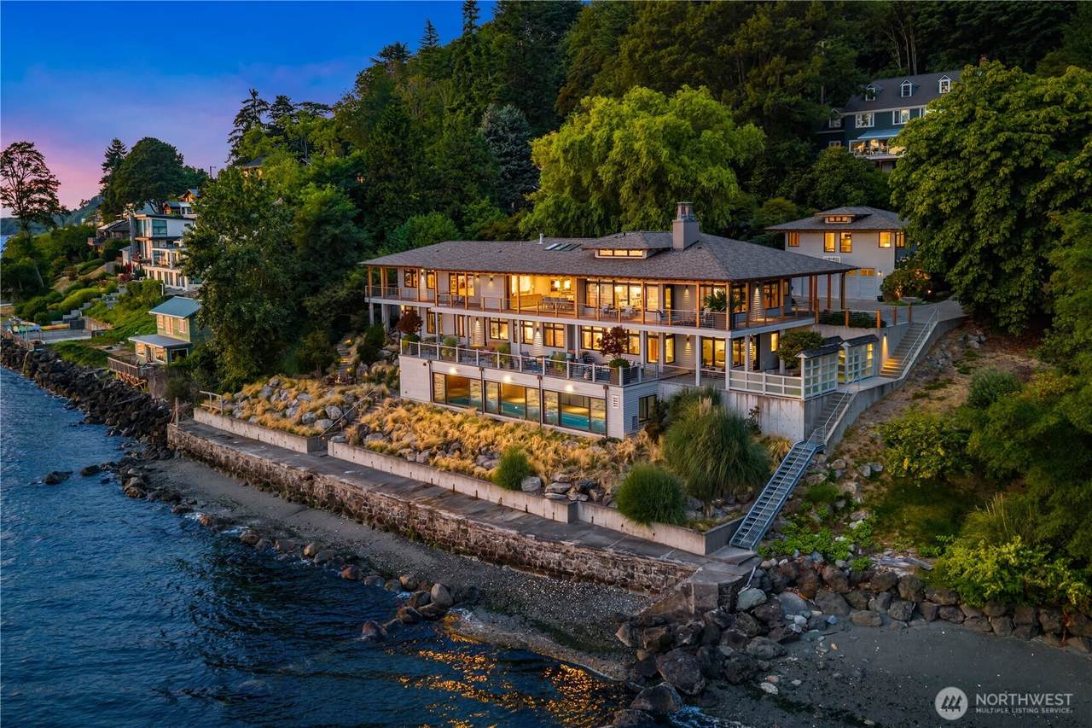
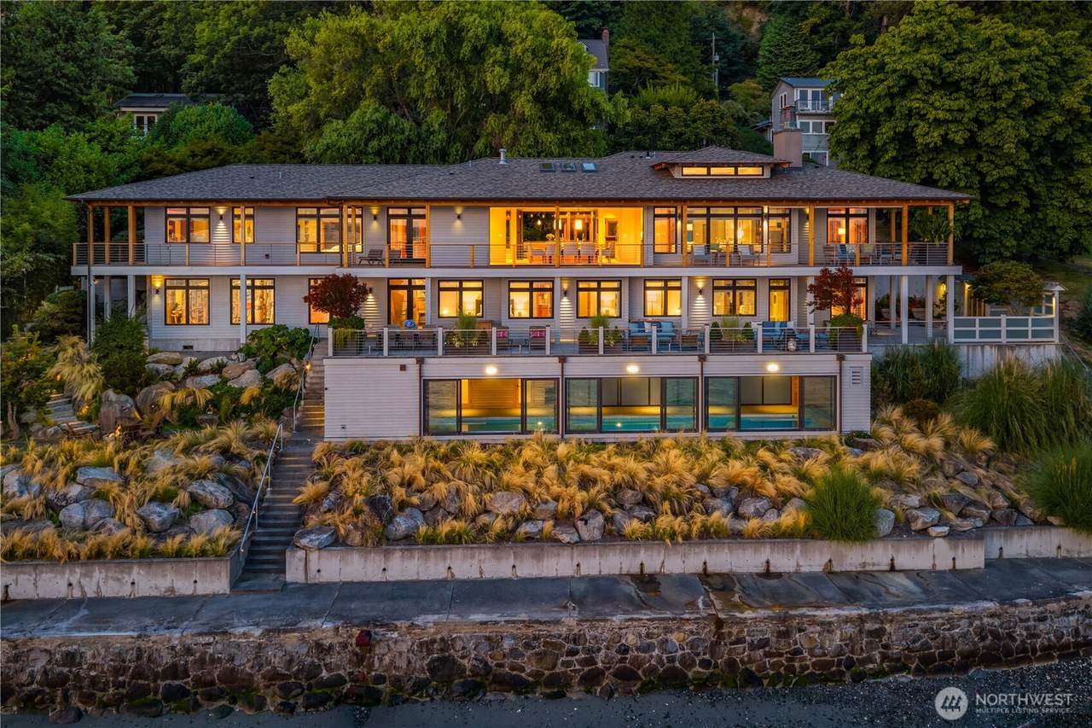
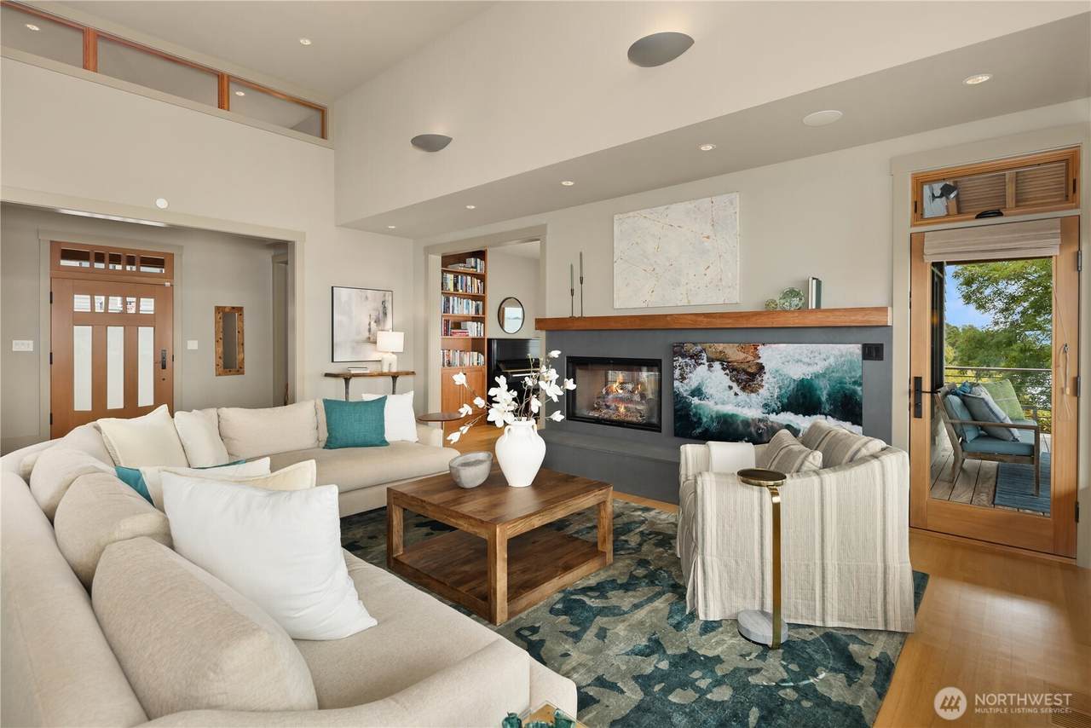
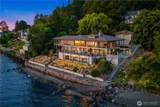
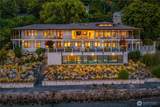
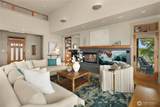
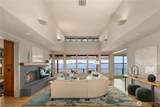
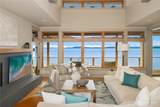
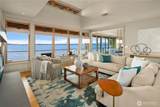
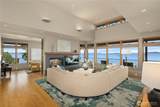
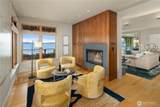
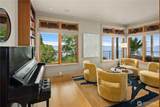
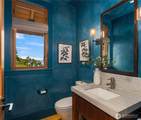
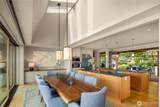
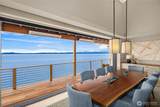
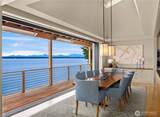
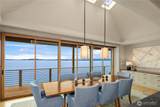
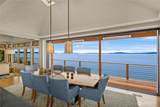
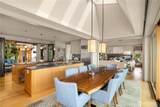
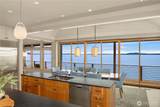
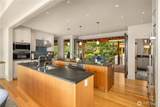
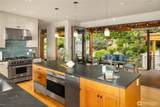
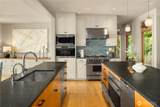
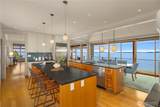
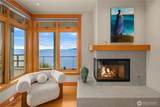
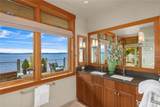
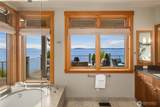
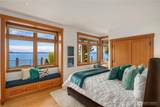
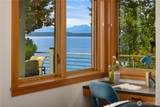
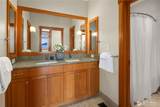
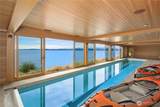
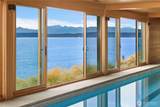
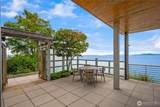
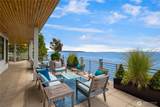
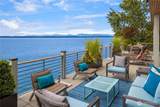
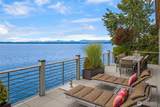
Tidelight // Understated in stature. Exceptional in scale. Inseparable from its setting. Perched on a rare promontory above Puget Sound, Tidelight occupies an extraordinary position along the Seattle shoreline, with sweeping views of water and mountains transformed by changing light from first dawn through the lingering glow of evening. Nearly seven-tenths of an acre, 150' of saltwater frontage and private moorage place it among Seattle’s most substantial waterfront offerings—yet it is defined as much by restraint as scale. Designed by architect Tom Lawrence and built by Schultz Miller, the residence settles quietly into the landscape. Warm materials, expansive glass and beautifully proportioned spaces draw the Pacific Northwest into daily life, while terraces, gardens and coastal grasses soften the transition from house to shore. The result is a private coastal retreat remarkably close to the heart of Seattle. Inside, generous living and entertaining spaces unfold toward the water. A beautifully appointed kitchen anchors the home, while the serene primary suite offers a retreat unto itself. An indoor swimming pool, fitness room, wine room, library, dedicated office and separate guest accommodations provide exceptional utility without compromising the home’s quiet character. Substantial yet never ostentatious, Tidelight is ultimately a home conceived around ease of living and a genuine joie de vivre—a rare convergence of architecture, landscape, water and light.

Monthly Payment Calculator

MLS Grid logo

IDX information is provided exclusively for consumers’ personal noncommercial use, that it may not be used for any purpose other than to identify prospective properties consumers may be interested in purchasing.The listing data relating to real estate for sale on this web site comes in part from the Northwest Multiple Listing Service. Real estate listings held by brokerage firms other than Cano Real Estate are marked by the "three tree" symbol; detailed information about such listings includes the names of the listing brokers. The three tree icon refers to an NWMLS listing. Data last updated 2026-10-07T18:16:32.323. The "Days on Site" data field is calculated by BoomTown and is the number of days since the listing was originally received in our system. It is not the equivalent of "Days on Market".
Based on information submitted to the MLS GRID as of 2026-10-07T18:16:32.323. All data is obtained from various sources and may not have been verified by broker or MLS GRID. Supplied Open House Information is subject to change without notice. All information should be independently reviewed and verified for accuracy. Properties may or may not be listed by the office/agent presenting the information.

Digital Millennium Copyright Act
www.canorealestate.com/homes/180628344
Print Image

2481 Perkins Lane W Seattle, WA 98199

  • Price: $8,995,000
  • Status: Active
  • On Site: Days
  • Updated: 38 min ago
  • MLS #: 2572907
4
Beds
4
Baths
1
½ Baths
1.65
Acres
6,600
SQFT
$1,363
$/SQFT
2013
Built
Neighborhood:
Magnolia
County:
King
Area:
700 - Queen Anne/Magnolia
Elementary School:
Buyer To Verify
Middle School:
Buyer To Verify
High School:
Buyer To Verify
School District:
Seattle
Property Description
Tidelight // Understated in stature. Exceptional in scale. Inseparable from its setting. Perched on a rare promontory above Puget Sound, Tidelight occupies an extraordinary position along the Seattle shoreline, with sweeping views of water and mountains transformed by changing light from first dawn through the lingering glow of evening. Nearly seven-tenths of an acre, 150' of saltwater frontage and private moorage place it among Seattle’s most substantial waterfront offerings—yet it is defined as much by restraint as scale. Designed by architect Tom Lawrence and built by Schultz Miller, the residence settles quietly into the landscape. Warm materials, expansive glass and beautifully proportioned spaces draw the Pacific Northwest into daily life, while terraces, gardens and coastal grasses soften the transition from house to shore. The result is a private coastal retreat remarkably close to the heart of Seattle. Inside, generous living and entertaining spaces unfold toward the water. A beautifully appointed kitchen anchors the home, while the serene primary suite offers a retreat unto itself. An indoor swimming pool, fitness room, wine room, library, dedicated office and separate guest accommodations provide exceptional utility without compromising the home’s quiet character. Substantial yet never ostentatious, Tidelight is ultimately a home conceived around ease of living and a genuine joie de vivre—a rare convergence of architecture, landscape, water and light.
Exterior Features

Architectural Style Contemp/Custom Attached Garage YN No Carport YN No Covered Spaces 2 Entry Location Main Exterior Features Wood Garage YN Yes Levels Two Lot Features Adjacent to Public LandDead End StreetDrought Resistant LandscapePavedValue In Land Open Parking YN No Parking Features DrivewayDetached GarageOff Street Parking Total 5 Roof Composition Structure Type House Style Code 18 - 2 Stories w/Bsmnt Topography Partial SlopeTerraces Vegetation Fruit TreesGarden Space View BayIslandsMountainsOceanSeaSoundStraitTerritorial View YN Yes Water Access Deeded AccessTideland Rights Waterfront Features Medium BankBulkheadSaltwaterSeaSound Waterfront Footage 150 Waterfront YN Yes

Interior Features

ADUBaths 1 ADUBeds 1 Appliances DishwasherDisposalDouble OvenDryerMicrowaveRefrigeratorStove(s)/Range(s)Washer Appliances Included Dishwasher(s)Double OvenDryer(s)Garbage DisposalMicrowave(s)Refrigerator(s)Stove(s)/Range(s)Washer(s) Basement Finished Baths Full Garage 1 Baths Full Lower 2 Baths Full Main 1 Baths Full Upper 0 Baths Half Garage 0 Baths Half Lower 0 Baths Half Main 1 Baths Half Upper 0 Baths Three Quarter Garage 0 Baths Three Quarter Lower 0 Baths Three Quarter Main 0 Baths Three Quarter Upper 0 Bedrooms Lower 3 Bedrooms Upper 0 Building Area Total 5900 Cooling Central AirForced AirHeat PumpHigh Efficiency (Unspecified) Cooling YN Yes Fireplace YN Yes Fireplaces Lower 1 Fireplaces Main 1 Fireplaces Total 2 Flooring Ceramic TileConcreteHardwoodSlate Heating Forced AirHeat PumpHigh Efficiency (Unspecified)Radiant Heating YN Yes Interior Features Bath Off PrimaryDbl Pane/Storm WindowDining RoomFireplaceFireplace (Primary Bedroom)High Tech CablingIndoor PoolPantrySaunaSecurity SystemSMART WiredSprinkler SystemVaulted Ceiling(s)Walk-In Closet(s)Water HeaterWet BarWine/Beverage RefrigeratorWired for Generator Living Area 5900 Main Level Bedrooms 1 Rooms Bonus Room (Main Level) Den/Office (Main Level) Dining Room (Main Level) Entry Hall (Main Level) Extra Fin Room (Main Level) Family Room (Main Level) Great Room (Main Level) Kitchen With Eating Space (Main Level) Living Room (Main Level) Primary Bedroom (Lower Level) Rec Room (Main Level) Studio (Garage Level) Utility Room (Lower Level) Bathroom Full (Lower Level) Bathroom Full (Lower Level) Bathroom Full (Main Level) Bathroom Full (Garage Level) Bathroom Half (Main Level) Bedr Square Footage Finished 5900 Square Footage Unfinished 0

Property Features

Association Fee 0 Association YN No Builder Name Schultz Miller Building Information Built On Lot Building Name Magnolia Bus Line Nearby No Direction Faces West Down Payment Resource YN No Energy Source ElectricNatural Gas FIRPTAYN No First Right Of Refusal No Foundation Details Poured Concrete Inclusions Dishwasher(s)Double OvenDryer(s)Garbage DisposalMicrowave(s)Refrigerator(s)Stove(s)/Range(s)Washer(s) Irrigation Water Rights YN No Land Lease YN No Listing Terms CashConventional New Construction YN No Pool Features Indoor Pool Type Indoor Possession ClosingNegotiable Power Company City Light Power Production Type ElectricNatural Gas Property Condition Very Good Property Sub Type Single Family Residence Security Features Partially FencedSecurity GateSecurity System Senior Community YN No Senior Exemption No Sewer Sewer Connected Sewer Company Seattle Public Utilities Short Term Rental YN No Site Features Cable TVDeckElectric Car ChargingFenced-PartiallyGas AvailableGated EntryHigh Speed InternetIrrigationMoorageOutdoor FireplacePatioSprinkler System Special Listing Conditions None Tax Annual Amount 53113 Tax Year 2025 Water Company Seattle Public Utilities Water Heater Location Mechanical Room Water Heater Type Gas Water Source Public Year Built Effective 2013 Zoning Jurisdiction City

MLS Grid logo

IDX information is provided exclusively for consumers’ personal noncommercial use, that it may not be used for any purpose other than to identify prospective properties consumers may be interested in purchasing.The listing data relating to real estate for sale on this web site comes in part from the Northwest Multiple Listing Service. Real estate listings held by brokerage firms other than Cano Real Estate are marked by the "three tree" symbol; detailed information about such listings includes the names of the listing brokers. The three tree icon refers to an NWMLS listing. Data last updated 2026-10-07T18:16:32.323. The "Days on Site" data field is calculated by BoomTown and is the number of days since the listing was originally received in our system. It is not the equivalent of "Days on Market".
Based on information submitted to the MLS GRID as of 2026-10-07T18:16:32.323. All data is obtained from various sources and may not have been verified by broker or MLS GRID. Supplied Open House Information is subject to change without notice. All information should be independently reviewed and verified for accuracy. Properties may or may not be listed by the office/agent presenting the information.

Digital Millennium Copyright Act
 
https://bt-photos.global.ssl.fastly.net/nwmls/1280_boomver_1_2572907-1.jpg https://bt-photos.global.ssl.fastly.net/nwmls/1280_boomver_1_2572907-1.jpg https://bt-photos.global.ssl.fastly.net/nwmls/1280_boomver_1_2572907-1.jpg
Logo
Cano Real Estate
415 E Mill Plain Blvd
Vancouver WA, 98660
Northwest MLS logo Listing courtesy of Northwest MLS as distributed by MLS GRID. Listing courtesy of Realogics Sotheby's Int'l Rlty.
Mortgage Calculator is provided by BoomTown.