Skip To Content

24341 NE Berry Rd

Battle Ground, WA 98604
  • $999,900
  • STATUS: Active
  • MLS #: 761796119
UPDATED: 55 min ago
$999,900
  • 5
    BEDS
  • 2.5
    ACRES
  • 2
    BATHS
  • 1
    1/2 BATHS
  • 2,377
    SQFT
  • $421
    $/SQFT
Neighborhood:
Type:
Single-Family Home
Built:
2005
County:

School Information

Elementary School:
Middle School:
High School:

Description

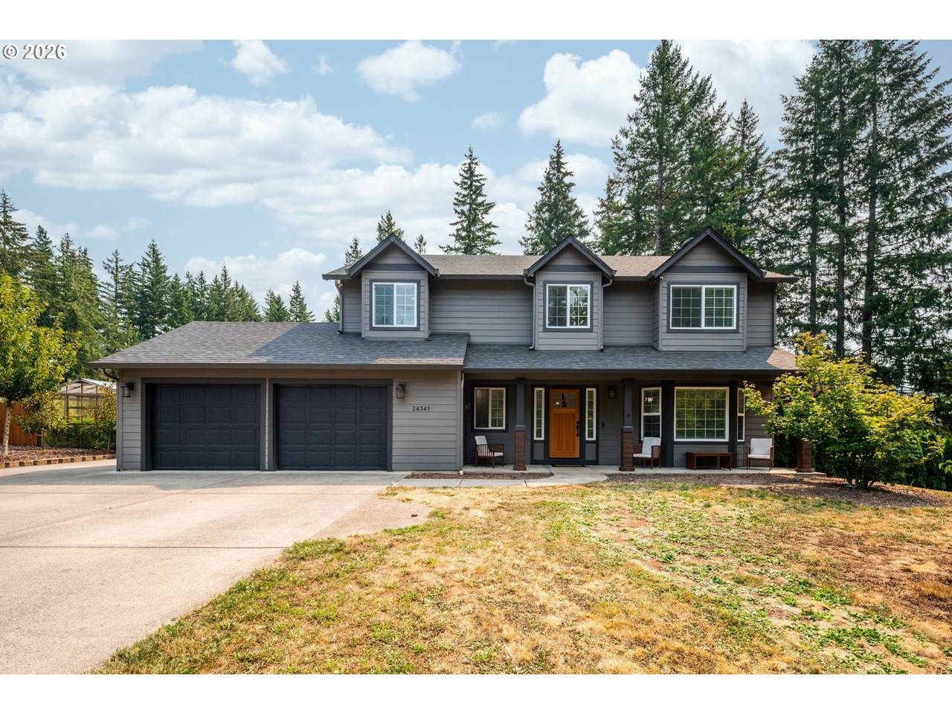
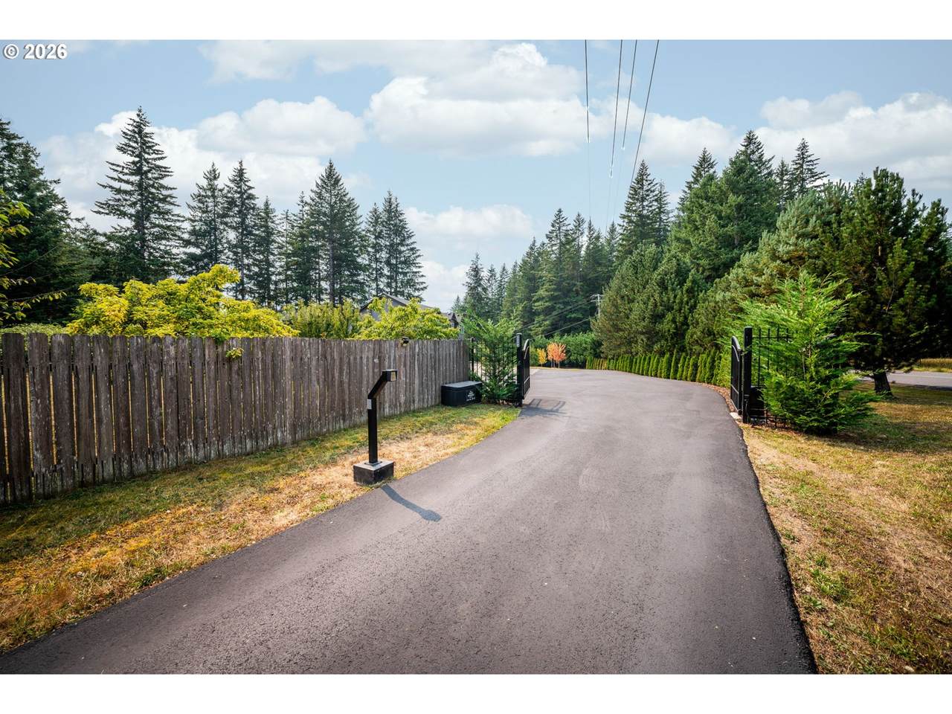
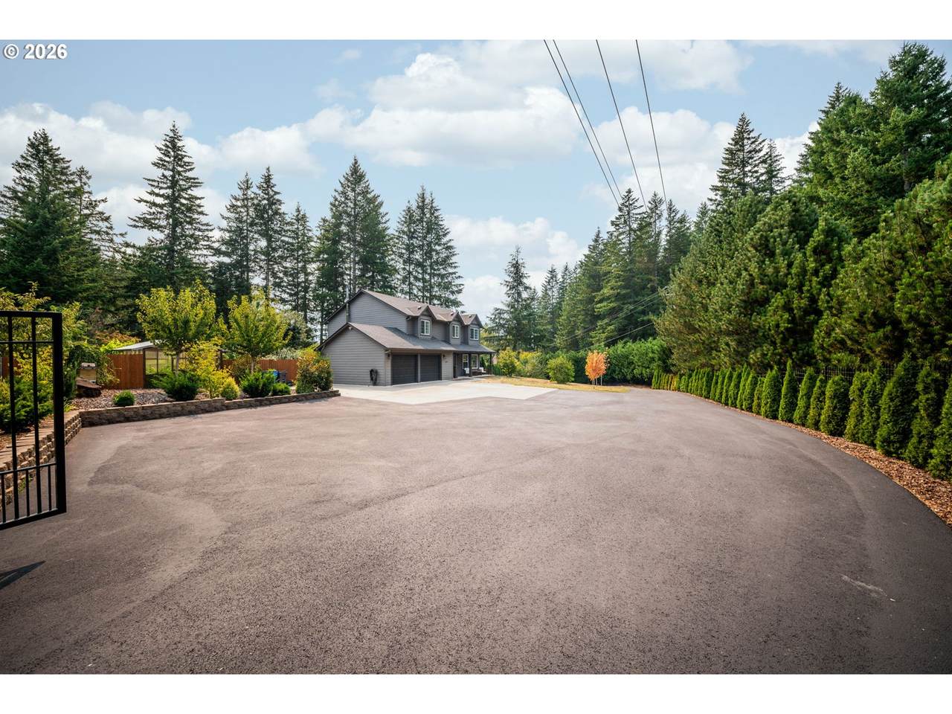
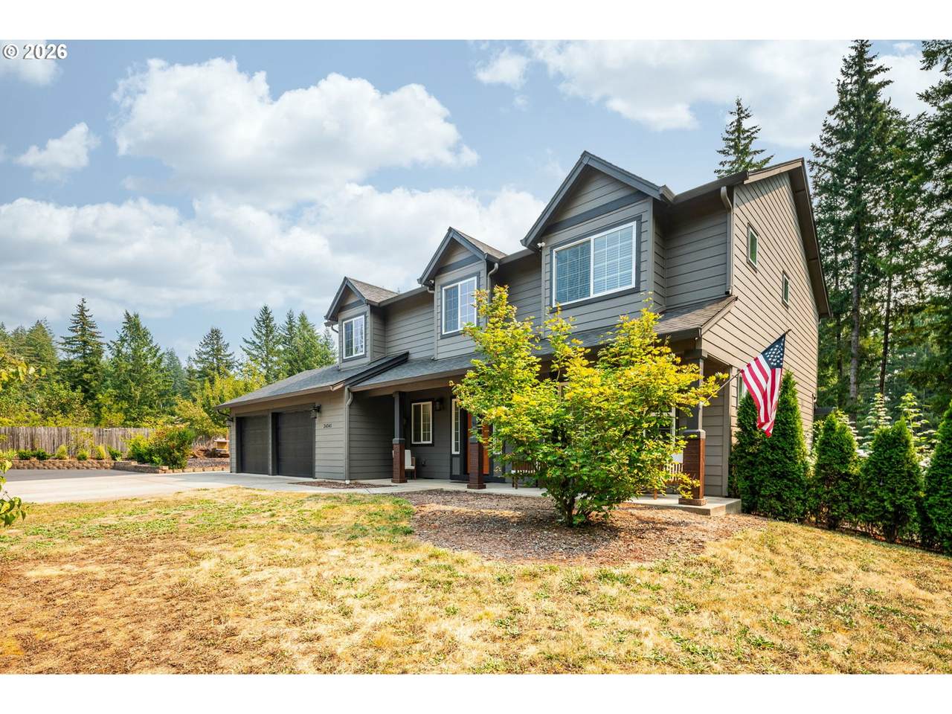
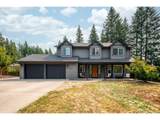
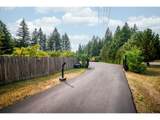
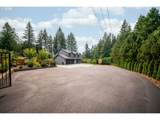
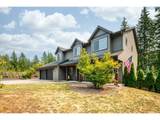
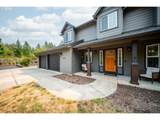
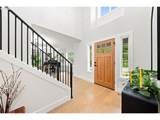
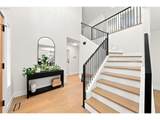
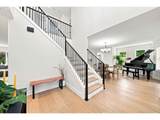
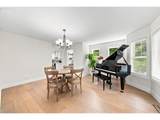
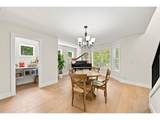
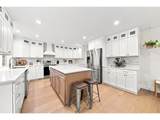
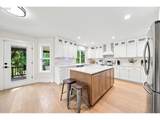
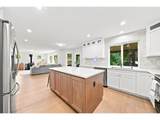
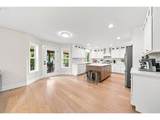
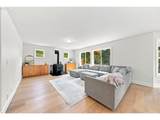
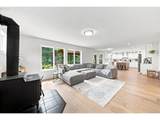
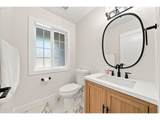
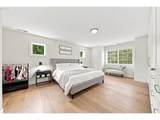
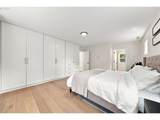
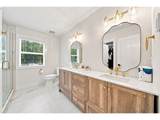
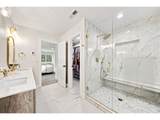
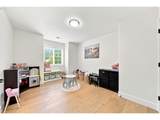
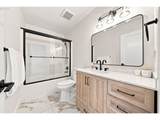
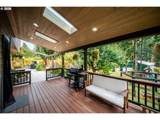
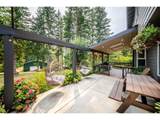
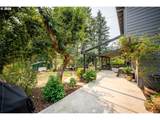
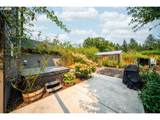
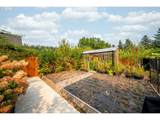
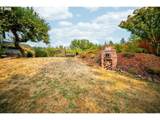
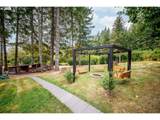
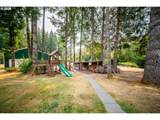
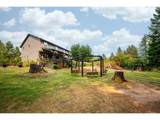
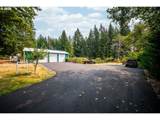
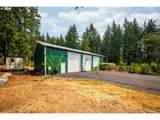
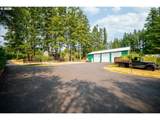
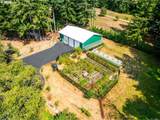
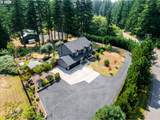
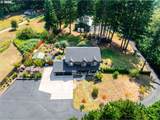
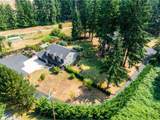
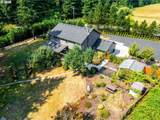
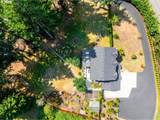
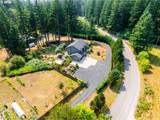
A rare opportunity to experience luxury, privacy, and exceptional versatility on 2.5 gated and fully fenced acres. This extensively updated residence showcases premium engineered hardwood flooring, new trim, doors, interior and exterior paint, fixtures, and fully updated bathrooms throughout. The modern kitchen features all new cabinetry, quartz countertops, island, pantry, and more! The spacious primary suite is a private retreat with custom built-ins, heated tile flooring, and an oversized walk-in tiled shower. Additional amenities include a cozy woodstove, central vacuum system, whole-house water filtration, newer roof and more! The private grounds offer a covered deck, concrete patio, pizza oven, fire-pit area, HOT TUB, multiple greenhouses, and established garden spaces. A remarkable 2,400-square-foot shop with three bays provides endless possibilities for vehicles, equipment, hobbies, or business use. Meticulously maintained and truly move-in ready, this one-of-a-kind property delivers an uncommon combination of refined living, acreage, privacy, and functionality.

Monthly Payment Calculator


Listing content is copyright © 2026 RMLS™, Portland, Oregon. The content relating to real estate for sale on this web site comes in part from the IDX program of the RMLS™ of Portland, Oregon. Real estate listings held by brokerage firms other than Cano Real Estate are marked with the RMLS™ logo, and detailed information about these properties includes the names of the listing brokers. Data last updated 2026-10-12T19:48:44.55.Data deemed reliable but not guaranteed. Some properties which appear for sale on this web site may subsequently have sold or may no longer be available. IDX information is provided exclusively for consumers’ personal, non-commercial use, and may not be used for any purpose other than to identify prospective properties consumers may be interested in purchasing. All information provided is deemed reliable but is not guaranteed accurate by RMLS™ or Cano Real Estate and should be independently verified.
www.canorealestate.com/homes/180638469
Print Image

24341 NE Berry Rd Battle Ground, WA 98604

  • Price: $999,900
  • Status: Active
  • On Site: Days
  • Updated: 55 min ago
  • MLS #: 761796119
5
Beds
2
Baths
1
½ Baths
2.5
Acres
2,377
SQFT
$421
$/SQFT
2005
Built
Neighborhood:
061-Battleground
County:
Clark
Area:
061-Battleground
Elementary School:
Tukes Valley
Middle School:
Tukes Valley
High School:
Battle Ground
Property Description
A rare opportunity to experience luxury, privacy, and exceptional versatility on 2.5 gated and fully fenced acres. This extensively updated residence showcases premium engineered hardwood flooring, new trim, doors, interior and exterior paint, fixtures, and fully updated bathrooms throughout. The modern kitchen features all new cabinetry, quartz countertops, island, pantry, and more! The spacious primary suite is a private retreat with custom built-ins, heated tile flooring, and an oversized walk-in tiled shower. Additional amenities include a cozy woodstove, central vacuum system, whole-house water filtration, newer roof and more! The private grounds offer a covered deck, concrete patio, pizza oven, fire-pit area, HOT TUB, multiple greenhouses, and established garden spaces. A remarkable 2,400-square-foot shop with three bays provides endless possibilities for vehicles, equipment, hobbies, or business use. Meticulously maintained and truly move-in ready, this one-of-a-kind property delivers an uncommon combination of refined living, acreage, privacy, and functionality.
Exterior Features

Architectural Style Stories2 Farmhouse Attached Garage YN Yes Exterior Description Cement Siding Lap Siding Exterior Features Covered Deck Fenced Greenhouse Patio Porch RVParking RVBoat Storage Workshop Yard Garage Type Attached Lot Features Gentle Sloping Level Parking Features Driveway RVAccess Parking Parking Total 2 Road Surface Type Concrete Roof Composition View Description Territorial Trees Woods View YN Yes

Interior Features

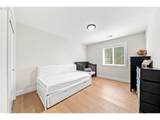
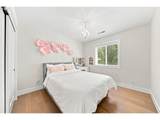
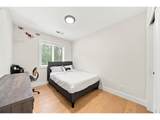
Additional Room Description _4th Bedroom Additional Room Level Upper Additional Room2 Description _5th Bedroom Additional Room2 Level Upper Appliances Dishwasher Down Draft Free Standing Range Island Quartz Tile Basement Crawl Space Bathrooms Full Lower Level 0 Bathrooms Full Main Level 0 Bathrooms Full Upper Level 2 Bathrooms Partial Lower Level 0 Bathrooms Partial Main Level 1 Bathrooms Partial Upper Level 0 Cooling Central Air Heat Pump Cooling YN Yes Dining Room Level Main Family Room Level Main Fireplace Features Wood Burning Fireplace YN Yes Fireplaces Total 1 Heating Forced Air Heat Pump Heating YN Yes Interior Features Central Vacuum Engineered Hardwood Garage Door Opener Heated Tile Floor High Ceilings Laundry Wallto Wall Carpet Water Purifier Kitchen Features Dishwasher Island Pantry Kitchen Features Cont Quartz Kitchen11 Level Main Living Room Level Main Lower Level Area Total 0 Main Level Area Total 1101 Primary Bedroom Features Hardwood Floors Primary Bedroom Features Cont Shower Tile Floor Walkin Closet Primary Bedroom Level Upper Second Bedroom Features Cont Closet Second Bedroom Level Upper Third Bedroom Features Cont Closet Third Bedroom Level Upper Upper Level Area Total 1276 Window Features Double Pane Windows Vinyl Frames

Property Features

Accessibility Features Garageon Main Accessibility YN Yes Association YN No Bank Owned YN No Fuel Description Electricity Green Certification YN No Home Warranty YN No Hot Water Description Electricity Tank IDXAddress Display YN Yes Listing Terms Cash Conventional FHA VALoan New Construction YN No Property Attached YN No Property Condition Resale Property Sub Type Single Family Residence RVDescription RVParking Security Features Security Lights Senior Community YN No Sewer Septic Tank Short Sale YN No Tax Annual Amount 5034.52 Tax Year 2025 Water Source Public Water Zoning R-5

Listing provided courtesy of Real Broker LLC: danbrealtor@gmail.com.


Listing content is copyright © 2026 RMLS™, Portland, Oregon. The content relating to real estate for sale on this web site comes in part from the IDX program of the RMLS™ of Portland, Oregon. Real estate listings held by brokerage firms other than Cano Real Estate are marked with the RMLS™ logo, and detailed information about these properties includes the names of the listing brokers. Data last updated 2026-10-12T19:48:44.55.Data deemed reliable but not guaranteed. Some properties which appear for sale on this web site may subsequently have sold or may no longer be available. IDX information is provided exclusively for consumers’ personal, non-commercial use, and may not be used for any purpose other than to identify prospective properties consumers may be interested in purchasing. All information provided is deemed reliable but is not guaranteed accurate by RMLS™ or Cano Real Estate and should be independently verified.
 
https://bt-photos.global.ssl.fastly.net/portland/1280_boomver_1_761796119-2.jpg https://bt-photos.global.ssl.fastly.net/portland/1280_boomver_1_761796119-2.jpg https://bt-photos.global.ssl.fastly.net/portland/1280_boomver_1_761796119-2.jpg
Logo
Cano Real Estate
415 E Mill Plain Blvd
Vancouver WA, 98660