


Description
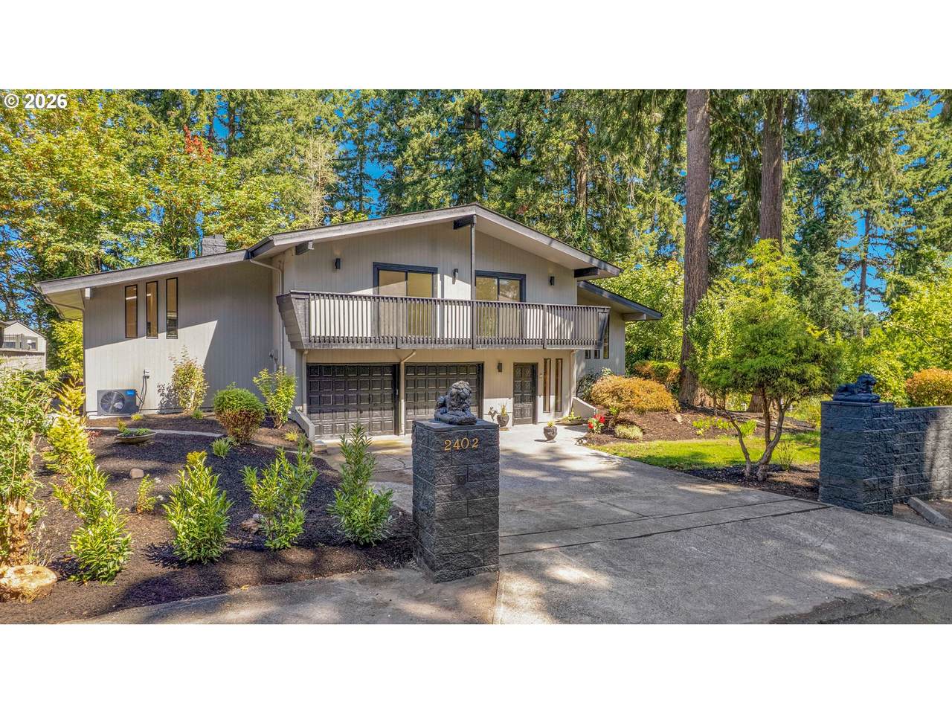
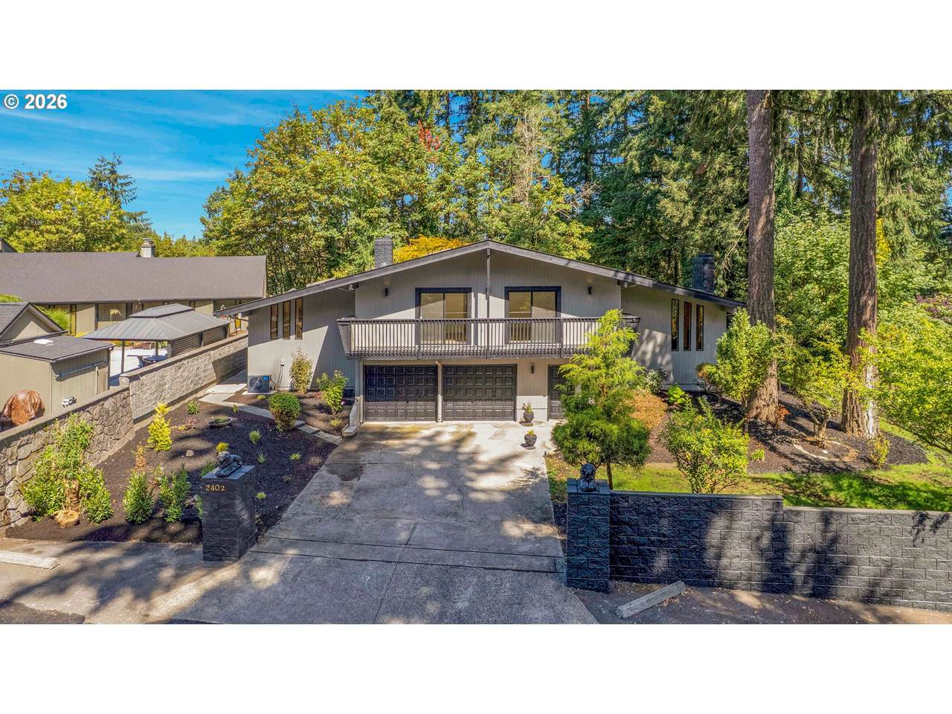
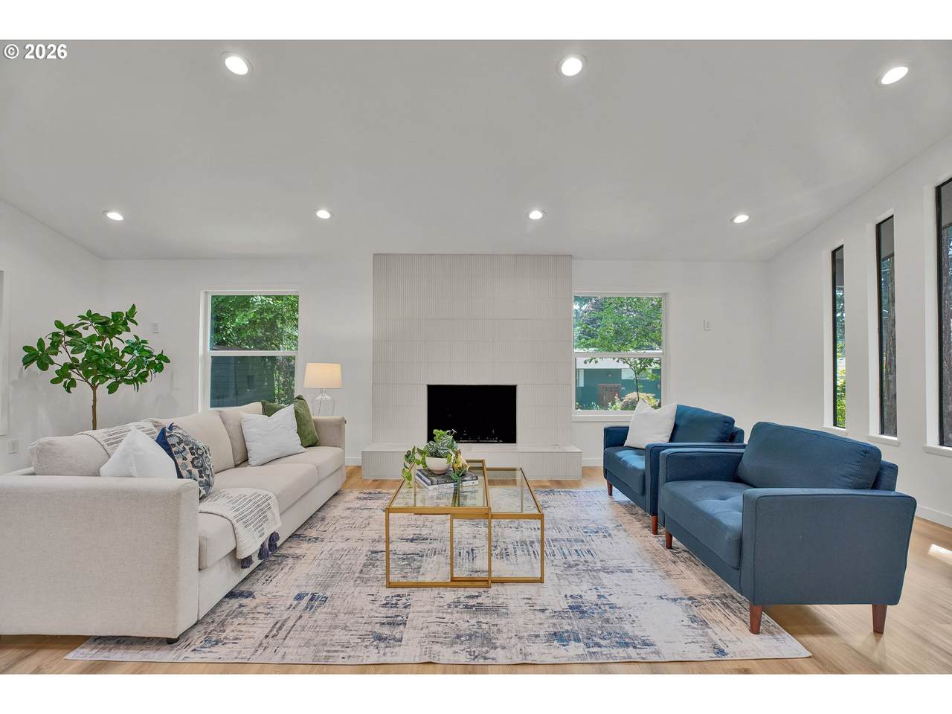
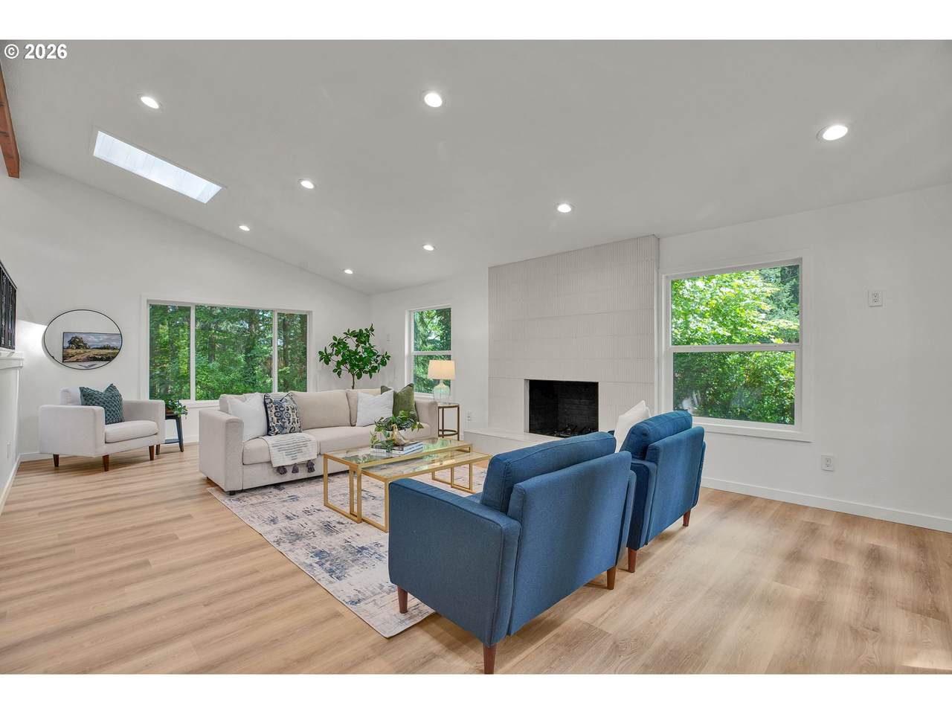
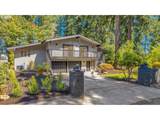
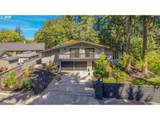
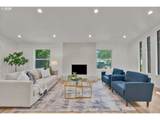
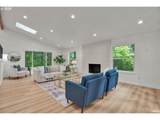
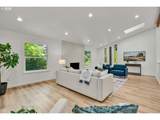
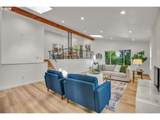
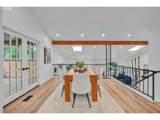
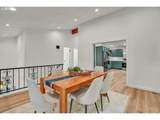
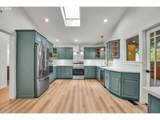
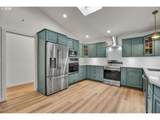
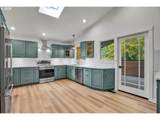
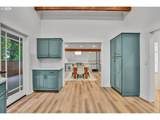
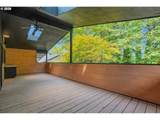
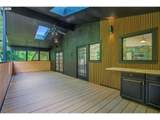
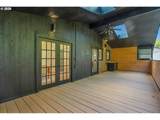
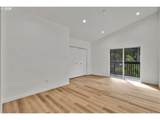
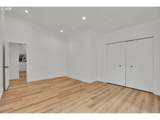
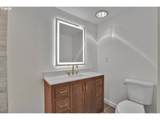
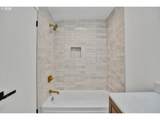
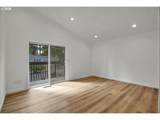
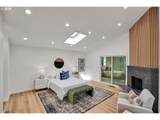
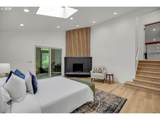
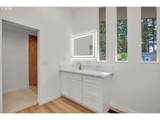
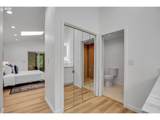
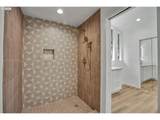
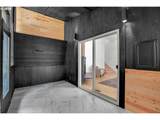
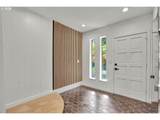
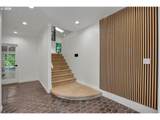
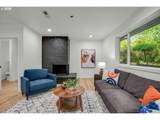
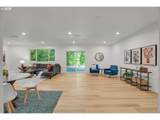
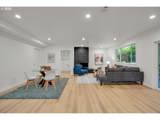
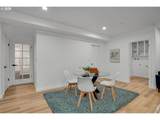
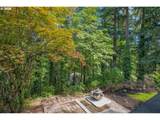
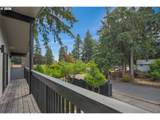
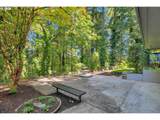
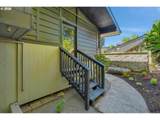
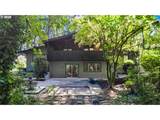
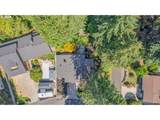
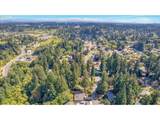
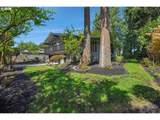
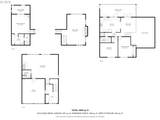
Rumored to have been famed architect Mike Brady’s favorite residential project, this exceptional entertainer’s dream home is a wonderful example of his philosophy of bringing the outdoors in. Throughout the home, Brady’s appreciation for natural surroundings, abundant light, and open living spaces is unmistakable.Great lighting was clearly important to Mike—and he certainly did a swell job here. Vaulted ceilings, over-sized windows, recessed lighting, and an open, multi-level floor plan create a bright, airy atmosphere with an effortless sense of connection between spaces.Alice is said to have designed the generously sized kitchen, complete with a second oven—just like the one she used to have. There’s room for the whole bunch around the dining table, or bring the entire gang outside to the covered deck overlooking the beautifully wooded backyard.All of the bedrooms are vaulted and generously sized. Upstairs, both bedrooms feature sliding glass doors opening to the front balcony—perfect for a little Rapunzel/Marsha moment. The private en-suite occupies its own secluded level of the home and features one of the property’s three fireplaces, an en-suite bathroom, and a sliding glass door leading to a bonus room with its own exterior entrance. (Mrs. Brady was known to sneak out at night, after all.)The oversized family room offers another inviting gathering space, with a sliding glass door leading directly to the backyard. It is also plumbed for a wet bar or kitchenette, making it ideal for entertaining—or simply keeping snacks within easy reach. The laundry room and half bath are conveniently located just off the family room.Lovingly remodeled by the Sellers, this special home blends thoughtful design, generous living spaces, and a wonderful connection to its natural surroundings. They genuinely hope you’ll enjoy it as much as they have—and perhaps find that it’s just the kind of home Mike Brady himself would have been proud to call his own.
-
3BEDS
-
0.25ACRES
-
2BATHS
-
11/2 BATHS
-
2,664SQFT
-
$270$/SQFT
School Information
Description
Rumored to have been famed architect Mike Brady’s favorite residential project, this exceptional entertainer’s dream home is a wonderful example of his philosophy of bringing the outdoors in. Throughout the home, Brady’s appreciation for natural surroundings, abundant light, and open living spaces is unmistakable.Great lighting was clearly important to Mike—and he certainly did a swell job here. Vaulted ceilings, over-sized windows, recessed lighting, and an open, multi-level floor plan create a bright, airy atmosphere with an effortless sense of connection between spaces.Alice is said to have designed the generously sized kitchen, complete with a second oven—just like the one she used to have. There’s room for the whole bunch around the dining table, or bring the entire gang outside to the covered deck overlooking the beautifully wooded backyard.All of the bedrooms are vaulted and generously sized. Upstairs, both bedrooms feature sliding glass doors opening to the front balcony—perfect for a little Rapunzel/Marsha moment. The private en-suite occupies its own secluded level of the home and features one of the property’s three fireplaces, an en-suite bathroom, and a sliding glass door leading to a bonus room with its own exterior entrance. (Mrs. Brady was known to sneak out at night, after all.)The oversized family room offers another inviting gathering space, with a sliding glass door leading directly to the backyard. It is also plumbed for a wet bar or kitchenette, making it ideal for entertaining—or simply keeping snacks within easy reach. The laundry room and half bath are conveniently located just off the family room.Lovingly remodeled by the Sellers, this special home blends thoughtful design, generous living spaces, and a wonderful connection to its natural surroundings. They genuinely hope you’ll enjoy it as much as they have—and perhaps find that it’s just the kind of home Mike Brady himself would have been proud to call his own.
Listing content is copyright © 2026 RMLS™, Portland, Oregon. The content relating to real estate for sale on this web site comes in part from the IDX program of the RMLS™ of Portland, Oregon. Real estate listings held by brokerage firms other than Cano Real Estate are marked with the RMLS™ logo, and detailed information about these properties includes the names of the listing brokers. Data last updated 2026-10-08T00:49:15.103.Data deemed reliable but not guaranteed. Some properties which appear for sale on this web site may subsequently have sold or may no longer be available. IDX information is provided exclusively for consumers’ personal, non-commercial use, and may not be used for any purpose other than to identify prospective properties consumers may be interested in purchasing. All information provided is deemed reliable but is not guaranteed accurate by RMLS™ or Cano Real Estate and should be independently verified.
 Listing provided courtesy of MORE Realty: .