


Description
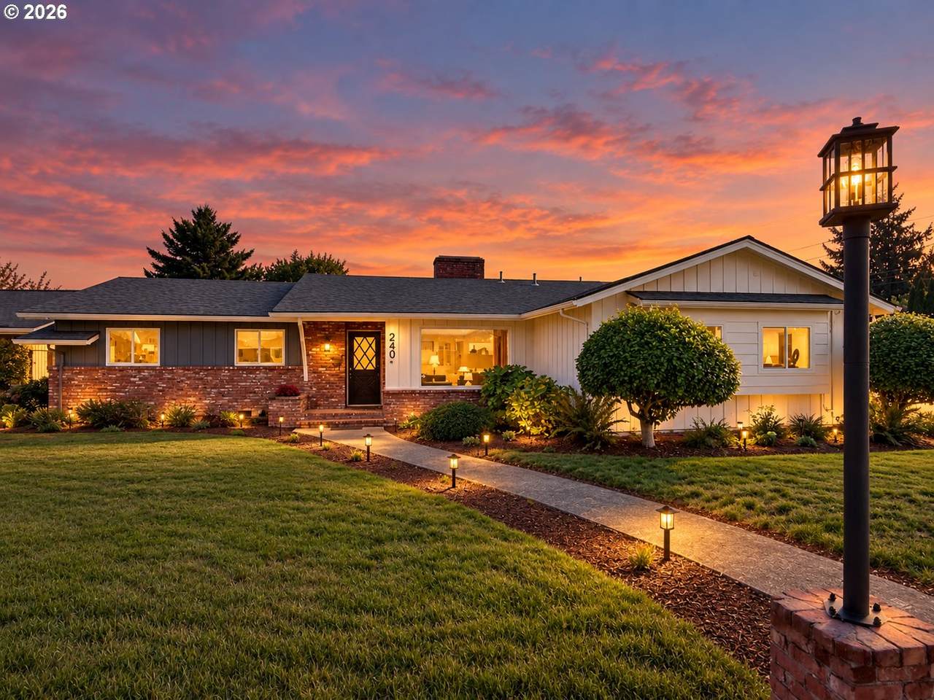
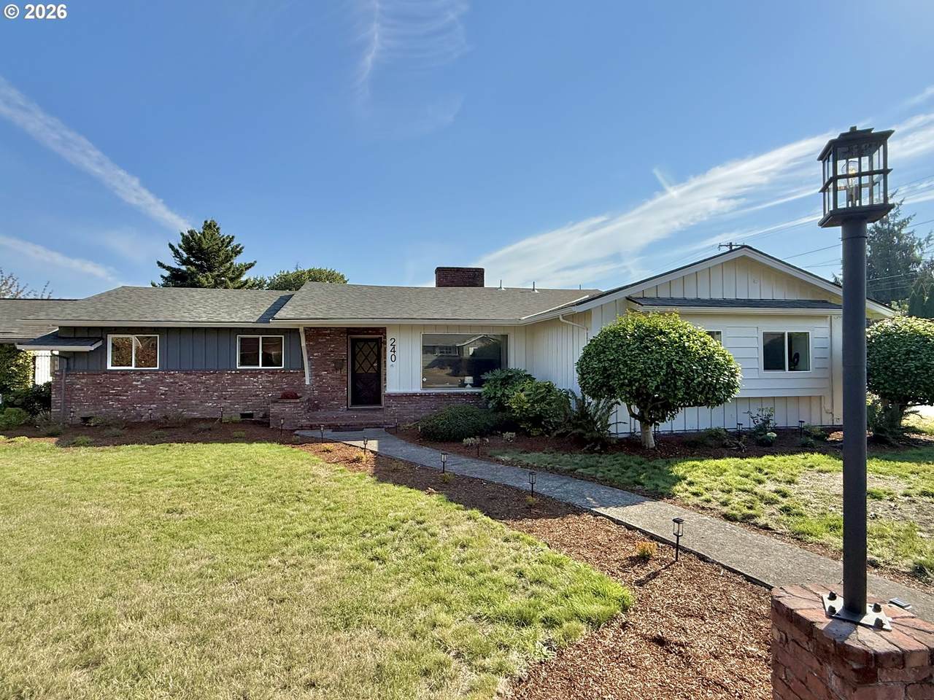
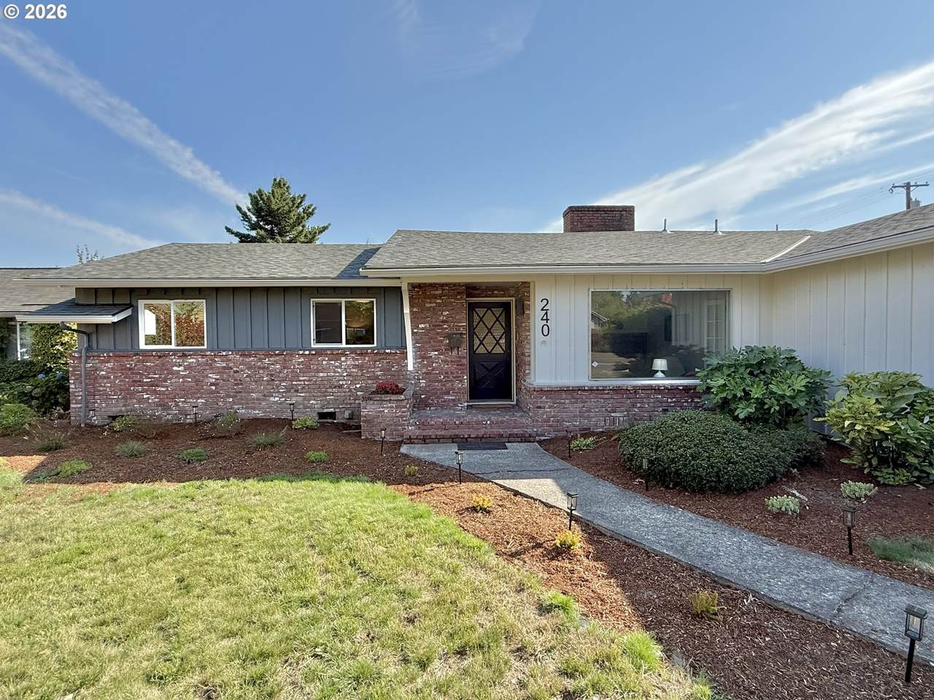
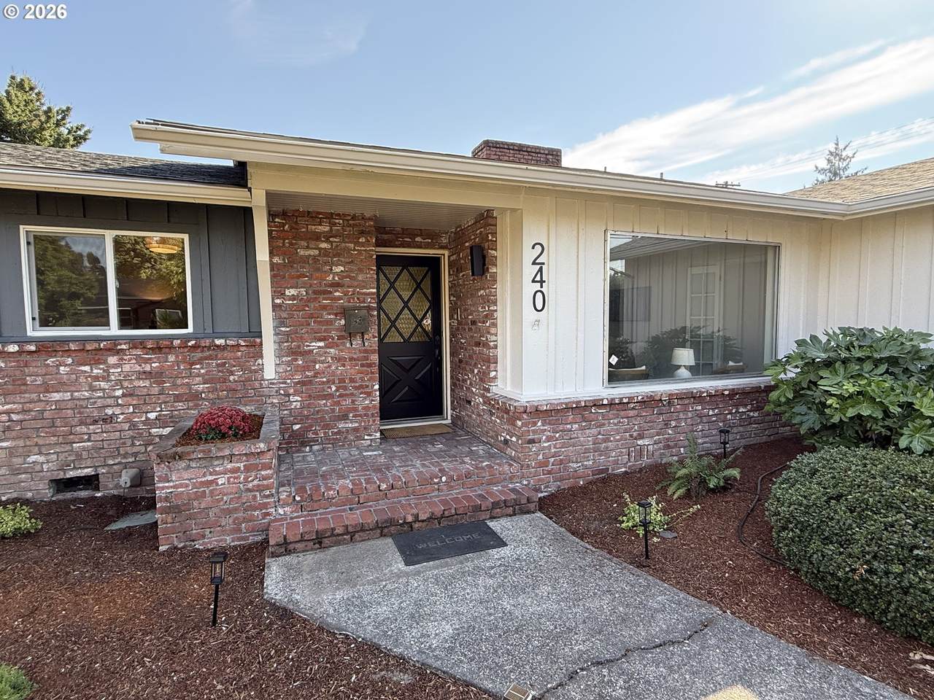
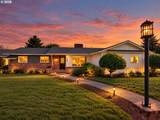
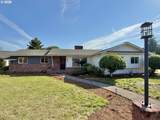
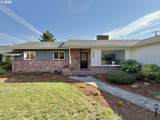
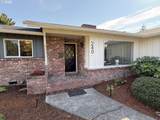
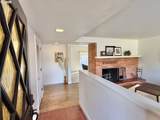
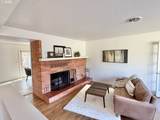
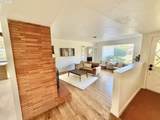
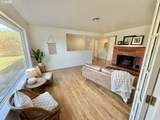
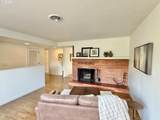
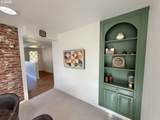
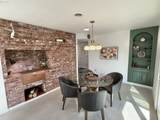
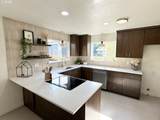
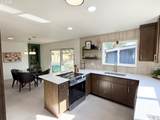
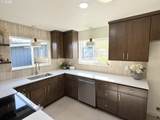
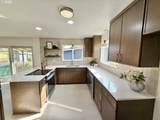
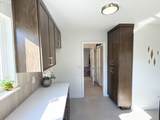
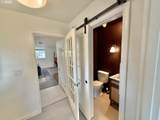
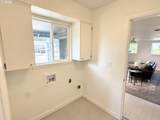
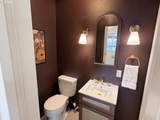
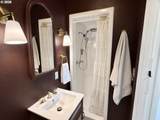
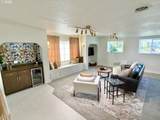
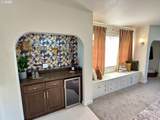
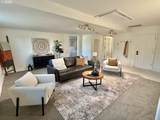
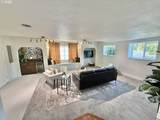
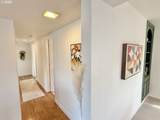
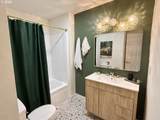
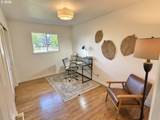
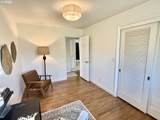
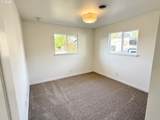
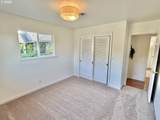
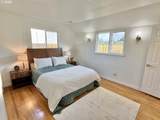
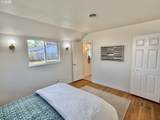
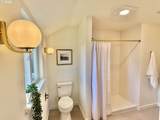
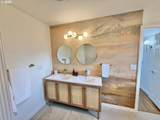
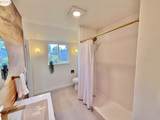
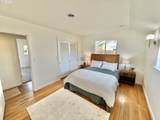
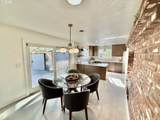
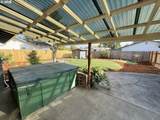
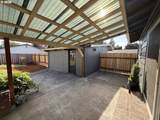
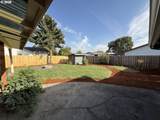
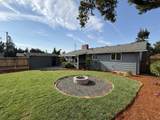
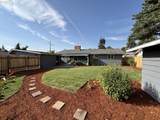
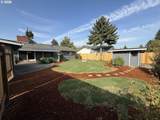
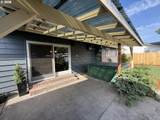
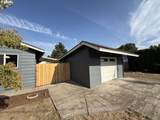
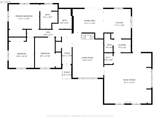
This beautifully reimagined 1958 ranch is where original mid-century character meets thoughtful, modern design. With 1,881 square feet, 3 bedrooms and 3 full baths, this home has been carefully restored, upgraded and styled to create something truly special.Step inside to a formal living room anchored by the original stacked-brick fireplace, then continue into the spacious rec room featuring a dry bar and separate side entrance perfect for entertaining or creating a comfortable second living space.The custom kitchen is a showpiece, featuring slim Shaker cabinetry in a warm walnut finish, quartz countertops, a full tiled backsplash, floating shelves and pantry storage. Open to the dining area, the kitchen overlooks one of the home’s most memorable original features: an impressive brick wall with a built-in vintage Feastmaster barbecue insert a fantastic piece of 1958 character preserved as part of the home’s new design. A glass slider from the dining room opens directly to the covered patio and backyard.The private bedroom wing includes 2 generously sized secondary bedrooms with charming original louvered closet doors, plus a beautifully updated hall bath with terrazzo-inspired flooring and fresh, modern finishes.The primary suite brings its own personality, with a dramatic walk-in shower wrapped in fluted tile, a new double-sink vanity and a statement mural that gives the space a boutique-hotel feel.And there’s just as much to love outside. Enjoy a covered patio, fire pit, storage shed, oversized single-car garage, RV parking, new fencing and gate, and all-new landscaping creating a backyard ready for summer evenings, entertaining or simply relaxing at home.Original details were preserved where they mattered, while the finishes, systems and spaces were thoughtfully updated for the way we live today. The result is a one-of-a-kind home with warmth, personality and so much style.
-
3BEDS
-
0.22ACRES
-
3BATHS
-
01/2 BATHS
-
1,881SQFT
-
$308$/SQFT
School Information
Description
This beautifully reimagined 1958 ranch is where original mid-century character meets thoughtful, modern design. With 1,881 square feet, 3 bedrooms and 3 full baths, this home has been carefully restored, upgraded and styled to create something truly special.Step inside to a formal living room anchored by the original stacked-brick fireplace, then continue into the spacious rec room featuring a dry bar and separate side entrance perfect for entertaining or creating a comfortable second living space.The custom kitchen is a showpiece, featuring slim Shaker cabinetry in a warm walnut finish, quartz countertops, a full tiled backsplash, floating shelves and pantry storage. Open to the dining area, the kitchen overlooks one of the home’s most memorable original features: an impressive brick wall with a built-in vintage Feastmaster barbecue insert a fantastic piece of 1958 character preserved as part of the home’s new design. A glass slider from the dining room opens directly to the covered patio and backyard.The private bedroom wing includes 2 generously sized secondary bedrooms with charming original louvered closet doors, plus a beautifully updated hall bath with terrazzo-inspired flooring and fresh, modern finishes.The primary suite brings its own personality, with a dramatic walk-in shower wrapped in fluted tile, a new double-sink vanity and a statement mural that gives the space a boutique-hotel feel.And there’s just as much to love outside. Enjoy a covered patio, fire pit, storage shed, oversized single-car garage, RV parking, new fencing and gate, and all-new landscaping creating a backyard ready for summer evenings, entertaining or simply relaxing at home.Original details were preserved where they mattered, while the finishes, systems and spaces were thoughtfully updated for the way we live today. The result is a one-of-a-kind home with warmth, personality and so much style.
Listing content is copyright © 2026 RMLS™, Portland, Oregon. The content relating to real estate for sale on this web site comes in part from the IDX program of the RMLS™ of Portland, Oregon. Real estate listings held by brokerage firms other than Cano Real Estate are marked with the RMLS™ logo, and detailed information about these properties includes the names of the listing brokers. Data last updated 2026-10-14T10:58:00.73.Data deemed reliable but not guaranteed. Some properties which appear for sale on this web site may subsequently have sold or may no longer be available. IDX information is provided exclusively for consumers’ personal, non-commercial use, and may not be used for any purpose other than to identify prospective properties consumers may be interested in purchasing. All information provided is deemed reliable but is not guaranteed accurate by RMLS™ or Cano Real Estate and should be independently verified.
 Listing provided courtesy of Soldera Properties, Inc: .