

Skip To Content

2380 NW Shadden Dr

Mcminnville, OR 97128
  • $570,000
  • STATUS: Pending
  • MLS #: 281876614
Pending
UPDATED: 35 min ago
$570,000
  • 4
    BEDS
  • 0.21
    ACRES
  • 2
    BATHS
  • 0
    1/2 BATHS
  • 1,867
    SQFT
  • $305
    $/SQFT
Neighborhood:
Type:
Single-Family Home
Built:
1999
County:

School Information

Elementary School:
Middle School:
High School:

Description

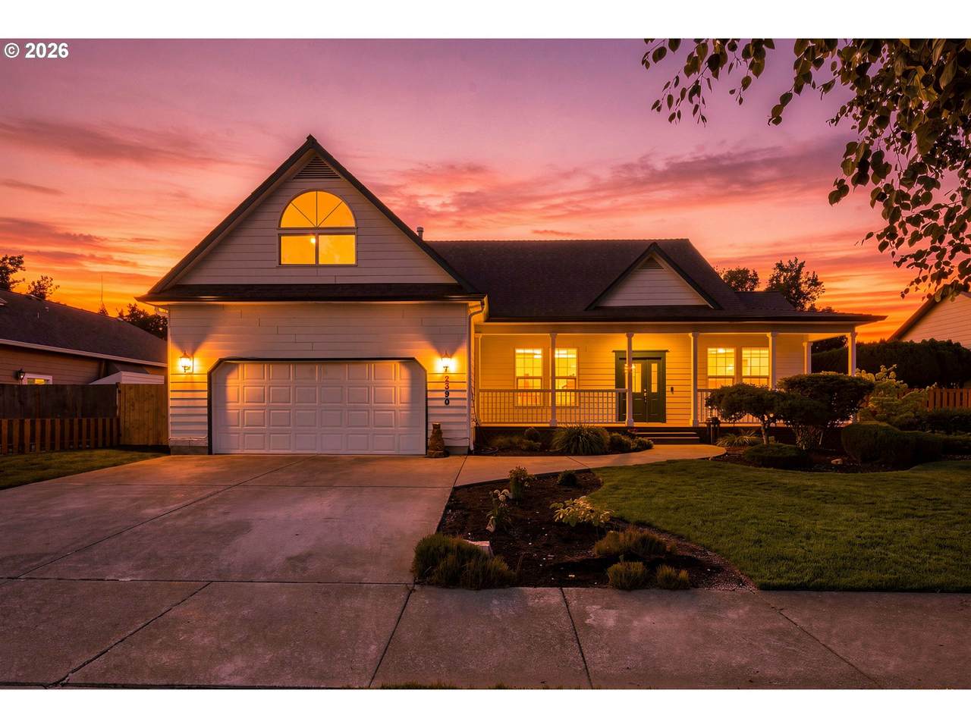
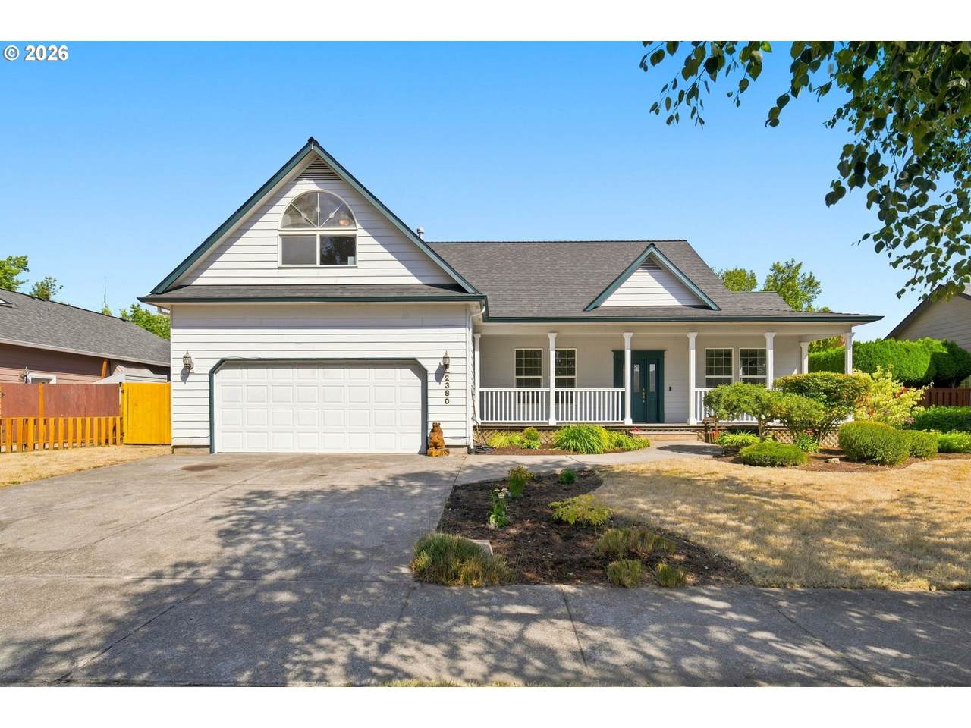
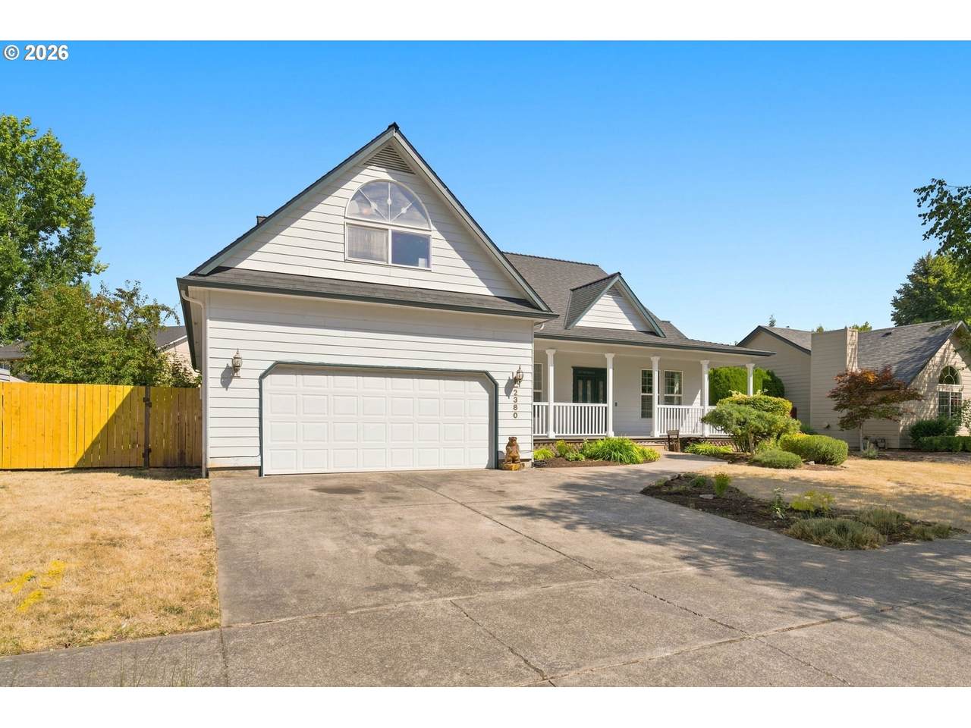
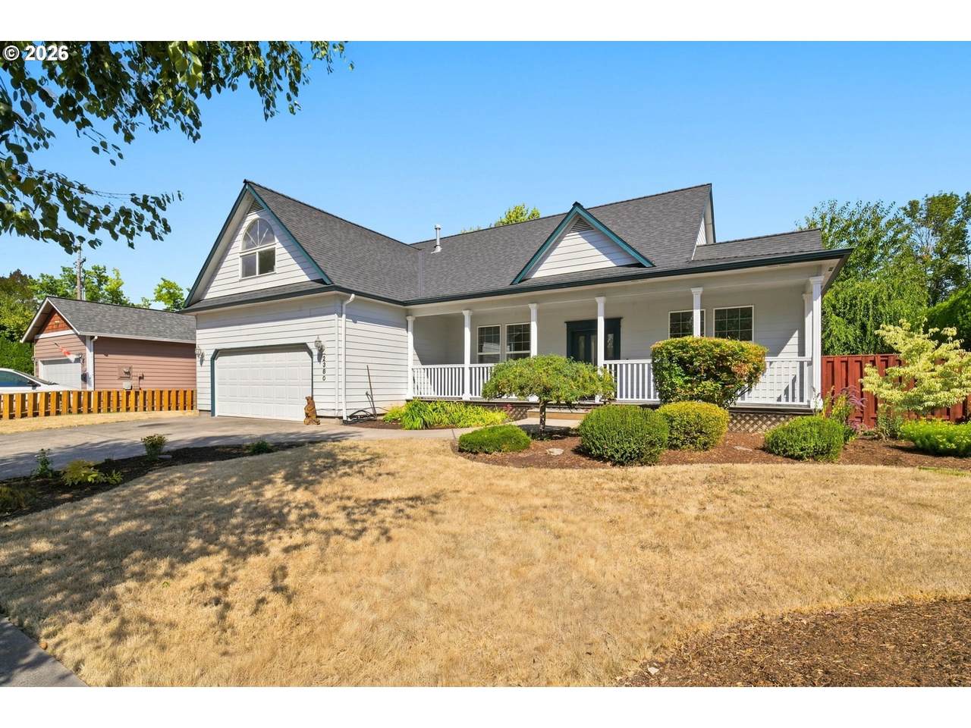
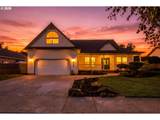
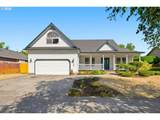
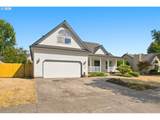
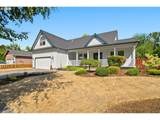
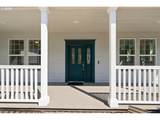
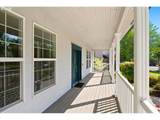
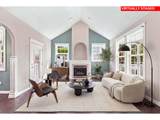
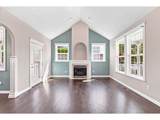
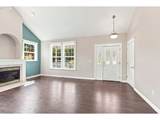
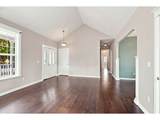
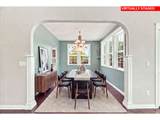
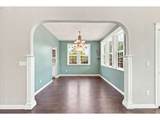
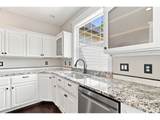
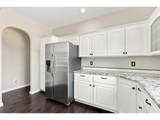
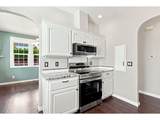
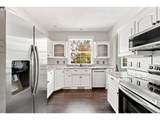
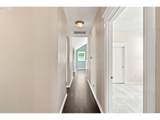
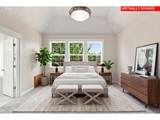
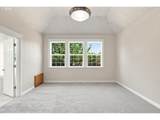
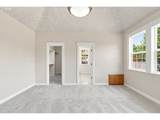
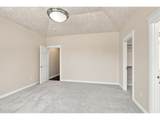
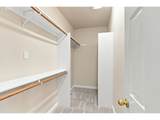
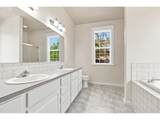
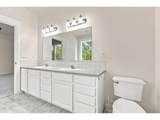
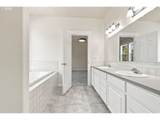
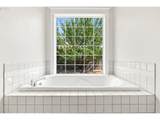
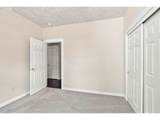
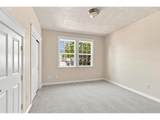
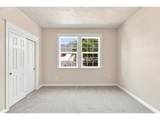
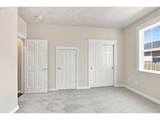
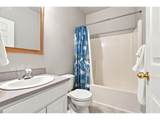
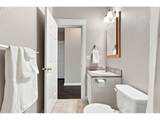
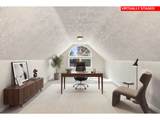
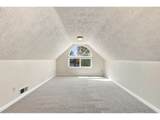
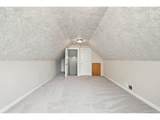
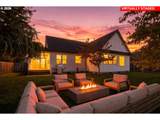
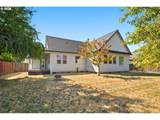
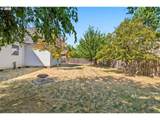
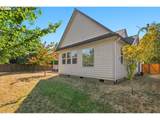
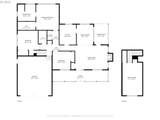
Single-level living with a little something extra! This well-maintained custom home in the heart of wine country has been owned by just one family, and offers an easy-flowing floor plan w/ an upstairs BONUS Room ready to become a 4th bedroom, office, game room, or whatever fits your lifestyle. The main level features 13-foot vaulted ceilings + gas fireplace in living room, accented by beautiful oak hardwood floors that flow through the formal dining space into a refreshed kitchen w/ granite countertops and new stainless steel appliances. Step down the hall to 1 of 3 main floor bedrooms, including the primary w/ high ceilings, walk-in closet, and attached ensuite w/ jet-tub, walk-in shower and dual vanity. Outside, enjoy a HUGE covered porch out front and a private covered porch out back, overlooking the spacious 0.21-acre lot w/ fully-fenced backyard that's complimented by TWO swinging gates (single and double-wide) for easy RV storage. Recent improvements include a NEW 35-yr ROOF & GUTTERS (JULY 2025), Brand NEW Carpet (AUG 2026) / Hardwood flooring (2024-45), Interior paint (2026) and more. With multiple nature walking paths nearby, this home is move-in ready and waiting for its next chapter!

Monthly Payment Calculator


Listing content is copyright © 2026 RMLS™, Portland, Oregon. The content relating to real estate for sale on this web site comes in part from the IDX program of the RMLS™ of Portland, Oregon. Real estate listings held by brokerage firms other than Cano Real Estate are marked with the RMLS™ logo, and detailed information about these properties includes the names of the listing brokers. Data last updated 2026-10-12T20:48:43.343.Data deemed reliable but not guaranteed. Some properties which appear for sale on this web site may subsequently have sold or may no longer be available. IDX information is provided exclusively for consumers’ personal, non-commercial use, and may not be used for any purpose other than to identify prospective properties consumers may be interested in purchasing. All information provided is deemed reliable but is not guaranteed accurate by RMLS™ or Cano Real Estate and should be independently verified.
www.canorealestate.com/homes/180606314
Print Image

2380 NW Shadden Dr Mcminnville, OR 97128

  • Price: $570,000
  • Status: Pending
  • On Site: Days
  • Updated: 35 min ago
  • MLS #: 281876614
4
Beds
2
Baths
0
½ Baths
0.21
Acres
1,867
SQFT
$305
$/SQFT
1999
Built
Neighborhood:
Shadden Claim
County:
Yamhill
Area:
156-Yamhill Co Includes Willamina
Elementary School:
Memorial
Middle School:
Duniway
High School:
Mcminnville
Property Description
Single-level living with a little something extra! This well-maintained custom home in the heart of wine country has been owned by just one family, and offers an easy-flowing floor plan w/ an upstairs BONUS Room ready to become a 4th bedroom, office, game room, or whatever fits your lifestyle. The main level features 13-foot vaulted ceilings + gas fireplace in living room, accented by beautiful oak hardwood floors that flow through the formal dining space into a refreshed kitchen w/ granite countertops and new stainless steel appliances. Step down the hall to 1 of 3 main floor bedrooms, including the primary w/ high ceilings, walk-in closet, and attached ensuite w/ jet-tub, walk-in shower and dual vanity. Outside, enjoy a HUGE covered porch out front and a private covered porch out back, overlooking the spacious 0.21-acre lot w/ fully-fenced backyard that's complimented by TWO swinging gates (single and double-wide) for easy RV storage. Recent improvements include a NEW 35-yr ROOF & GUTTERS (JULY 2025), Brand NEW Carpet (AUG 2026) / Hardwood flooring (2024-45), Interior paint (2026) and more. With multiple nature walking paths nearby, this home is move-in ready and waiting for its next chapter!
Exterior Features

Architectural Style Craftsman Custom Style Attached Garage YN Yes Exterior Description Cement Siding Exterior Features Covered Deck Fenced Yard Foundation Details Concrete Perimeter Garage Type Attached Lot Features Level Parking Features Driveway On Street Parking Total 2 Road Surface Type Paved Roof Composition Shingle View YN No

Interior Features

Additional Room Description Bonus Room Additional Room Level Upper Appliances Dishwasher Disposal Free Standing Range Free Standing Refrigerator Granite Microwave Plumbed For Ice Maker Solid Surface Countertop Stainless Steel Appliance Basement Crawl Space Bathrooms Full Lower Level 0 Bathrooms Full Main Level 2 Bathrooms Full Upper Level 0 Bathrooms Partial Lower Level 0 Bathrooms Partial Main Level 0 Bathrooms Partial Upper Level 0 Cooling Central Air Cooling YN Yes Dining Room Features Hardwood Floors Dining Room Level Main Fireplace Features Electric Fireplace YN Yes Fireplaces Total 1 Heating Forced Air Heating YN Yes Interior Features Garage Door Opener Granite Hardwood Floors Jetted Tub Laundry Vaulted Ceiling Wallto Wall Carpet Kitchen Features Dishwasher Disposal Microwave Kitchen Features Cont Free Standing Range Free Standing Refrigerator Granite Plumbed For Ice Maker Kitchen11 Level Main Living Room Features Fireplace Hardwood Floors Living Room Dining Room Combo Living Room Features Cont Vaulted Ceiling Living Room Level Main Lower Level Area Total 0 Main Level Area Total 1543 Primary Bedroom Features Coved Primary Bedroom Features Cont Ensuite Jetted Tub Walkin Closet Walkin Shower Wallto Wall Carpet Primary Bedroom Level Main Second Bedroom Features Cont Double Closet Walkin Closet Wallto Wall Carpet Second Bedroom Level Main Third Bedroom Features Cont Closet Wallto Wall Carpet Third Bedroom Level Main Upper Level Area Total 324 Window Features Double Pane Windows Vinyl Frames

Property Features

Accessibility Features Accessible Entrance Garageon Main Main Floor Bedroom Bath Minimal Steps Utility Room On Main Walkin Shower Accessibility YN Yes Association Amenities Commons Road Maintenance Association Fee 220 Association Fee Frequency Annually Association YN Yes Bank Owned YN No Farm YN No Fuel Description Gas Green Certification YN No Home Warranty YN No Hot Water Description Gas IDXAddress Display YN Yes Listing Terms Cash Conventional FHA USDALoan VALoan New Construction YN No Property Attached YN No Property Condition Resale Property Sub Type Single Family Residence Senior Community YN No Sewer Public Sewer Short Sale YN No Tax Annual Amount 5335.15 Tax Year 2025 Water Source Public Water

Listing provided courtesy of Keller Williams PDX Central: .


Listing content is copyright © 2026 RMLS™, Portland, Oregon. The content relating to real estate for sale on this web site comes in part from the IDX program of the RMLS™ of Portland, Oregon. Real estate listings held by brokerage firms other than Cano Real Estate are marked with the RMLS™ logo, and detailed information about these properties includes the names of the listing brokers. Data last updated 2026-10-12T20:48:43.343.Data deemed reliable but not guaranteed. Some properties which appear for sale on this web site may subsequently have sold or may no longer be available. IDX information is provided exclusively for consumers’ personal, non-commercial use, and may not be used for any purpose other than to identify prospective properties consumers may be interested in purchasing. All information provided is deemed reliable but is not guaranteed accurate by RMLS™ or Cano Real Estate and should be independently verified.
 
https://bt-photos.global.ssl.fastly.net/portland/1280_boomver_1_281876614-2.jpg https://bt-photos.global.ssl.fastly.net/portland/1280_boomver_1_281876614-2.jpg https://bt-photos.global.ssl.fastly.net/portland/1280_boomver_1_281876614-2.jpg
Logo
Cano Real Estate
415 E Mill Plain Blvd
Vancouver WA, 98660