


Description
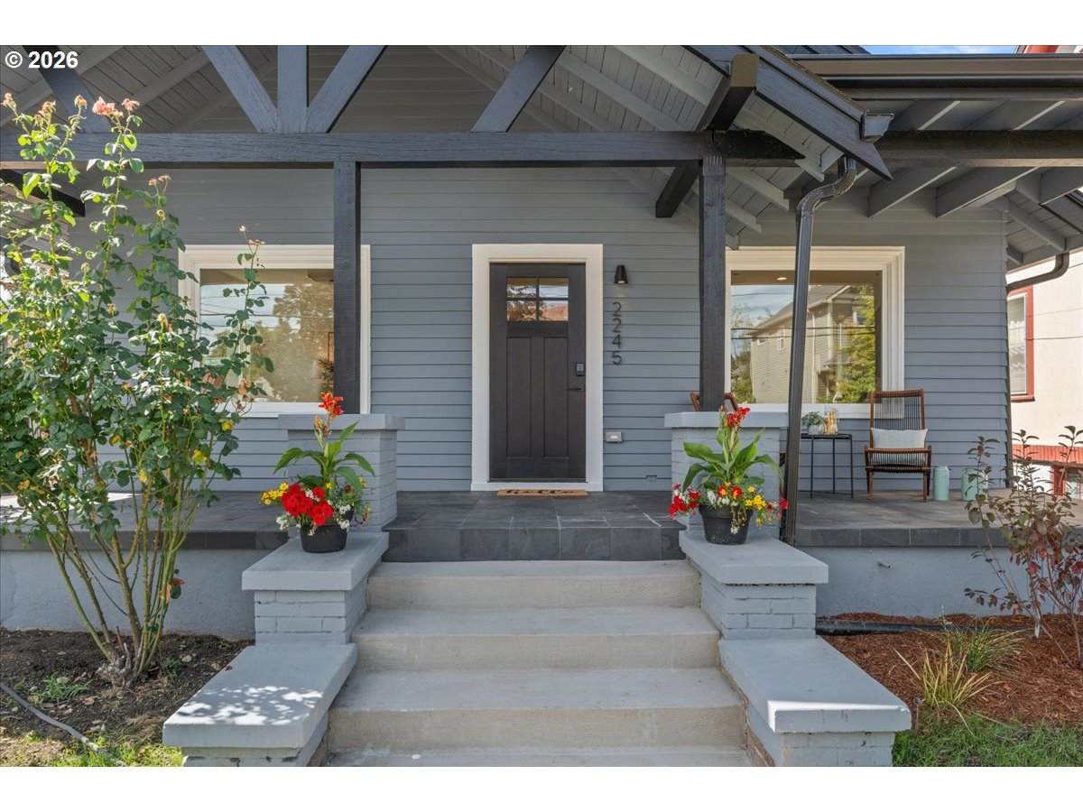
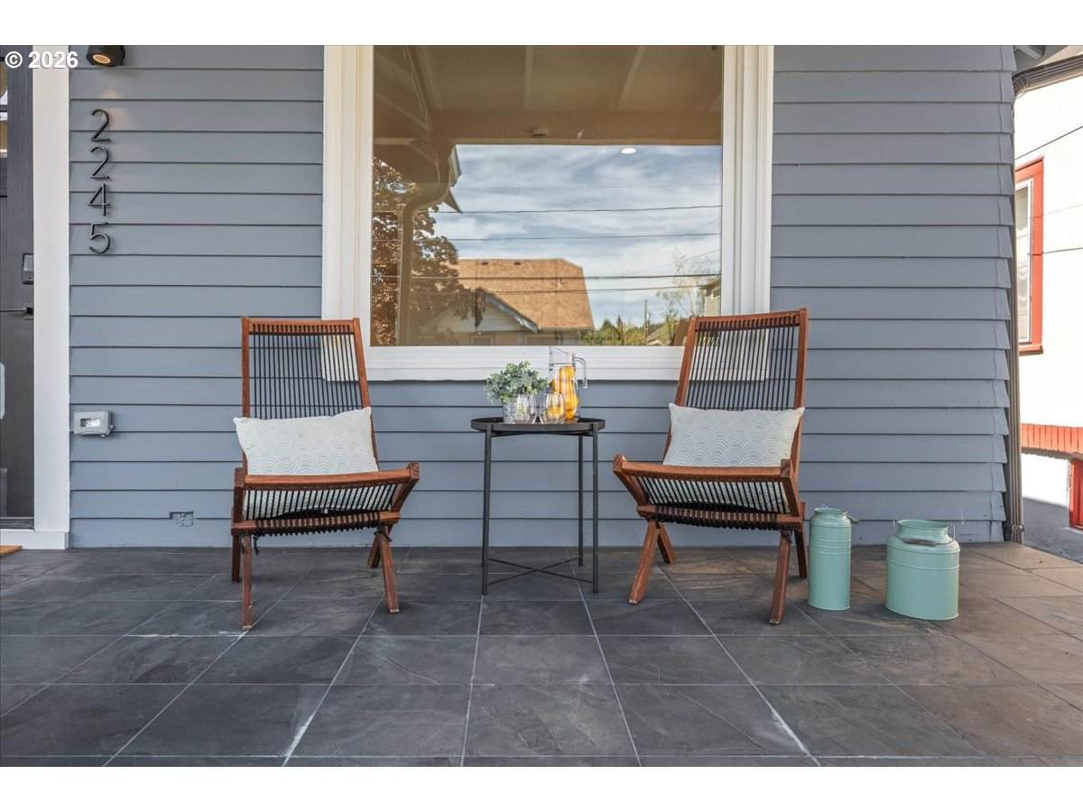
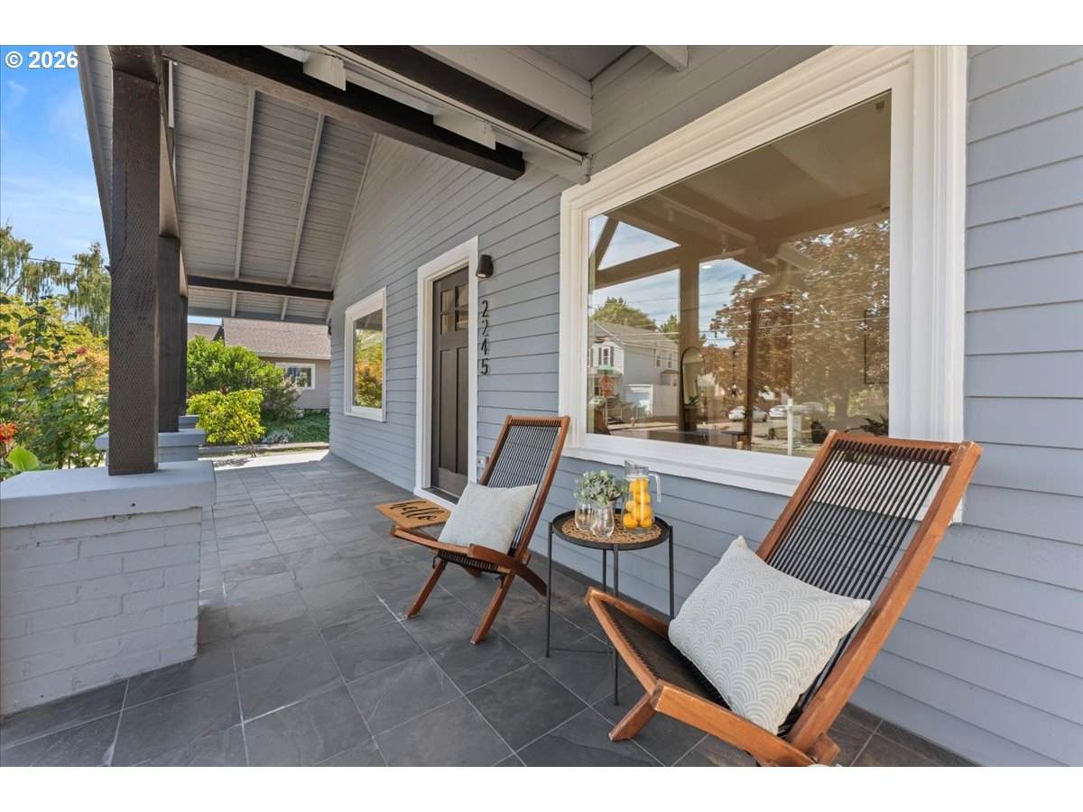
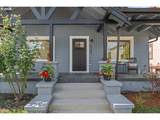
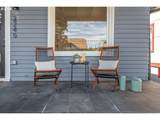
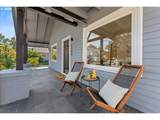
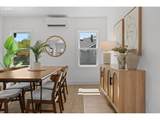
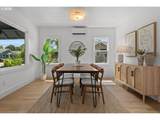
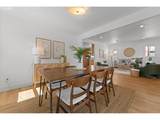
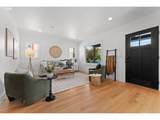
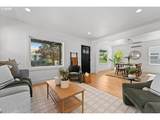
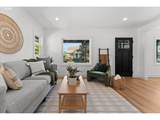
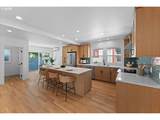
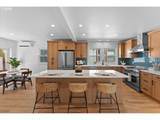
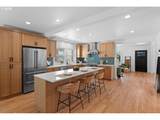
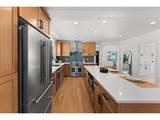
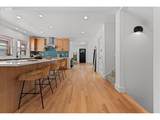
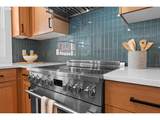
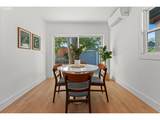
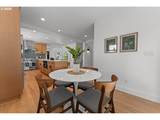
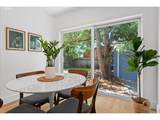
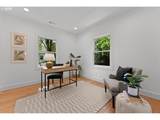
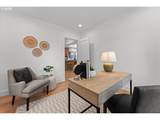
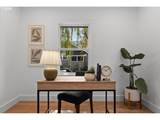
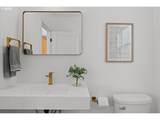
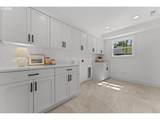
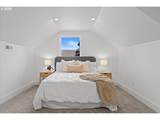
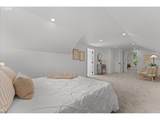
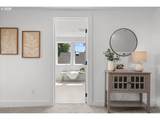
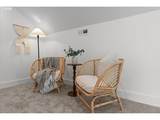
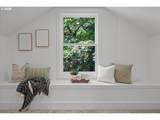
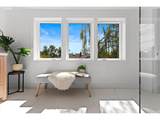
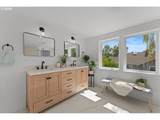
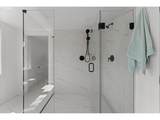
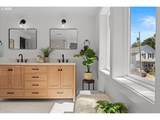
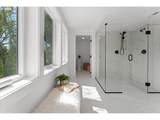
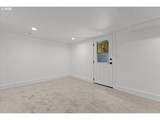
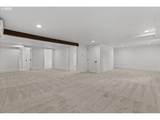
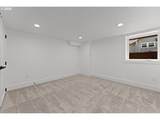
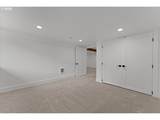
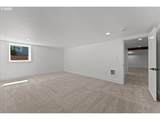
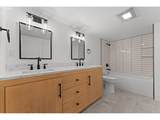
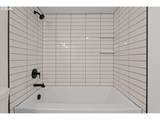
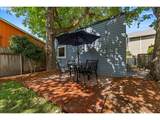
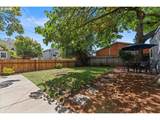
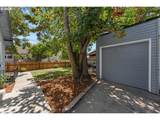
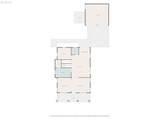
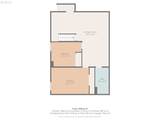
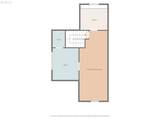
Completely reimagined from the studs up, this beautifully renovated home pairs classic Portland character—including a huge, welcoming front porch—with the ease and peace of mind of essentially all-new living. The extensive renovation includes a brand-new roof with a 50-year warranty, new plumbing, electrical, insulation, zonal heating and cooling, and beautifully updated finishes throughout.The light-filled main level is designed for everyday living and entertaining, with a gorgeous open-concept kitchen, dining and living area plus dedicated office space. A large glass door off the kitchen opens directly to the spacious, fully fenced backyard, creating an effortless indoor-outdoor connection.Upstairs, the private owner’s suite feels like a true retreat with a beautifully finished en-suite bath. The lower level offers exceptional flexibility with two additional bedrooms, a generous family room, stylish full bath, and its own direct access to the backyard.All of this in an incredible close-in SE Portland location—just a few blocks from the restaurants, cafés, shops and energy of Division, with Hawthorne nearby in the other direction. Beautifully finished living space across three levels, a large private yard, quintessential Portland front porch, and the confidence of a comprehensive renovation make this one truly special. [Home Energy Score = 7. HES Report at https://rpt.greenbuildingregistry.com/hes/OR10251420]
-
3BEDS
-
0.09ACRES
-
2BATHS
-
11/2 BATHS
-
2,939SQFT
-
$305$/SQFT
School Information
Description
Completely reimagined from the studs up, this beautifully renovated home pairs classic Portland character—including a huge, welcoming front porch—with the ease and peace of mind of essentially all-new living. The extensive renovation includes a brand-new roof with a 50-year warranty, new plumbing, electrical, insulation, zonal heating and cooling, and beautifully updated finishes throughout.The light-filled main level is designed for everyday living and entertaining, with a gorgeous open-concept kitchen, dining and living area plus dedicated office space. A large glass door off the kitchen opens directly to the spacious, fully fenced backyard, creating an effortless indoor-outdoor connection.Upstairs, the private owner’s suite feels like a true retreat with a beautifully finished en-suite bath. The lower level offers exceptional flexibility with two additional bedrooms, a generous family room, stylish full bath, and its own direct access to the backyard.All of this in an incredible close-in SE Portland location—just a few blocks from the restaurants, cafés, shops and energy of Division, with Hawthorne nearby in the other direction. Beautifully finished living space across three levels, a large private yard, quintessential Portland front porch, and the confidence of a comprehensive renovation make this one truly special. [Home Energy Score = 7. HES Report at https://rpt.greenbuildingregistry.com/hes/OR10251420]
Listing content is copyright © 2026 RMLS™, Portland, Oregon. The content relating to real estate for sale on this web site comes in part from the IDX program of the RMLS™ of Portland, Oregon. Real estate listings held by brokerage firms other than Cano Real Estate are marked with the RMLS™ logo, and detailed information about these properties includes the names of the listing brokers. Data last updated 2026-10-14T10:58:00.73.Data deemed reliable but not guaranteed. Some properties which appear for sale on this web site may subsequently have sold or may no longer be available. IDX information is provided exclusively for consumers’ personal, non-commercial use, and may not be used for any purpose other than to identify prospective properties consumers may be interested in purchasing. All information provided is deemed reliable but is not guaranteed accurate by RMLS™ or Cano Real Estate and should be independently verified.
 Listing provided courtesy of John L. Scott Portland Central: portlandcentral@johnlscott.com.