

Skip To Content

21825 Open Range Drive NW

Seabeck, WA 98380
  • $1,189,000
  • STATUS: Active
  • MLS #: 2548517
UPDATED: 59 min ago
$1,189,000
  • 3
    BEDS
  • 21.05
    ACRES
  • 3
    BATHS
  • 1
    1/2 BATHS
  • 3,510
    SQFT
  • $339
    $/SQFT
Neighborhood:
Type:
Single-Family Home
Built:
2006
County:

School Information

Elementary School:
Middle School:
High School:
School District:
Northwest MLS logo Listing courtesy of Northwest MLS as distributed by MLS GRID. Listing courtesy of Marketplace Sotheby's Intl Rty.
Mortgage Calculator is provided by BoomTown.

Description

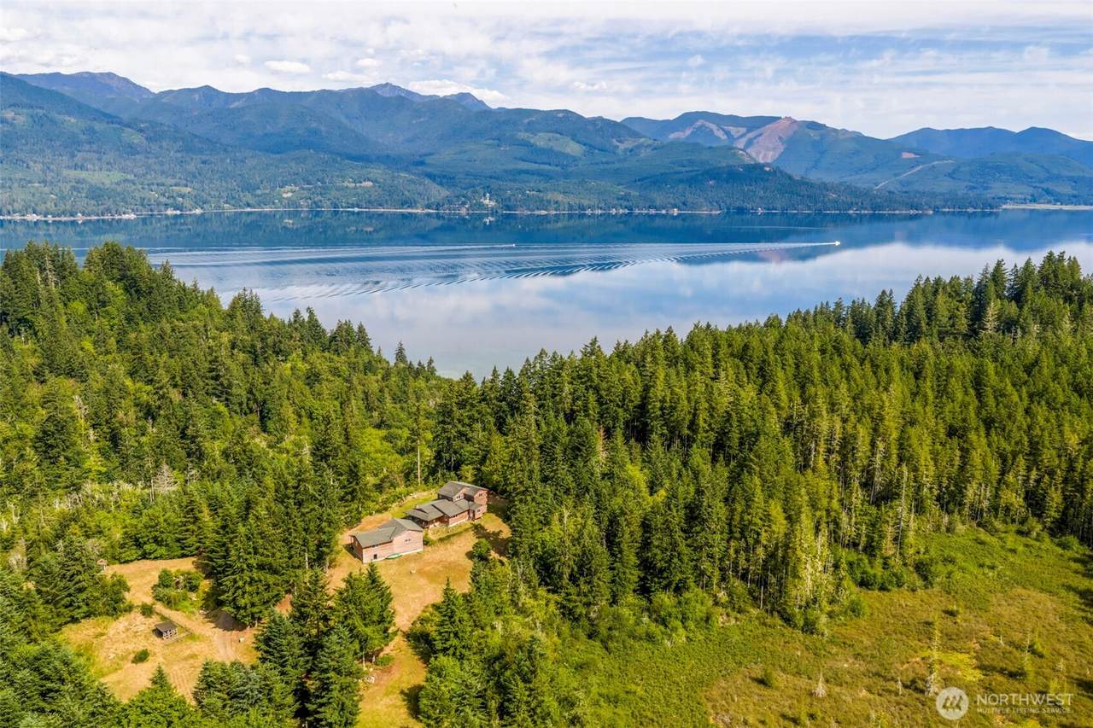
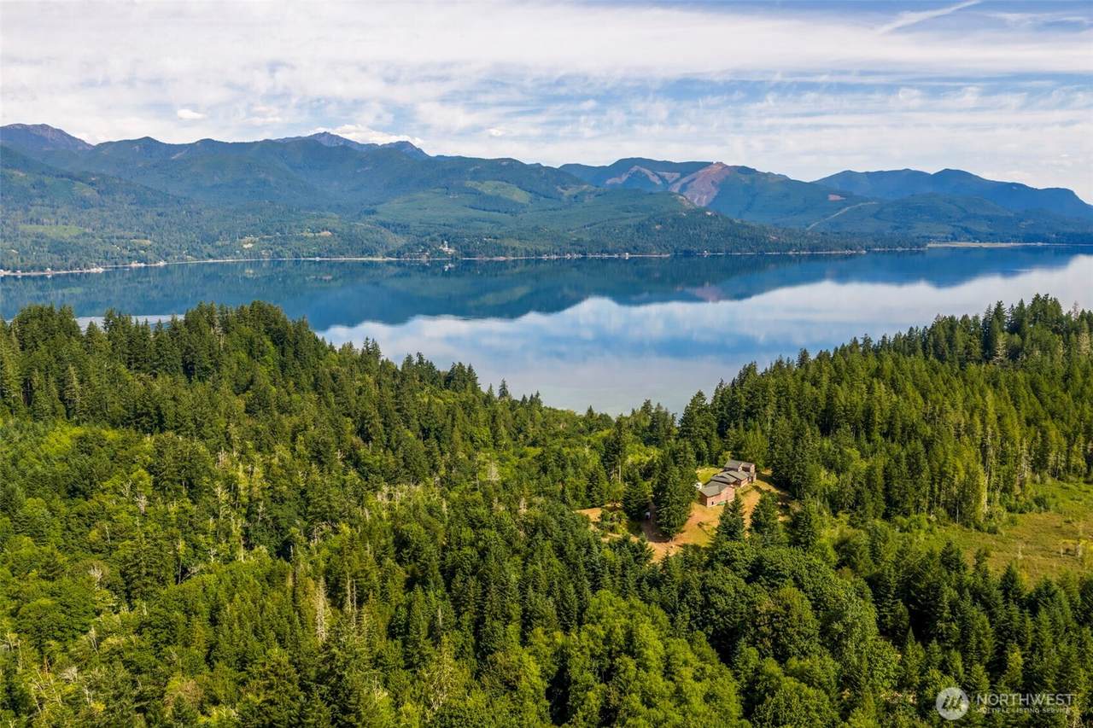
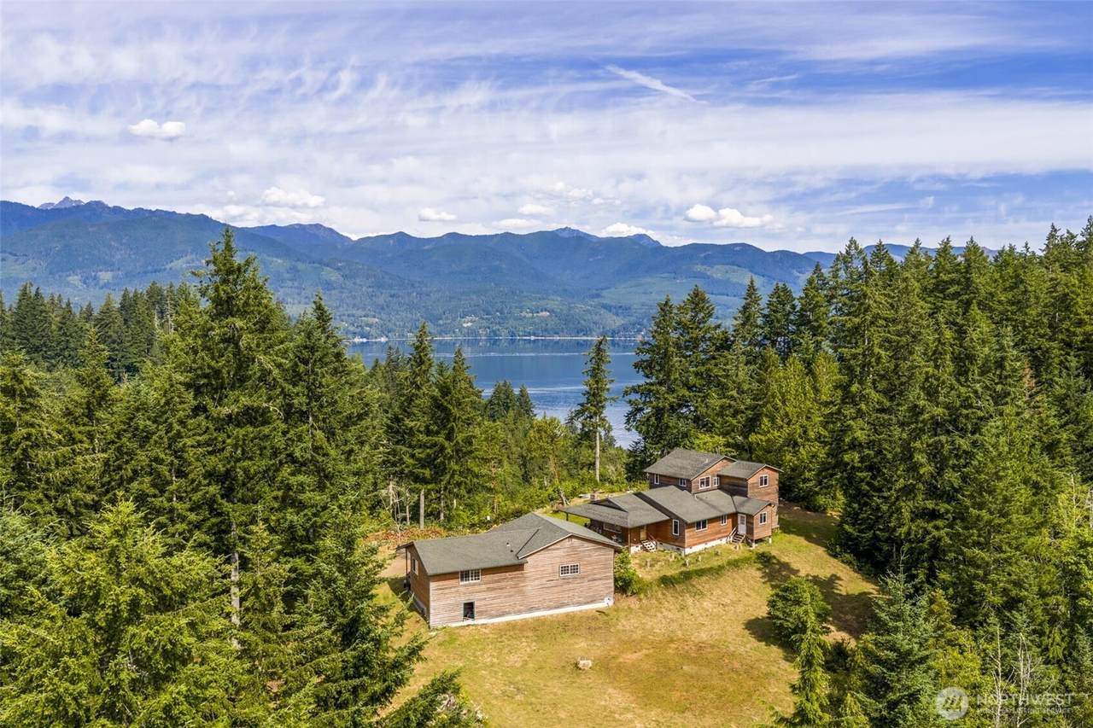
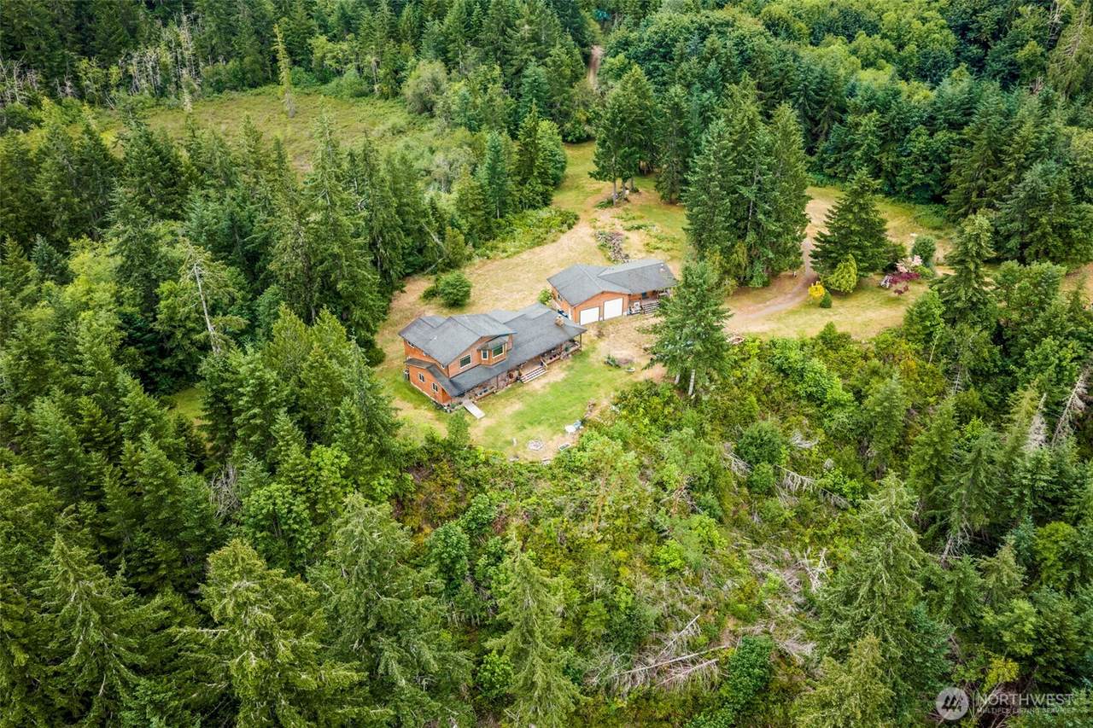
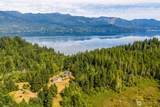
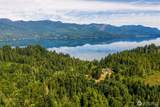
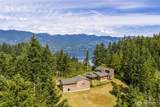
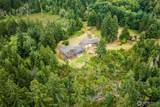
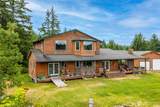
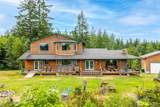
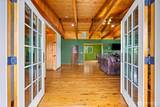
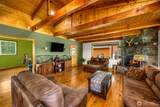
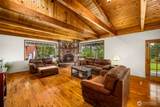
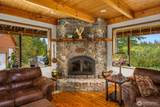
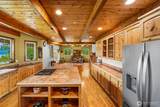
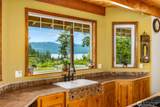
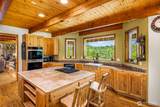
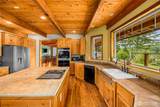
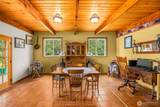
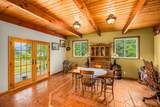
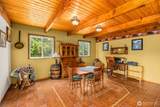
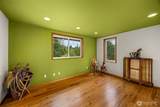
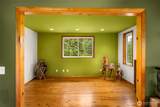
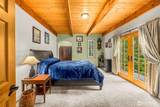
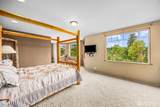
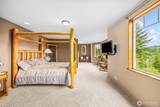
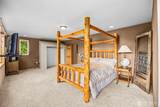
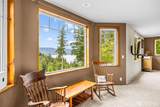
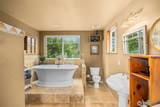
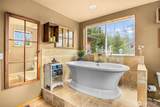
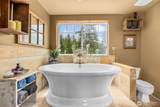
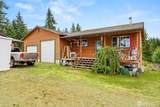
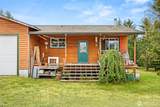
{PRIVATE + PANORAMIC} High on a private bluff above Hood Canal, at the end of a gated drive, sits a retreat that feels a world away from everything—yet keeps you connected to all of it. This 3-bedroom, 3.5-bath lodge-inspired home spans nearly 2,950 sq ft across 21+ secluded acres, where west-facing walls of glass frame Hood Canal, Buckhorn Mountain, and the Olympic range beyond. Evenings here are the main event: golden light pours across vaulted wood ceilings, exposed beams, and a floor-to-ceiling stone fireplace as the sun sets behind the Olympics. On still days, you can hear seals calling from the Canal below. The spacious kitchen offers double ovens, a large center island, and walk-in pantry, flowing to a dining room with French doors to the deck. A former operating horse farm, the land offers pasture, garden space, fruit trees, outbuildings, and room for animals, equipment, or hobby farming. The main-floor bedroom adds flexibility, while the west-facing primary suite captures the view from the moment you wake, complete with a soaking tub beneath the trees. A detached ADU with kitchen, full bath, and 2-car garage welcomes guests or extended stays. Gated entry, RV parking, outdoor fireplace, heat pump with A/C, and high-speed internet. No HOA. Minutes to the shores of Hood Canal and the charm of Seabeck, yet a lifetime away from ordinary. Welcome Home.

Monthly Payment Calculator

MLS Grid logo

IDX information is provided exclusively for consumers’ personal noncommercial use, that it may not be used for any purpose other than to identify prospective properties consumers may be interested in purchasing.The listing data relating to real estate for sale on this web site comes in part from the Northwest Multiple Listing Service. Real estate listings held by brokerage firms other than Cano Real Estate are marked by the "three tree" symbol; detailed information about such listings includes the names of the listing brokers. The three tree icon refers to an NWMLS listing. Data last updated 2026-10-07T23:18:02.84. The "Days on Site" data field is calculated by BoomTown and is the number of days since the listing was originally received in our system. It is not the equivalent of "Days on Market".
Based on information submitted to the MLS GRID as of 2026-10-07T23:18:02.84. All data is obtained from various sources and may not have been verified by broker or MLS GRID. Supplied Open House Information is subject to change without notice. All information should be independently reviewed and verified for accuracy. Properties may or may not be listed by the office/agent presenting the information.

Digital Millennium Copyright Act
www.canorealestate.com/homes/178392200
Print Image

21825 Open Range Drive NW Seabeck, WA 98380

  • Price: $1,189,000
  • Status: Active
  • On Site: Days
  • Updated: 59 min ago
  • MLS #: 2548517
3
Beds
3
Baths
1
½ Baths
21.05
Acres
3,510
SQFT
$339
$/SQFT
2006
Built
Neighborhood:
Holly
County:
Kitsap
Area:
145 - Seabeck/Holly
Elementary School:
Buyer To Verify
Middle School:
Buyer To Verify
High School:
Buyer To Verify
School District:
Central Kitsap #401
Property Description
{PRIVATE + PANORAMIC} High on a private bluff above Hood Canal, at the end of a gated drive, sits a retreat that feels a world away from everything—yet keeps you connected to all of it. This 3-bedroom, 3.5-bath lodge-inspired home spans nearly 2,950 sq ft across 21+ secluded acres, where west-facing walls of glass frame Hood Canal, Buckhorn Mountain, and the Olympic range beyond. Evenings here are the main event: golden light pours across vaulted wood ceilings, exposed beams, and a floor-to-ceiling stone fireplace as the sun sets behind the Olympics. On still days, you can hear seals calling from the Canal below. The spacious kitchen offers double ovens, a large center island, and walk-in pantry, flowing to a dining room with French doors to the deck. A former operating horse farm, the land offers pasture, garden space, fruit trees, outbuildings, and room for animals, equipment, or hobby farming. The main-floor bedroom adds flexibility, while the west-facing primary suite captures the view from the moment you wake, complete with a soaking tub beneath the trees. A detached ADU with kitchen, full bath, and 2-car garage welcomes guests or extended stays. Gated entry, RV parking, outdoor fireplace, heat pump with A/C, and high-speed internet. No HOA. Minutes to the shores of Hood Canal and the charm of Seabeck, yet a lifetime away from ordinary. Welcome Home.
Exterior Features

Architectural Style See Remarks Attached Garage YN No Carport YN No Construction Methods Standard Frame Covered Spaces 2 Entry Location Main Exterior Features Wood Garage YN Yes Levels Two Lot Features Adjacent to Public LandDirt RoadOpen SpaceSecluded Open Parking YN No Parking Features Detached GarageRV Parking Parking Total 6 Roof Composition Structure Type House Style Code 12 - 2 Story Topography EquestrianLevelSloped Vegetation Fruit TreesGarden SpacePastureWooded View CanalMountainsOceanTerritorial View YN Yes Waterfront YN No

Interior Features

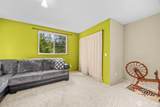
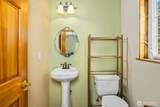
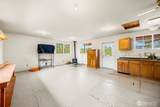
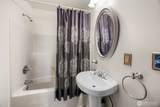
ADUBaths 1 ADUBeds 1 Appliances DishwasherDouble OvenRefrigeratorSee RemarksStove(s)/Range(s) Appliances Included Dishwasher(s)Double OvenRefrigerator(s)See RemarksStove(s)/Range(s) Baths Full Garage 1 Baths Full Lower 0 Baths Full Main 1 Baths Full Upper 1 Baths Half Garage 0 Baths Half Lower 0 Baths Half Main 0 Baths Half Upper 1 Baths Three Quarter Garage 0 Baths Three Quarter Lower 0 Baths Three Quarter Main 0 Baths Three Quarter Upper 0 Bedrooms Lower 0 Bedrooms Upper 1 Building Area Total 2950 Cooling Central AirHeat Pump Cooling YN Yes Fireplace YN Yes Fireplaces Main 1 Fireplaces Total 1 Flooring Ceramic TileHardwoodTravertineCarpet Heating Heat Pump Heating YN Yes Interior Features Second Primary BedroomBath Off PrimaryCeiling Fan(s)Dbl Pane/Storm WindowDining RoomFireplaceFrench DoorsJetted TubLoftPantryWater Heater Living Area 2950 Main Level Bedrooms 1 Rooms Den/Office (Second Level) Primary Bedroom (Second Level) Bathroom Full (Second Level) Bedroom (Main Level) Bathroom Full (Main Level) Kitchen With Eating Space (Main Level) Entry Hall (Main Level) Utility Room (Main Level) Living Room (Main Level) Dining Room (Main Level) Family Room (Main Level) Bathroom Full (Garage Level) Bedroom (Garage Level) Kitchen With Eating Space (Garage Level) Bathroom Half (Second Level) Square Footage Finished 2950 Square Footage Unfinished 0

Property Features

Association Fee 0 Association YN No Building Information Built On Lot Direction Faces West Down Payment Resource YN No Energy Source ElectricWood FIRPTAYN No First Right Of Refusal No Foundation Details Poured Concrete Inclusions Dishwasher(s)Double OvenLeased EquipmentRefrigerator(s)See RemarksStove(s)/Range(s) Irrigation Water Rights YN No Land Lease YN No Leased Equipment No Listing Terms CashConventional New Construction YN No Possession Closing Power Company Puget Sound Energy Power Production Type ElectricWood Property Condition Good Property Sub Type Single Family Residence Security Features Security Gate Senior Community YN No Senior Exemption No Sewer Septic Tank Sewer Company Septic Short Term Rental YN No Site Features Cable TVDeckGated EntryHigh Speed InternetIrrigationOutbuildingsOutdoor FireplaceRV Parking Special Listing Conditions None Tax Annual Amount 5704 Tax Year 2026 Water Company Individual Well Water Heater Location Pantry Water Heater Type Electric Water Source Individual Well Year Built Effective 2006 Zoning Jurisdiction County

MLS Grid logo

IDX information is provided exclusively for consumers’ personal noncommercial use, that it may not be used for any purpose other than to identify prospective properties consumers may be interested in purchasing.The listing data relating to real estate for sale on this web site comes in part from the Northwest Multiple Listing Service. Real estate listings held by brokerage firms other than Cano Real Estate are marked by the "three tree" symbol; detailed information about such listings includes the names of the listing brokers. The three tree icon refers to an NWMLS listing. Data last updated 2026-10-07T23:18:02.84. The "Days on Site" data field is calculated by BoomTown and is the number of days since the listing was originally received in our system. It is not the equivalent of "Days on Market".
Based on information submitted to the MLS GRID as of 2026-10-07T23:18:02.84. All data is obtained from various sources and may not have been verified by broker or MLS GRID. Supplied Open House Information is subject to change without notice. All information should be independently reviewed and verified for accuracy. Properties may or may not be listed by the office/agent presenting the information.

Digital Millennium Copyright Act
 
https://bt-photos.global.ssl.fastly.net/nwmls/1280_boomver_1_2548517-1.jpg https://bt-photos.global.ssl.fastly.net/nwmls/1280_boomver_1_2548517-1.jpg https://bt-photos.global.ssl.fastly.net/nwmls/1280_boomver_1_2548517-1.jpg
Logo
Cano Real Estate
415 E Mill Plain Blvd
Vancouver WA, 98660
Northwest MLS logo Listing courtesy of Northwest MLS as distributed by MLS GRID. Listing courtesy of Marketplace Sotheby's Intl Rty.
Mortgage Calculator is provided by BoomTown.