







Skip To Content

2178 Meridian Dr

Woodburn, OR 97071
  • $549,900
  • STATUS: Active
  • MLS #: 179763834
Open House
$549,900
  • 4
    BEDS
  • 0.18
    ACRES
  • 2
    BATHS
  • 1
    1/2 BATHS
  • 2,724
    SQFT
  • $202
    $/SQFT
Type:
Single-Family Home
Built:
2006
County:

School Information

Elementary School:
Middle School:
High School:

Description

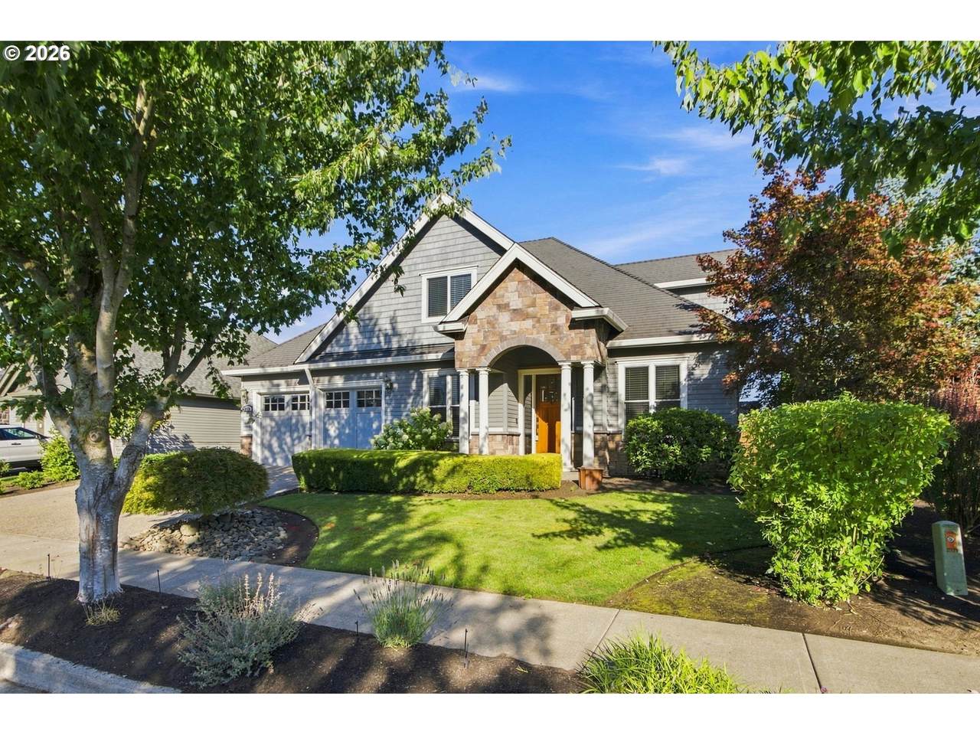
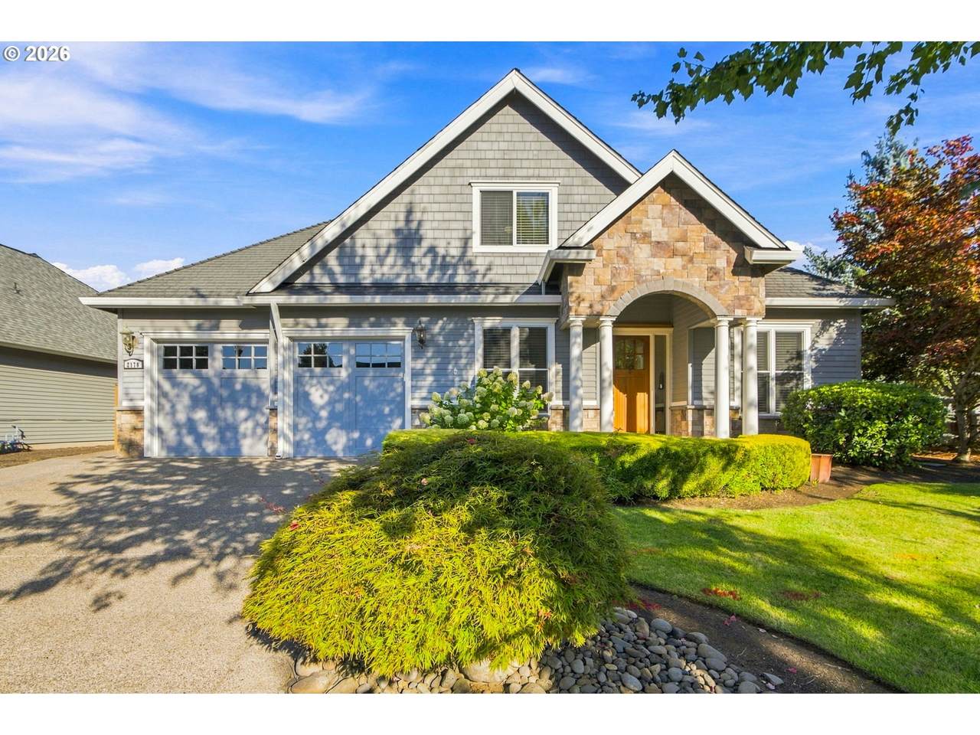
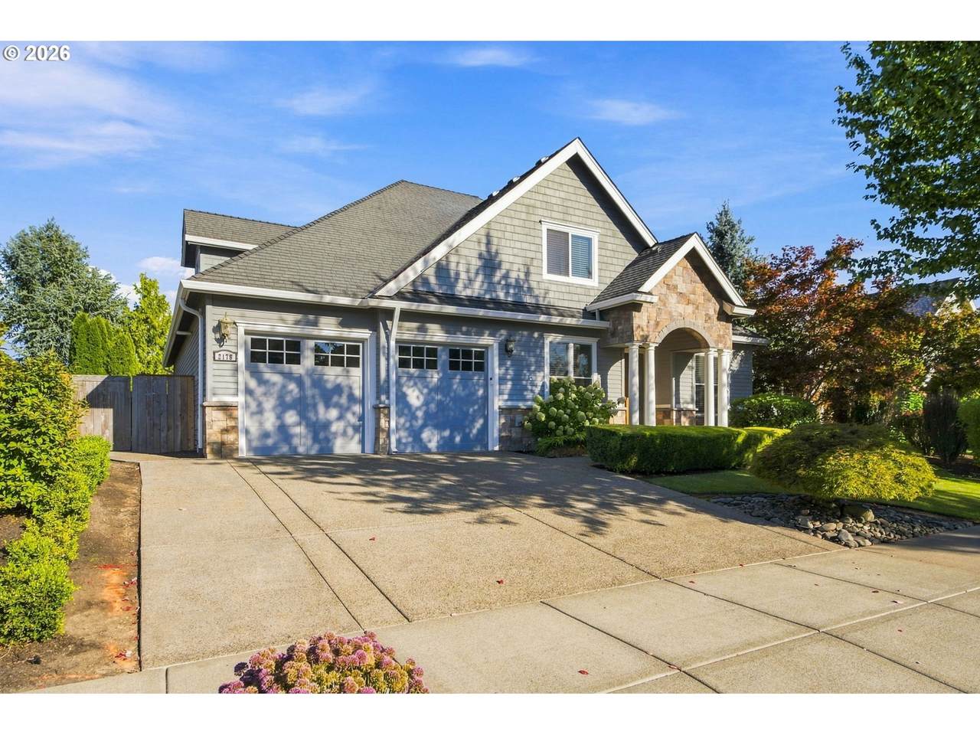
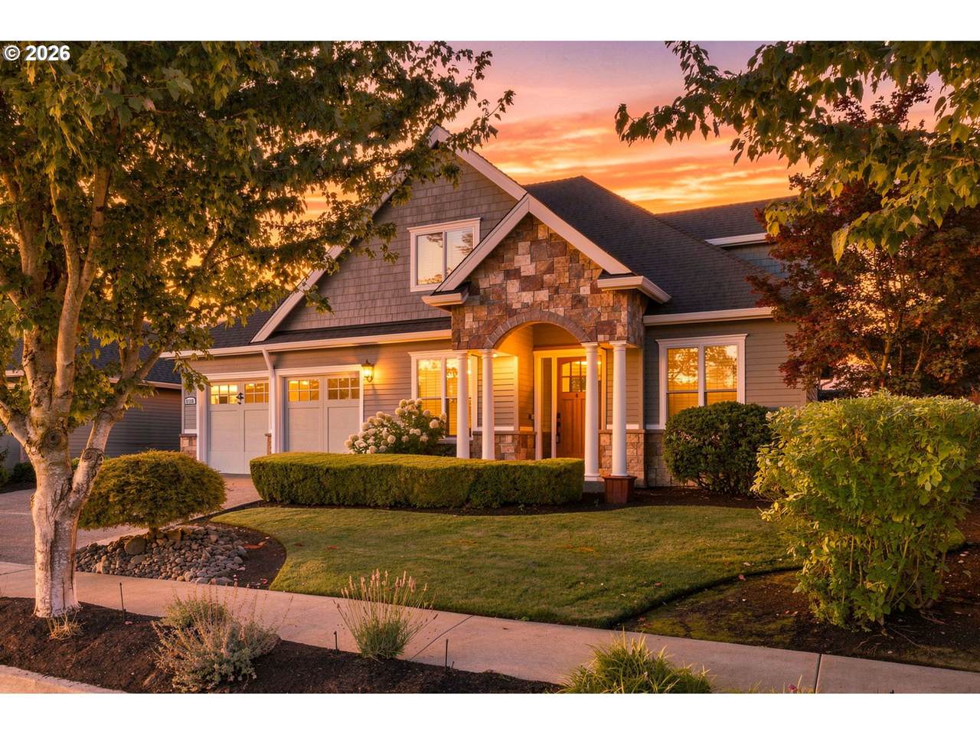
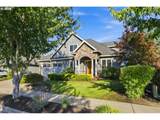
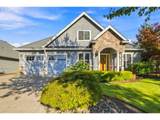
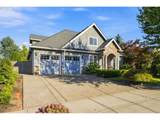
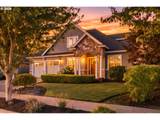
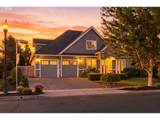
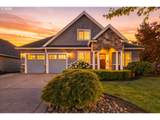
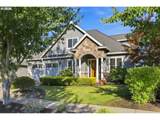
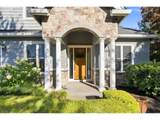
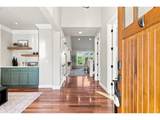
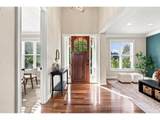
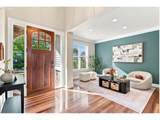
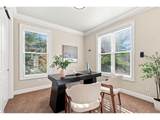
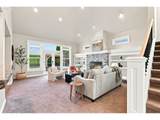
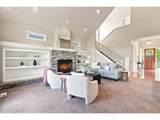
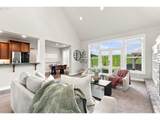
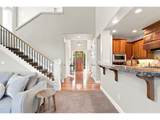
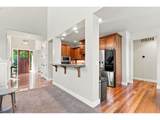
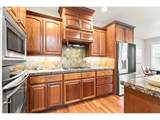
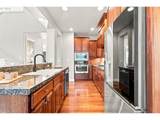
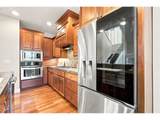
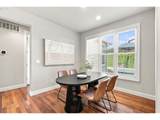
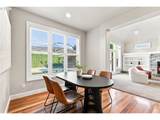
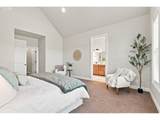
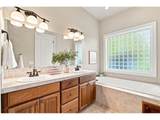
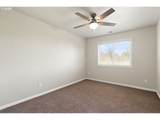
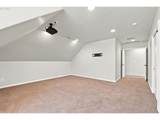
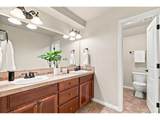
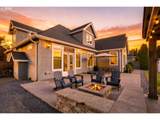
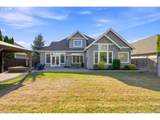
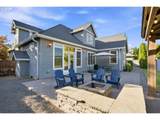
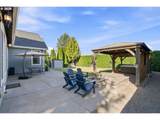
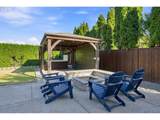
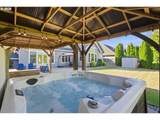
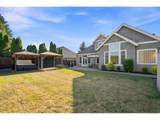
ASSUMABLE 5.25% INTEREST RATE! LOW HOA, Large, Level Lot.... 2178 Meridian Drive is a beautifully established home in the desirable OGA Tukwila community— where the spaces are finished and you can start enjoying it all from day one! Designed for easy living, the main level features the primary and ensuite with soaking tub and walk-in closet, beautiful brazilian cherry hardwood floors, and an inviting layout that flows effortlessly from everyday living to entertaining. A formal dining room, den (or 5th bedroom) and breakfast nook comprise the first floor. Upstairs, two additional bedrooms and a spacious bonus room give you plenty of flexibility for guests, hobbies, or fun movie nights! Step outside to the oversized patio surrounded by a fully fenced backyard, covered hot-tub and fireput! There's still time to enjoy both these amenities through Fall and into Winter! Irrigation keeps the landscaping looking its best, while the spacious two-car plus tandem garage gives you the storage and parking flexibility today's lifestyle demands. And then there's the advantage you simply can't get with a brand-new build: Move in NOW and start enjoying your SPACE. A thoughtfully designed home in an established setting, ready for its next chapter. All appliances stay. Buyer to pay two HOA transfer fees ($300 each).

Monthly Payment Calculator


Listing content is copyright © 2026 RMLS™, Portland, Oregon. The content relating to real estate for sale on this web site comes in part from the IDX program of the RMLS™ of Portland, Oregon. Real estate listings held by brokerage firms other than Cano Real Estate are marked with the RMLS™ logo, and detailed information about these properties includes the names of the listing brokers. Data last updated 2026-10-15T10:04:44.05.Data deemed reliable but not guaranteed. Some properties which appear for sale on this web site may subsequently have sold or may no longer be available. IDX information is provided exclusively for consumers’ personal, non-commercial use, and may not be used for any purpose other than to identify prospective properties consumers may be interested in purchasing. All information provided is deemed reliable but is not guaranteed accurate by RMLS™ or Cano Real Estate and should be independently verified.
www.canorealestate.com/homes/180603049
Print Image

2178 Meridian Dr Woodburn, OR 97071

  • Price: $549,900
  • Status: Active
  • On Site: Days
  • MLS #: 179763834
4
Beds
2
Baths
1
½ Baths
0.18
Acres
2,724
SQFT
$202
$/SQFT
2006
Built
Neighborhood:
170-Marion Co: Except Salem And Keizer
County:
Marion
Area:
170-Marion Co: Except Salem And Keizer
Elementary School:
Lincoln
Middle School:
French Prairie
High School:
Woodburn
Property Description
ASSUMABLE 5.25% INTEREST RATE! LOW HOA, Large, Level Lot.... 2178 Meridian Drive is a beautifully established home in the desirable OGA Tukwila community— where the spaces are finished and you can start enjoying it all from day one! Designed for easy living, the main level features the primary and ensuite with soaking tub and walk-in closet, beautiful brazilian cherry hardwood floors, and an inviting layout that flows effortlessly from everyday living to entertaining. A formal dining room, den (or 5th bedroom) and breakfast nook comprise the first floor. Upstairs, two additional bedrooms and a spacious bonus room give you plenty of flexibility for guests, hobbies, or fun movie nights! Step outside to the oversized patio surrounded by a fully fenced backyard, covered hot-tub and fireput! There's still time to enjoy both these amenities through Fall and into Winter! Irrigation keeps the landscaping looking its best, while the spacious two-car plus tandem garage gives you the storage and parking flexibility today's lifestyle demands. And then there's the advantage you simply can't get with a brand-new build: Move in NOW and start enjoying your SPACE. A thoughtfully designed home in an established setting, ready for its next chapter. All appliances stay. Buyer to pay two HOA transfer fees ($300 each).
Exterior Features

Architectural Style Traditional Tudor Attached Garage YN Yes Exterior Description Cement Siding Exterior Features Fenced Fire Pit Gazebo Patio Sprinkler Garage Type Attached Extra Deep Lot Features Level Public Road Parking Features Driveway On Street Parking Total 2 Road Surface Type Paved Roof Composition View Description Seasonal View YN Yes

Interior Features

Additional Room Description Den Additional Room Level Main Additional Room2 Description Bonus Room Additional Room2 Level Upper Additional Room3 Description Nook Additional Room3 Level Main Appliances Dishwasher Disposal Gas Appliances Granite Microwave Tile Basement Crawl Space Bathrooms Full Lower Level 0 Bathrooms Full Main Level 1 Bathrooms Full Upper Level 1 Bathrooms Partial Lower Level 0 Bathrooms Partial Main Level 1 Bathrooms Partial Upper Level 0 Cooling Central Air Cooling YN Yes Dining Room Features Hardwood Floors Dining Room Level Main Fireplace Features Gas Fireplace YN Yes Fireplaces Total 1 Heating Forced Air Heating YN Yes Interior Features Garage Door Opener Hardwood Floors Jetted Tub Wallto Wall Carpet Washer Dryer Kitchen Features Builtin Range Dishwasher Hardwood Floors Kitchen Features Cont Granite Kitchen11 Level Main Living Room Features Fireplace Living Room Features Cont Wallto Wall Carpet Living Room Level Main Lower Level Area Total 0 Main Level Area Total 1637 Primary Bedroom Features Cont Bathtub Ensuite Vaulted Ceiling Walkin Closet Walkin Shower Wallto Wall Carpet Primary Bedroom Level Main Second Bedroom Features Ceiling Fan Second Bedroom Features Cont Closet Wallto Wall Carpet Second Bedroom Level Upper Third Bedroom Features Bookcases Ceiling Fan Third Bedroom Features Cont Closet Vaulted Ceiling Wallto Wall Carpet Third Bedroom Level Upper Upper Level Area Total 1087 Window Features Double Pane Windows Vinyl Frames

Property Features

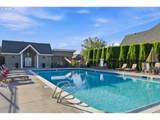
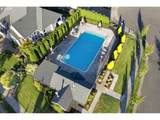
Accessibility Features Garageon Main Main Floor Bedroom Bath Minimal Steps Accessibility YN Yes Association Amenities Commons Maintenance Grounds Management Meeting Room Pool Recreation Facilities Tennis Court Association Fee 363 Association Fee Frequency Annually Association Fee2 462 Association Fee2 Frequency Annually Association YN Yes Bank Owned YN No Farm YN No Fuel Description Electricity Gas Green Certification YN No Home Warranty YN No Hot Water Description Electricity IDXAddress Display YN Yes Listing Terms Cash Conventional FHA VALoan New Construction YN No Property Attached YN No Property Condition Resale Property Sub Type Single Family Residence Senior Community YN No Sewer Public Sewer Short Sale YN No Tax Annual Amount 7287.88 Tax Year 2025 Water Source Public Water

Listing provided courtesy of Premiere Property Group, LLC: .


Listing content is copyright © 2026 RMLS™, Portland, Oregon. The content relating to real estate for sale on this web site comes in part from the IDX program of the RMLS™ of Portland, Oregon. Real estate listings held by brokerage firms other than Cano Real Estate are marked with the RMLS™ logo, and detailed information about these properties includes the names of the listing brokers. Data last updated 2026-10-15T10:04:44.05.Data deemed reliable but not guaranteed. Some properties which appear for sale on this web site may subsequently have sold or may no longer be available. IDX information is provided exclusively for consumers’ personal, non-commercial use, and may not be used for any purpose other than to identify prospective properties consumers may be interested in purchasing. All information provided is deemed reliable but is not guaranteed accurate by RMLS™ or Cano Real Estate and should be independently verified.
 
https://bt-photos.global.ssl.fastly.net/portland/1280_boomver_2_179763834-2.jpg https://bt-photos.global.ssl.fastly.net/portland/1280_boomver_2_179763834-2.jpg https://bt-photos.global.ssl.fastly.net/portland/1280_boomver_2_179763834-2.jpg
Logo
Cano Real Estate
415 E Mill Plain Blvd
Vancouver WA, 98660