



Description
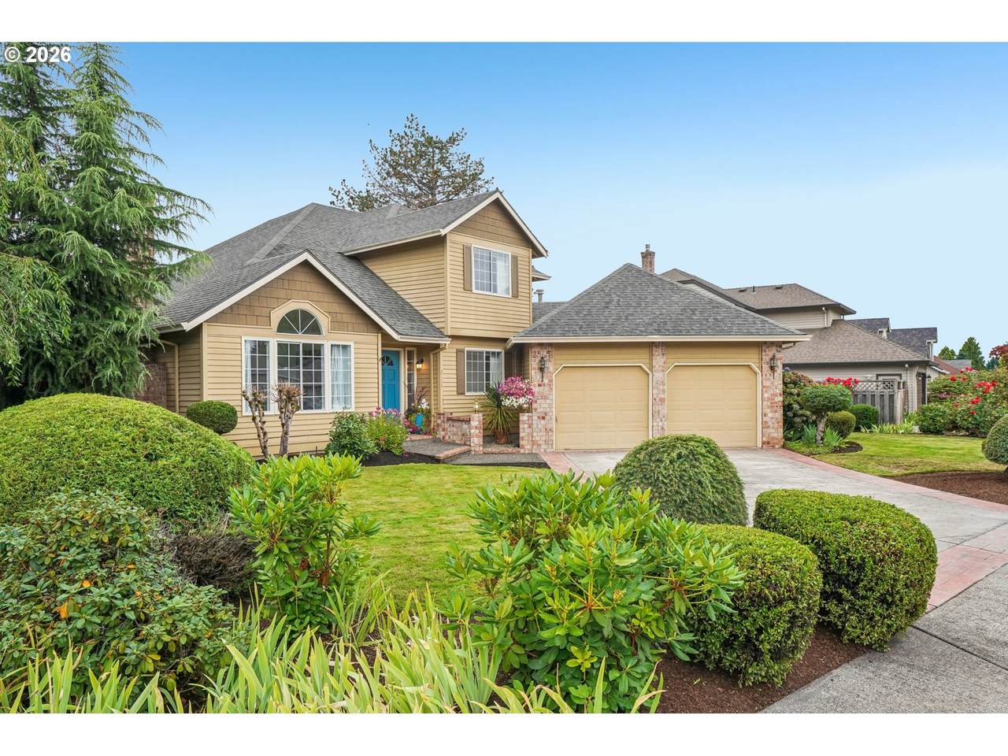
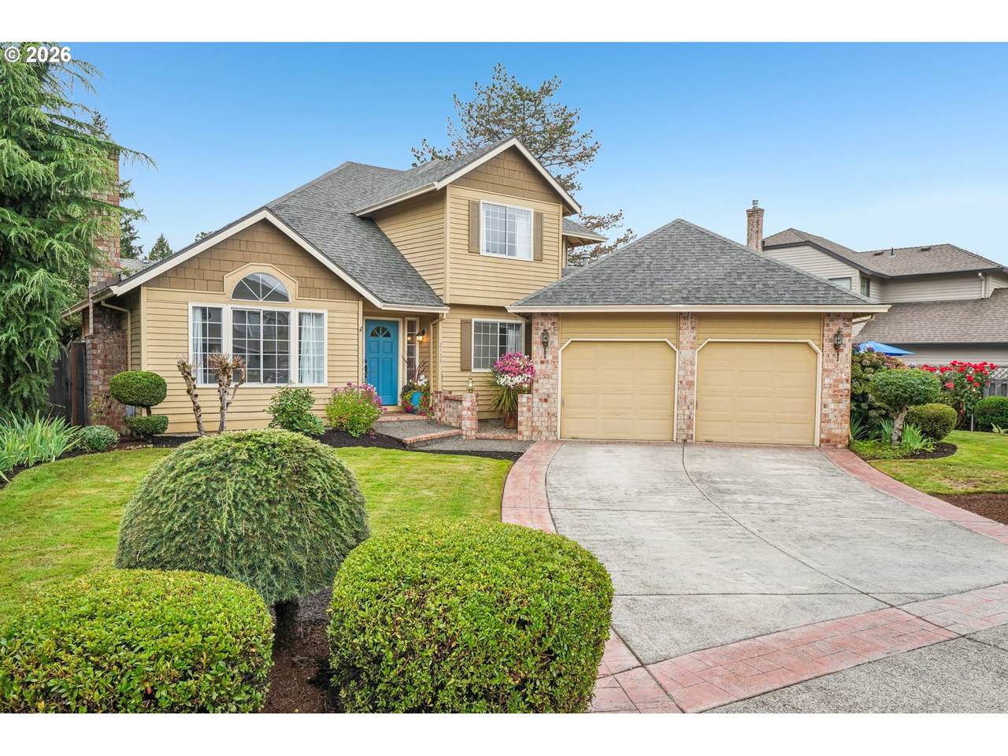
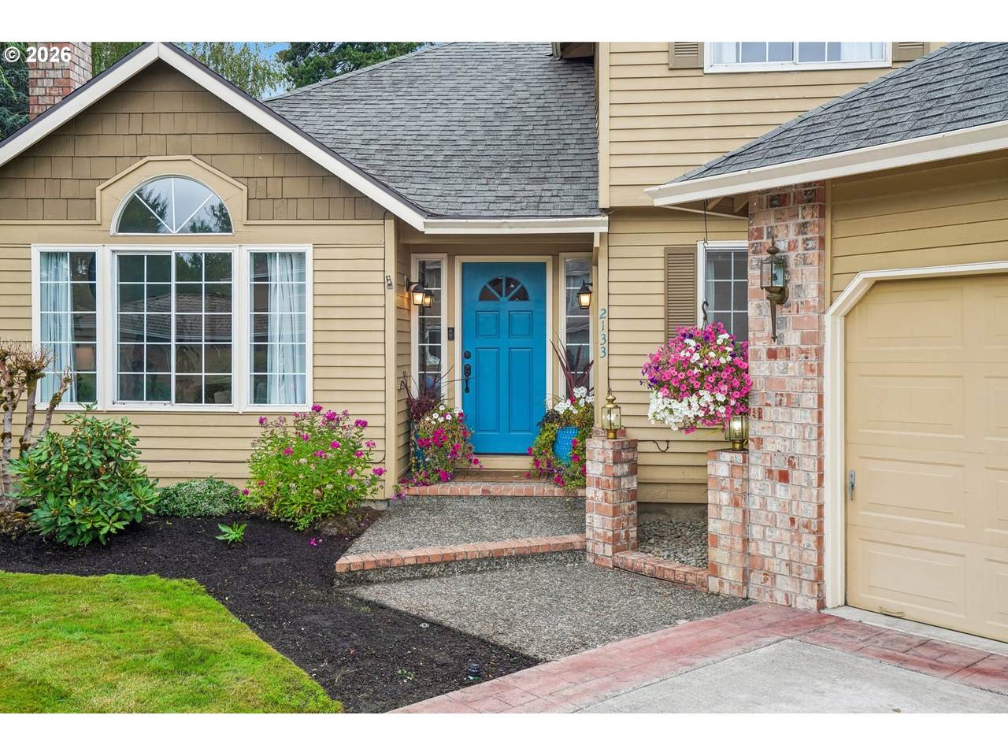
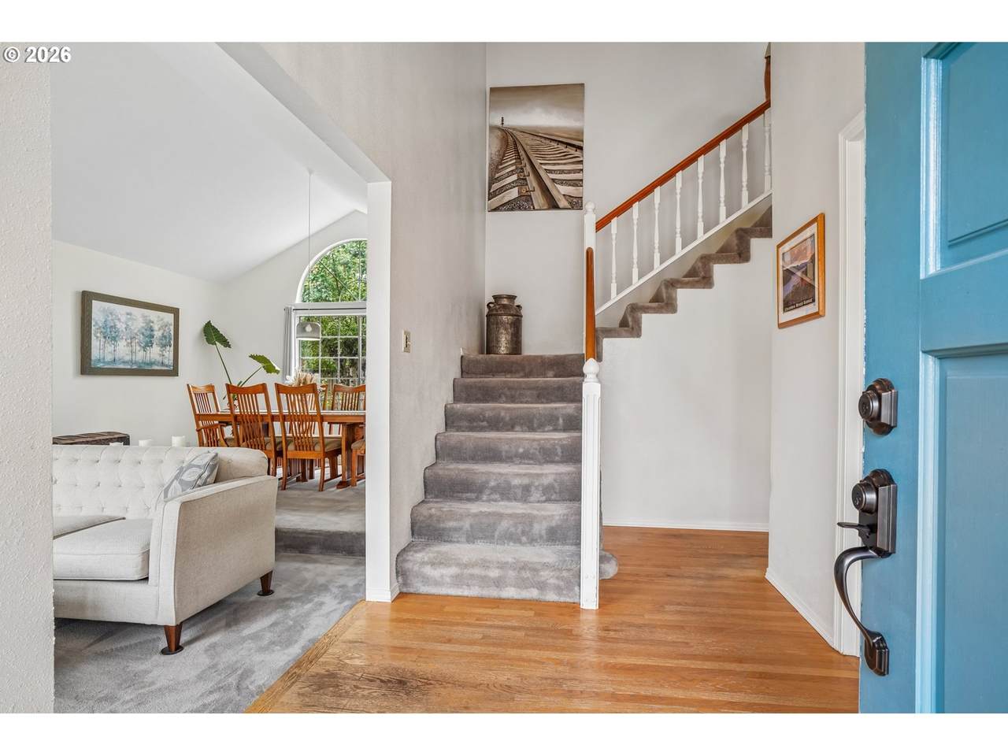
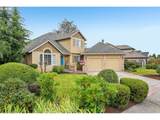
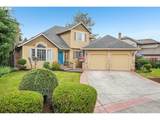
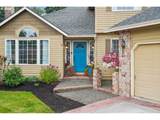
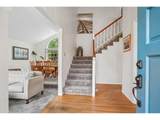
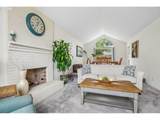
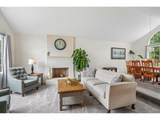
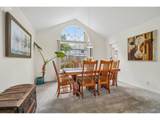
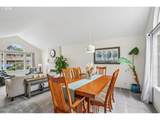
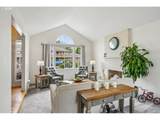
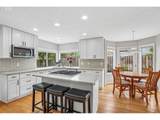
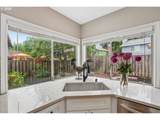
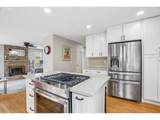
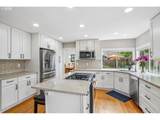
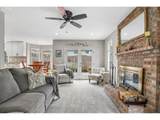
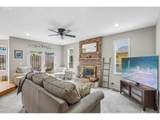
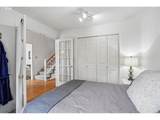
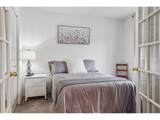
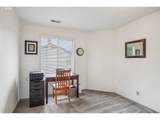
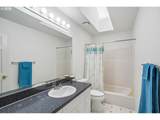
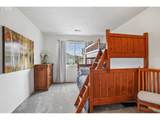
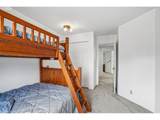
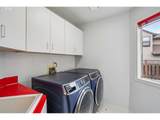
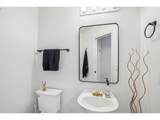
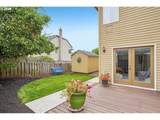
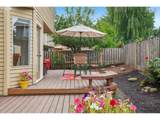
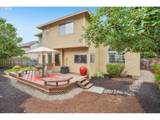
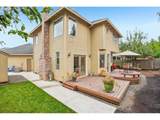
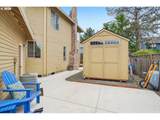
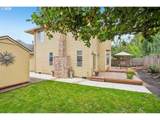
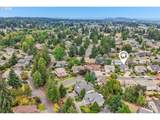
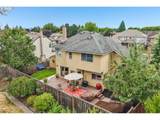
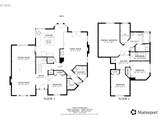
Hidden Gem in Portland’s Desirable Sandstone Neighborhood! Step into one of Portland’s best-kept secrets! Tucked along quiet, well-kept streets with mature landscaping and a welcoming neighborhood feel, this beautifully maintained Sandstone home offers the perfect blend of comfort, flexibility and convenience. The thoughtfully designed floor plan features three bedrooms upstairs plus a versatile main-level bedroom or office, making it ideal for guests, working from home or a variety of living arrangements. The heart of the home is the inviting kitchen great room, where updated finishes create a stylish and functional gathering space. French doors open to a private backyard, extending the living space outdoors and creating an ideal setting for entertaining, gardening or simply relaxing. Enjoy the mature landscape, including an Asian pear tree and a persimmon tree, along with a newer storage shed added in 2021. The home has been thoughtfully updated over the years, including a remodeled kitchen in 2020 with new appliances, quartz countertops, cabinetry and lighting. A newly remodeled bar with wine fridge adds an extra touch of sophistication and makes entertaining a breeze. Additional improvements include new toilets (2022), new fans (2025), fresh paint in the lower level and bathrooms, cement walkway and patio (2025) and new front door locks (2026). A nearby walking path adds to the neighborhood’s appeal, while the location puts you close to shopping, dining, schools, parks, major freeways and Portland International Airport. With easy access to the city and beyond, this is a rare opportunity to enjoy a peaceful neighborhood setting without sacrificing convenience. Comfortable, updated and exceptionally well-located—this Sandstone gem is ready to welcome you home!
-
4BEDS
-
0.17ACRES
-
2BATHS
-
11/2 BATHS
-
2,406SQFT
-
$266$/SQFT
School Information
Description
Hidden Gem in Portland’s Desirable Sandstone Neighborhood! Step into one of Portland’s best-kept secrets! Tucked along quiet, well-kept streets with mature landscaping and a welcoming neighborhood feel, this beautifully maintained Sandstone home offers the perfect blend of comfort, flexibility and convenience. The thoughtfully designed floor plan features three bedrooms upstairs plus a versatile main-level bedroom or office, making it ideal for guests, working from home or a variety of living arrangements. The heart of the home is the inviting kitchen great room, where updated finishes create a stylish and functional gathering space. French doors open to a private backyard, extending the living space outdoors and creating an ideal setting for entertaining, gardening or simply relaxing. Enjoy the mature landscape, including an Asian pear tree and a persimmon tree, along with a newer storage shed added in 2021. The home has been thoughtfully updated over the years, including a remodeled kitchen in 2020 with new appliances, quartz countertops, cabinetry and lighting. A newly remodeled bar with wine fridge adds an extra touch of sophistication and makes entertaining a breeze. Additional improvements include new toilets (2022), new fans (2025), fresh paint in the lower level and bathrooms, cement walkway and patio (2025) and new front door locks (2026). A nearby walking path adds to the neighborhood’s appeal, while the location puts you close to shopping, dining, schools, parks, major freeways and Portland International Airport. With easy access to the city and beyond, this is a rare opportunity to enjoy a peaceful neighborhood setting without sacrificing convenience. Comfortable, updated and exceptionally well-located—this Sandstone gem is ready to welcome you home!
Listing content is copyright © 2026 RMLS™, Portland, Oregon. The content relating to real estate for sale on this web site comes in part from the IDX program of the RMLS™ of Portland, Oregon. Real estate listings held by brokerage firms other than Cano Real Estate are marked with the RMLS™ logo, and detailed information about these properties includes the names of the listing brokers. Data last updated 2026-10-14T10:58:00.73.Data deemed reliable but not guaranteed. Some properties which appear for sale on this web site may subsequently have sold or may no longer be available. IDX information is provided exclusively for consumers’ personal, non-commercial use, and may not be used for any purpose other than to identify prospective properties consumers may be interested in purchasing. All information provided is deemed reliable but is not guaranteed accurate by RMLS™ or Cano Real Estate and should be independently verified.
 Listing provided courtesy of Redfin: .