












Skip To Content

21058 Estate Drive

Mount Vernon, WA 98274
  • $1,350,000
  • STATUS: Active
  • MLS #: 2571653
Price Reduced
UPDATED: 57 min ago
$1,350,000
  • 4
    BEDS
  • 1.19
    ACRES
  • 4
    BATHS
  • 0
    1/2 BATHS
  • 4,491
    SQFT
  • $301
    $/SQFT
Neighborhood:
Type:
Single-Family Home
Built:
1995
County:
Area:

School Information

Elementary School:
Middle School:
High School:
School District:
Northwest MLS logo Listing courtesy of Northwest MLS as distributed by MLS GRID. Listing courtesy of John L Scott Monroe.
Mortgage Calculator is provided by BoomTown.

Description

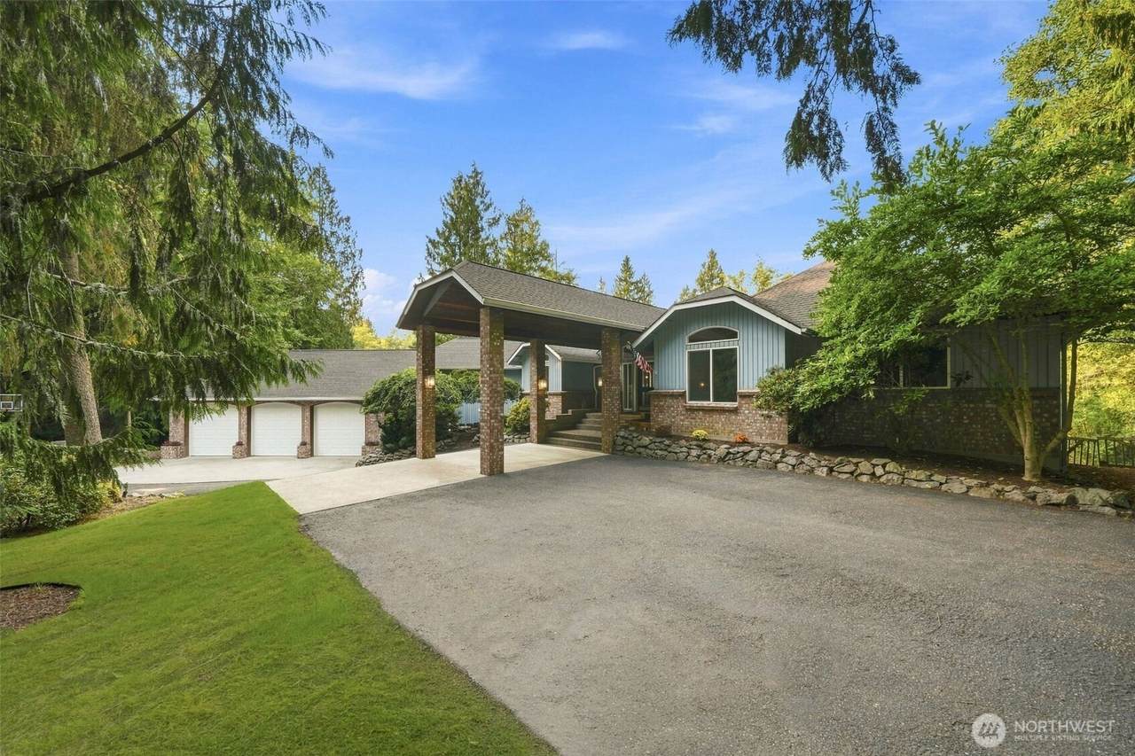
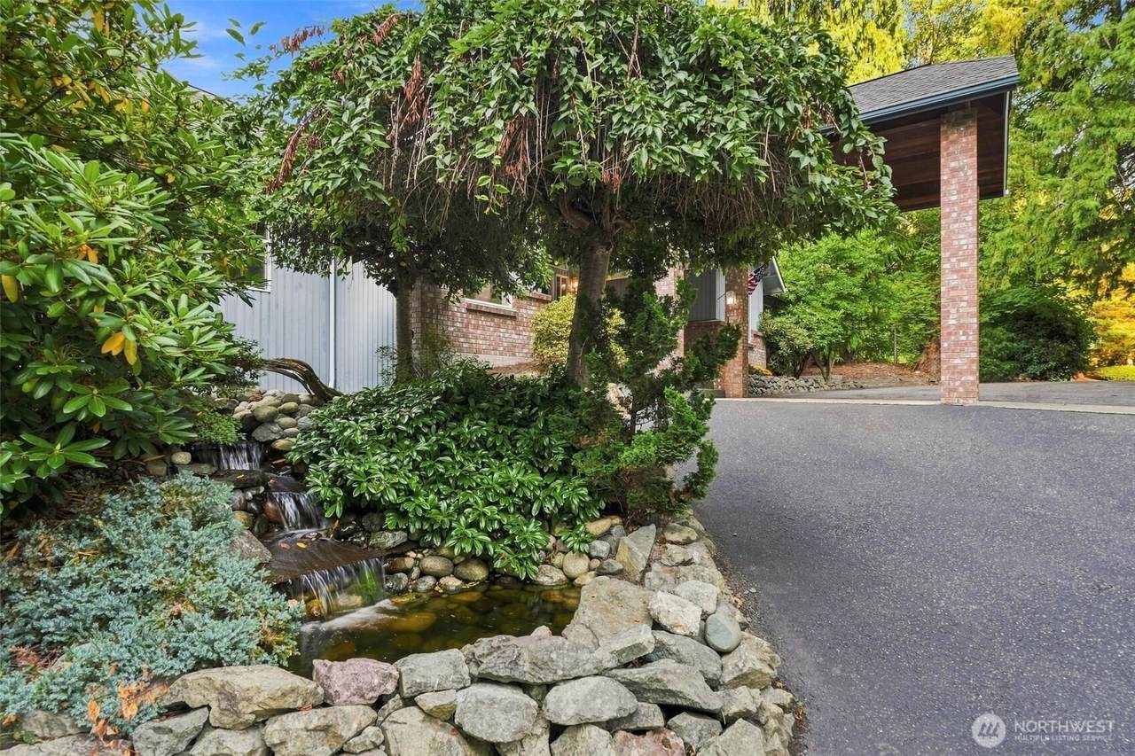
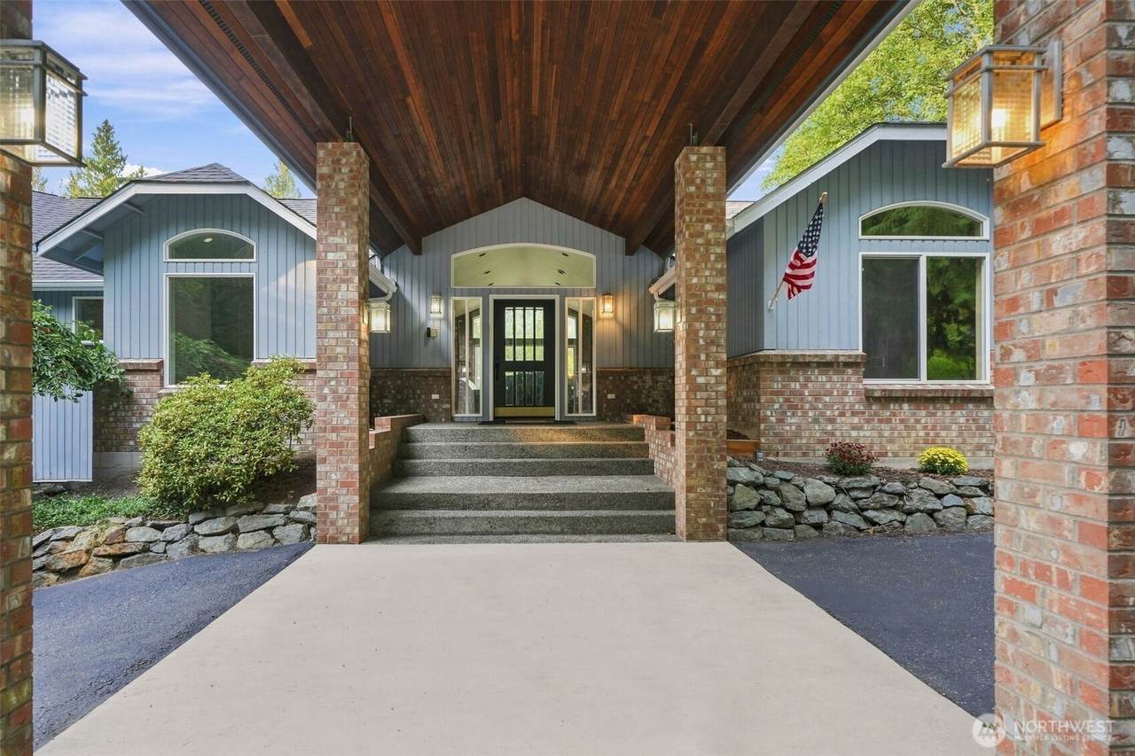
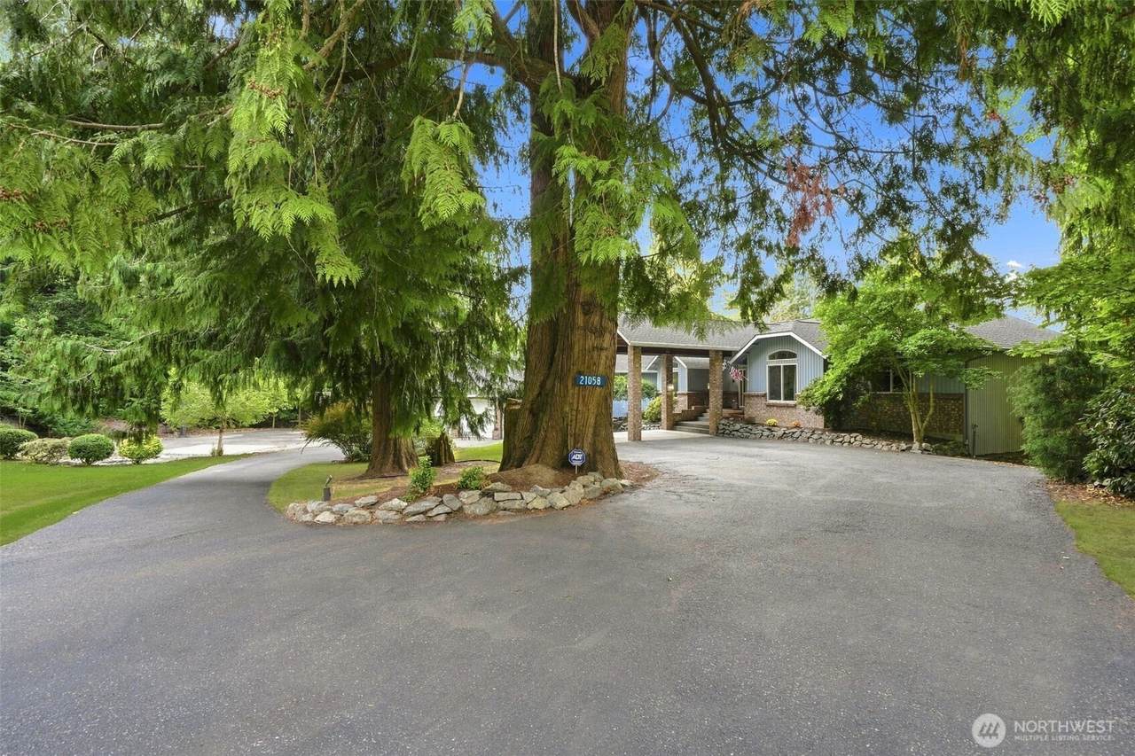
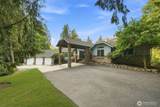
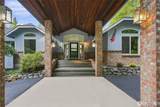
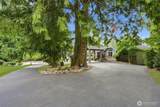
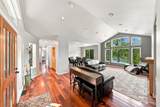
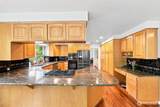
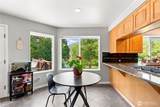
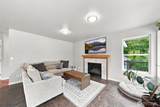
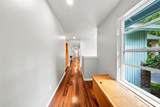
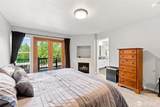
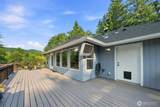
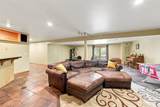
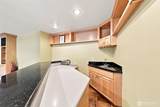
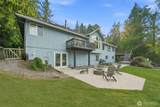
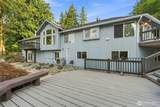
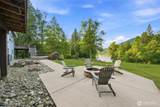
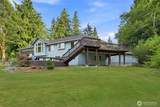
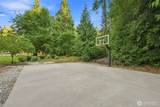
Lakefront Living on 1.19 Private Acres — Cedar Ridge Estates Wake up to peaceful views of Lake 16 & territorial/forest from this stunning versatile retreat where friends will want to gather. Tucked at the end of a quiet cul-de-sac, adjacent to the community trail leading to the 1,100 feet of community owned lakefront with beach & concrete dock on the lake and yes there are fish in this lake. Inside, rich Brazilian Tigerwood floors set the tone for a home that feels both warm and elevated. Outside, the property truly shines: sprawling decks (even a private one off of the primary on the main), overlooking expansive yards, a private sport court invites weekend games, and a cozy fire pit sets the scene for evenings under the trees. Amenities inside include central vacuum, 2 propane water heaters, wired for generator and electric car charging station. You'll also enjoy deeded access to a private beach and boat launch on Lake 16 — rare amenities that make everyday living feel like a permanent getaway. With spacious surrounding greenbelts and large lots, not only are you minutes from all the Skagit County recreation has to offer, but you may also never need to leave home to feel a soulful rejuvenation from your very own HOME. This is the kind of property that rarely comes available space, privacy, updated finishes, and a true lake community lifestyle, all within reach of I-5 in 5 minutes. **An exceptional opportunity in Cedar Ridge Estates at a compelling new price!**

Monthly Payment Calculator

MLS Grid logo

IDX information is provided exclusively for consumers’ personal noncommercial use, that it may not be used for any purpose other than to identify prospective properties consumers may be interested in purchasing.The listing data relating to real estate for sale on this web site comes in part from the Northwest Multiple Listing Service. Real estate listings held by brokerage firms other than Cano Real Estate are marked by the "three tree" symbol; detailed information about such listings includes the names of the listing brokers. The three tree icon refers to an NWMLS listing. Data last updated 2026-10-07T23:18:02.84. The "Days on Site" data field is calculated by BoomTown and is the number of days since the listing was originally received in our system. It is not the equivalent of "Days on Market".
Based on information submitted to the MLS GRID as of 2026-10-07T23:18:02.84. All data is obtained from various sources and may not have been verified by broker or MLS GRID. Supplied Open House Information is subject to change without notice. All information should be independently reviewed and verified for accuracy. Properties may or may not be listed by the office/agent presenting the information.

Digital Millennium Copyright Act
www.canorealestate.com/homes/180622156
Print Image

21058 Estate Drive Mount Vernon, WA 98274

  • Price: $1,350,000
  • Status: Active
  • On Site: Days
  • Updated: 57 min ago
  • MLS #: 2571653
4
Beds
4
Baths
0
½ Baths
1.19
Acres
4,491
SQFT
$301
$/SQFT
1995
Built
Neighborhood:
Conway
County:
Skagit
Area:
Mount Vernon
Elementary School:
Buyer To Verify
Middle School:
Buyer To Verify
High School:
Buyer To Verify
School District:
Conway
Property Description
Lakefront Living on 1.19 Private Acres — Cedar Ridge Estates Wake up to peaceful views of Lake 16 & territorial/forest from this stunning versatile retreat where friends will want to gather. Tucked at the end of a quiet cul-de-sac, adjacent to the community trail leading to the 1,100 feet of community owned lakefront with beach & concrete dock on the lake and yes there are fish in this lake. Inside, rich Brazilian Tigerwood floors set the tone for a home that feels both warm and elevated. Outside, the property truly shines: sprawling decks (even a private one off of the primary on the main), overlooking expansive yards, a private sport court invites weekend games, and a cozy fire pit sets the scene for evenings under the trees. Amenities inside include central vacuum, 2 propane water heaters, wired for generator and electric car charging station. You'll also enjoy deeded access to a private beach and boat launch on Lake 16 — rare amenities that make everyday living feel like a permanent getaway. With spacious surrounding greenbelts and large lots, not only are you minutes from all the Skagit County recreation has to offer, but you may also never need to leave home to feel a soulful rejuvenation from your very own HOME. This is the kind of property that rarely comes available space, privacy, updated finishes, and a true lake community lifestyle, all within reach of I-5 in 5 minutes. **An exceptional opportunity in Cedar Ridge Estates at a compelling new price!**
Exterior Features

Attached Garage YN Yes Carport YN Yes Covered Spaces 4 Entry Location Main Exterior Features BrickWood Garage YN Yes Levels One Lot Features Adjacent to Public LandCul-De-SacDead End StreetPaved Open Parking YN No Parking Features Attached CarportDrivewayAttached Garage Parking Total 9 Roof Composition Structure Type House Style Code 16 - 1 Story w/Bsmnt. Topography LevelPartial SlopeSlopedSteep SlopeTerraces Vegetation Brush View LakeMountainsTerritorial View YN Yes Water Access Community Waterfront/Pvt Beach Waterfront YN No

Interior Features

Appliances DishwasherDisposalMicrowaveRefrigeratorSee RemarksStove(s)/Range(s)Trash Compactor Appliances Included Dishwasher(s)Garbage DisposalMicrowave(s)Refrigerator(s)See RemarksStove(s)/Range(s)Trash Compactor Basement Finished Baths Full Garage 0 Baths Full Lower 1 Baths Full Main 2 Baths Full Upper 0 Baths Half Garage 0 Baths Half Lower 0 Baths Half Main 0 Baths Half Upper 0 Baths Three Quarter Garage 0 Baths Three Quarter Lower 0 Baths Three Quarter Main 1 Baths Three Quarter Upper 0 Bedrooms Lower 3 Bedrooms Upper 0 Building Area Total 4491 Cooling Heat Pump Cooling YN Yes Fireplace YN Yes Fireplaces Main 3 Fireplaces Total 3 Flooring Ceramic TileEngineered HardwoodHardwoodSee RemarksVinylVinyl PlankCarpet Heating Forced AirHeat Pump Heating YN Yes Interior Features FireplaceWater HeaterWired for Generator Living Area 4491 Main Level Bedrooms 1 Rooms Primary Bedroom (Main Level) Den/Office (Main Level) Dining Room (Main Level) Entry Hall (Main Level) Family Room (Main Level) Great Room (Main Level) Kitchen With Eating Space (Main Level) Rec Room (Lower Level) Utility Room (Lower Level) Bathroom Full (Main Level) Bathroom Full (Lower Level) Bathroom Three Quarter (Main Level) Bedroom (Lower Level) Bedroom (Lower Level) Bedroom (Lower Level) Bonus Room (Lower Level) Bathroom Full (Main Level) Square Footage Finished 4491 Square Footage Unfinished 0

Property Features

Association Fee 500 Association Fee Frequency Annually Association Fee Includes Common Area MaintenanceRoad Maintenance Association YN Yes Building Information Built On Lot Community Features Boat LaunchCCRsTrail(s) Direction Faces Southwest Down Payment Resource YN No Energy Source ElectricPropane FIRPTAYN No Foundation Details Poured Concrete Inclusions Dishwasher(s)Garbage DisposalLeased EquipmentMicrowave(s)Refrigerator(s)See RemarksStove(s)/Range(s)Trash Compactor Irrigation Water Rights YN No Land Lease YN No Leased Equipment Propane Tank Listing Terms CashConventionalFHAVA Loan New Construction YN No Possession Closing Power Company Puget Sound Energy Power Production Type ElectricPropane Property Condition Very Good Property Sub Type Single Family Residence Security Features Partially Fenced Senior Community YN No Senior Exemption No Sewer Septic Tank Sewer Company N/A Septic Site Features Athletic CourtDeckElectric Car ChargingFenced-PartiallyOutdoor FireplacePatioPropane Special Listing Conditions None Tax Annual Amount 8787.88 Tax Year 2026 Water Company Skagit PUD Water Heater Location Basement Water Heater Type (2) Propane Water Source Public

MLS Grid logo

IDX information is provided exclusively for consumers’ personal noncommercial use, that it may not be used for any purpose other than to identify prospective properties consumers may be interested in purchasing.The listing data relating to real estate for sale on this web site comes in part from the Northwest Multiple Listing Service. Real estate listings held by brokerage firms other than Cano Real Estate are marked by the "three tree" symbol; detailed information about such listings includes the names of the listing brokers. The three tree icon refers to an NWMLS listing. Data last updated 2026-10-07T23:18:02.84. The "Days on Site" data field is calculated by BoomTown and is the number of days since the listing was originally received in our system. It is not the equivalent of "Days on Market".
Based on information submitted to the MLS GRID as of 2026-10-07T23:18:02.84. All data is obtained from various sources and may not have been verified by broker or MLS GRID. Supplied Open House Information is subject to change without notice. All information should be independently reviewed and verified for accuracy. Properties may or may not be listed by the office/agent presenting the information.

Digital Millennium Copyright Act
 
https://bt-photos.global.ssl.fastly.net/nwmls/1280_boomver_1_2571653-1.jpg https://bt-photos.global.ssl.fastly.net/nwmls/1280_boomver_1_2571653-1.jpg https://bt-photos.global.ssl.fastly.net/nwmls/1280_boomver_1_2571653-1.jpg
Logo
Cano Real Estate
415 E Mill Plain Blvd
Vancouver WA, 98660
Northwest MLS logo Listing courtesy of Northwest MLS as distributed by MLS GRID. Listing courtesy of John L Scott Monroe.
Mortgage Calculator is provided by BoomTown.