Skip To Content

21011 SE 39TH DR

Bothell, WA 98021
  • $1,050,000
  • STATUS: Active
  • MLS #: 2576430
UPDATED: 52 min ago
$1,050,000
  • 5
    BEDS
  • 0.07
    ACRES
  • 2
    BATHS
  • 1
    1/2 BATHS
  • 2,039
    SQFT
  • $515
    $/SQFT
Neighborhood:
Type:
Single-Family Home
Built:
2013
County:

School Information

Elementary School:
Middle School:
High School:
School District:
Northwest MLS logo Listing courtesy of Northwest MLS as distributed by MLS GRID. Listing courtesy of Skyline Properties, Inc..
Mortgage Calculator is provided by BoomTown.

Description

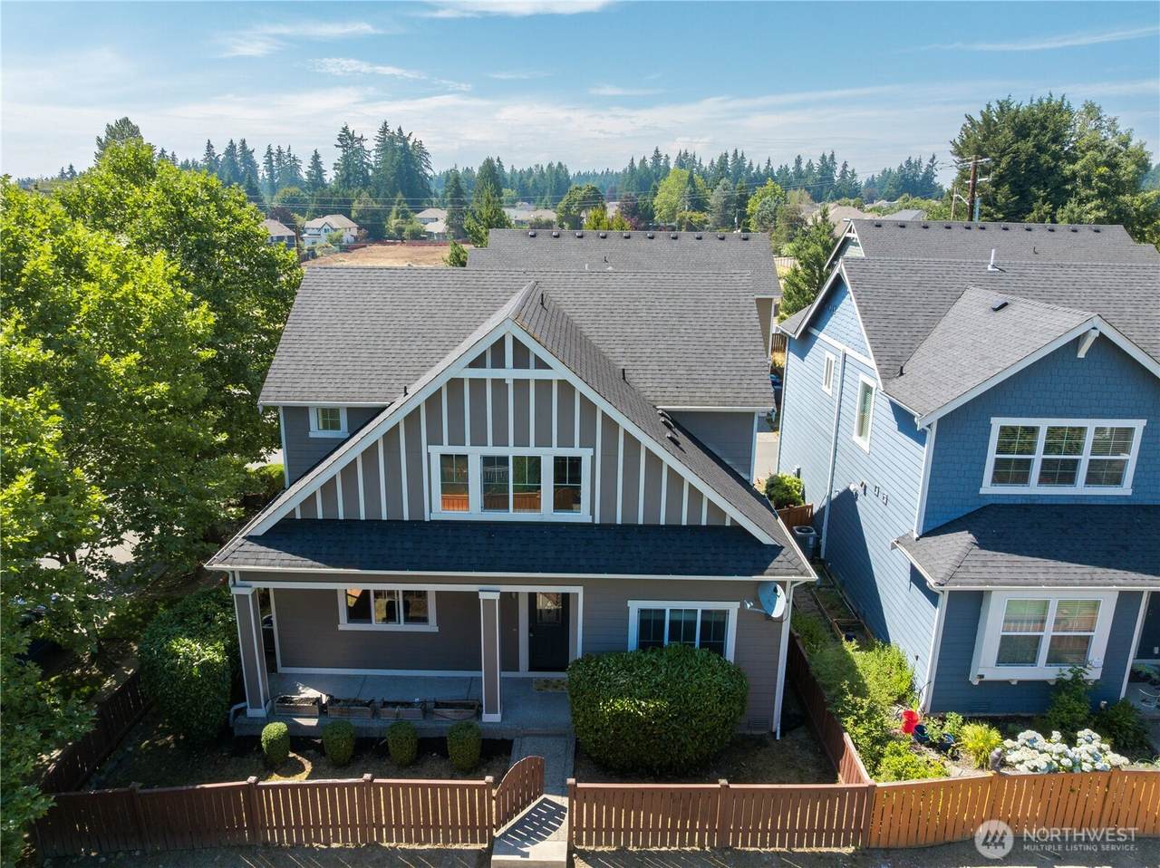
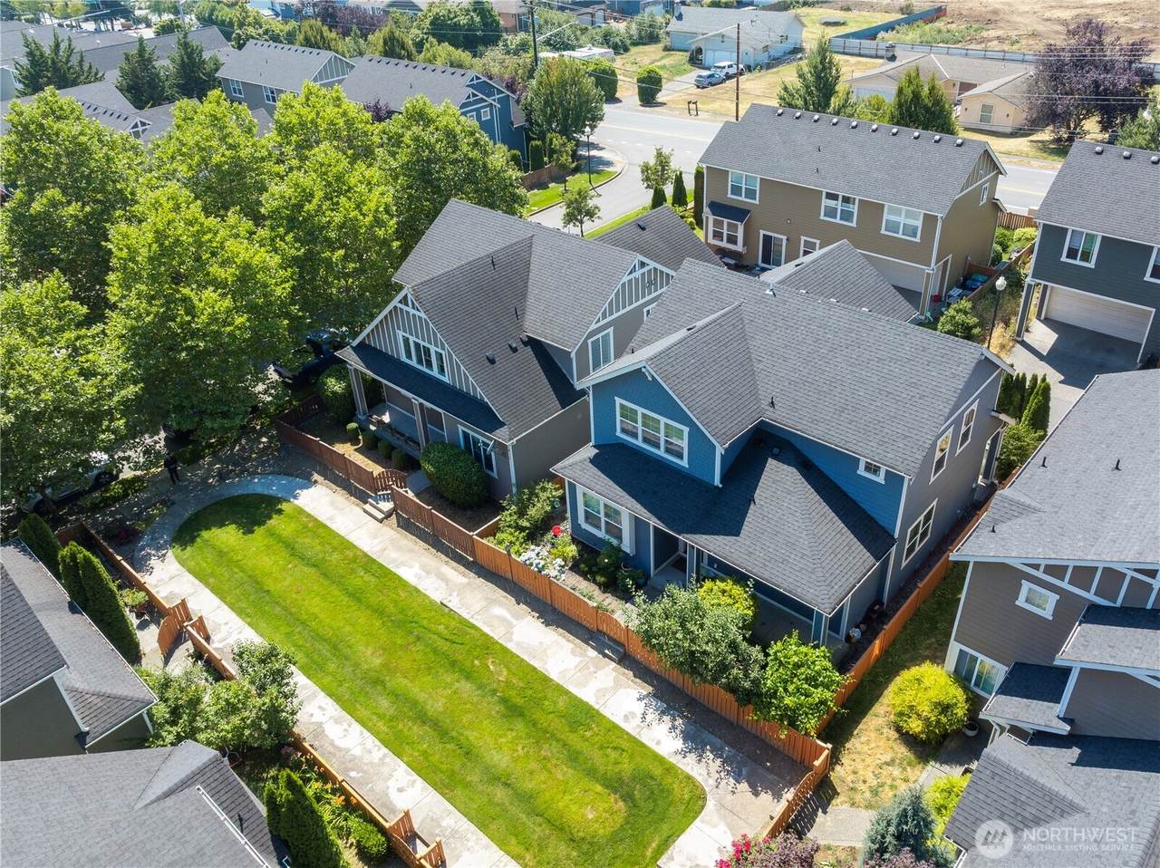
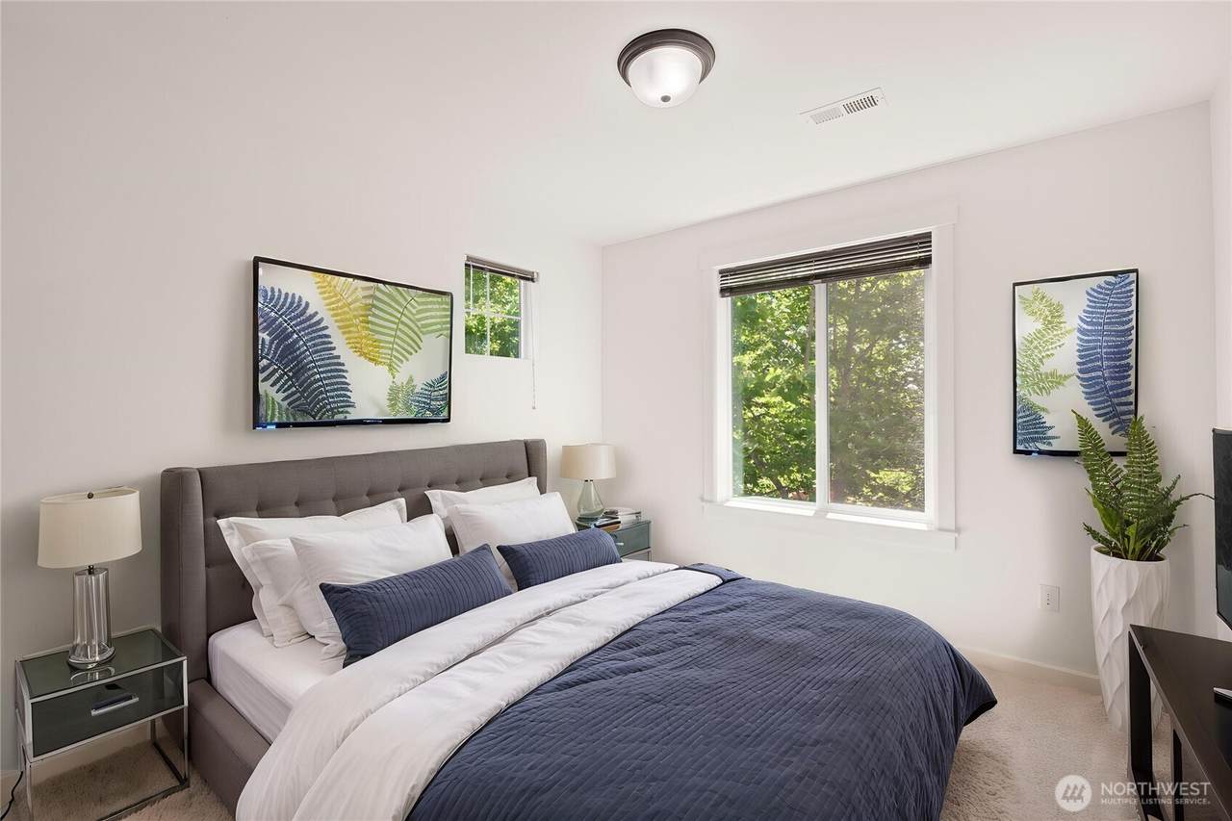
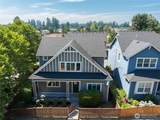
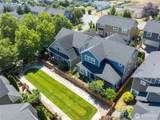
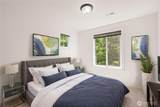
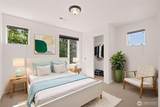
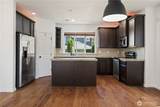
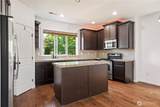
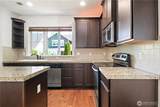
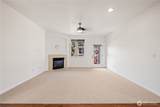
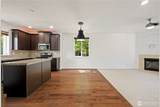
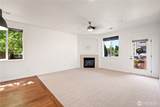
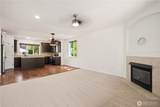
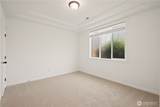
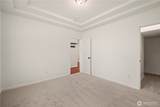
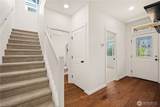
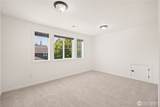
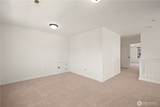
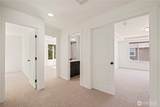
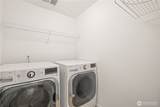
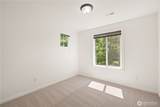
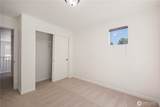
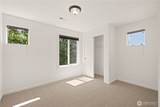
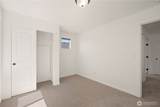
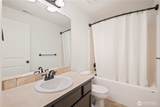
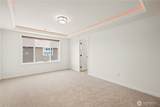
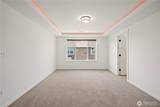
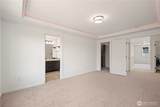
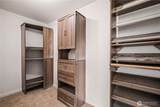
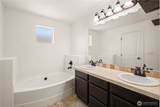
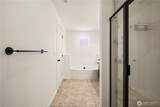
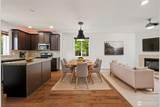
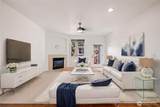
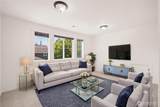
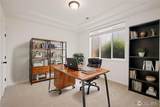
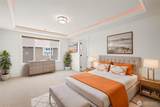
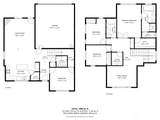
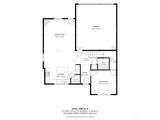
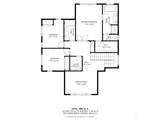
Welcome to this exceptional home in Bothell’s highly sought-after neighborhood. This beautifully maintained 3-bedroom + main-floor office + loft, 2.5-bath home offers outstanding flexibility for today’s lifestyle & future needs. The main-floor office can easily function as a 4th bedroom or multigenerational living option. The open-concept layout features hardwood floors, a spacious great room, formal dining area, & a chef’s kitchen with granite countertops, stainless steel appliances, abundant cabinetry, & generous workspace. Notable recent upgrades include new carpet (2026), brand-new water heater (2026) and fresh interior paint (2026) - reflecting true pride of ownership. Upstairs offers a luxurious primary suite with a spa-inspired 5-piece bath & walk-in closet, plus two additional bedrooms, a versatile loft, & convenient laundry. Extras include central A/C, mood lit cove ceilings, hardwood floors, Wi-Fi thermostat, fiber optics, giant capacity energy efficient LG washer & dryer. Fully fenced with lots of flowers, 2 car garage and patio. Thoughtful finishes and an easy, livable flow make this home feel both elevated and functional. Located within the highly acclaimed Northshore School District and just minutes from Canyon Park Shopping Center, Downtown Bothell, Alderwood Mall, Thrashers Corner and additional conveniences along Bothell–Everett Highway, plus speedy access to I-5, I-405, SR-527, SR-522 and transit centers to major employment areas. PRE-INSPECTED!!

Monthly Payment Calculator

MLS Grid logo

IDX information is provided exclusively for consumers’ personal noncommercial use, that it may not be used for any purpose other than to identify prospective properties consumers may be interested in purchasing.The listing data relating to real estate for sale on this web site comes in part from the Northwest Multiple Listing Service. Real estate listings held by brokerage firms other than Cano Real Estate are marked by the "three tree" symbol; detailed information about such listings includes the names of the listing brokers. The three tree icon refers to an NWMLS listing. Data last updated 2026-10-08T00:16:38.653. The "Days on Site" data field is calculated by BoomTown and is the number of days since the listing was originally received in our system. It is not the equivalent of "Days on Market".
Based on information submitted to the MLS GRID as of 2026-10-08T00:16:38.653. All data is obtained from various sources and may not have been verified by broker or MLS GRID. Supplied Open House Information is subject to change without notice. All information should be independently reviewed and verified for accuracy. Properties may or may not be listed by the office/agent presenting the information.

Digital Millennium Copyright Act
www.canorealestate.com/homes/180736653
Print Image

21011 SE 39TH DR Bothell, WA 98021

  • Price: $1,050,000
  • Status: Active
  • On Site: Days
  • Updated: 52 min ago
  • MLS #: 2576430
5
Beds
2
Baths
1
½ Baths
0.07
Acres
2,039
SQFT
$515
$/SQFT
2013
Built
Neighborhood:
Canyon Park
County:
Snohomish
Area:
610 - Southeast Snohomish
Elementary School:
Canyon Creek Elem
Middle School:
Skyview Middle Schoo
High School:
North Creek High Sch
School District:
Northshore
Property Description
Welcome to this exceptional home in Bothell’s highly sought-after neighborhood. This beautifully maintained 3-bedroom + main-floor office + loft, 2.5-bath home offers outstanding flexibility for today’s lifestyle & future needs. The main-floor office can easily function as a 4th bedroom or multigenerational living option. The open-concept layout features hardwood floors, a spacious great room, formal dining area, & a chef’s kitchen with granite countertops, stainless steel appliances, abundant cabinetry, & generous workspace. Notable recent upgrades include new carpet (2026), brand-new water heater (2026) and fresh interior paint (2026) - reflecting true pride of ownership. Upstairs offers a luxurious primary suite with a spa-inspired 5-piece bath & walk-in closet, plus two additional bedrooms, a versatile loft, & convenient laundry. Extras include central A/C, mood lit cove ceilings, hardwood floors, Wi-Fi thermostat, fiber optics, giant capacity energy efficient LG washer & dryer. Fully fenced with lots of flowers, 2 car garage and patio. Thoughtful finishes and an easy, livable flow make this home feel both elevated and functional. Located within the highly acclaimed Northshore School District and just minutes from Canyon Park Shopping Center, Downtown Bothell, Alderwood Mall, Thrashers Corner and additional conveniences along Bothell–Everett Highway, plus speedy access to I-5, I-405, SR-527, SR-522 and transit centers to major employment areas. PRE-INSPECTED!!
Exterior Features

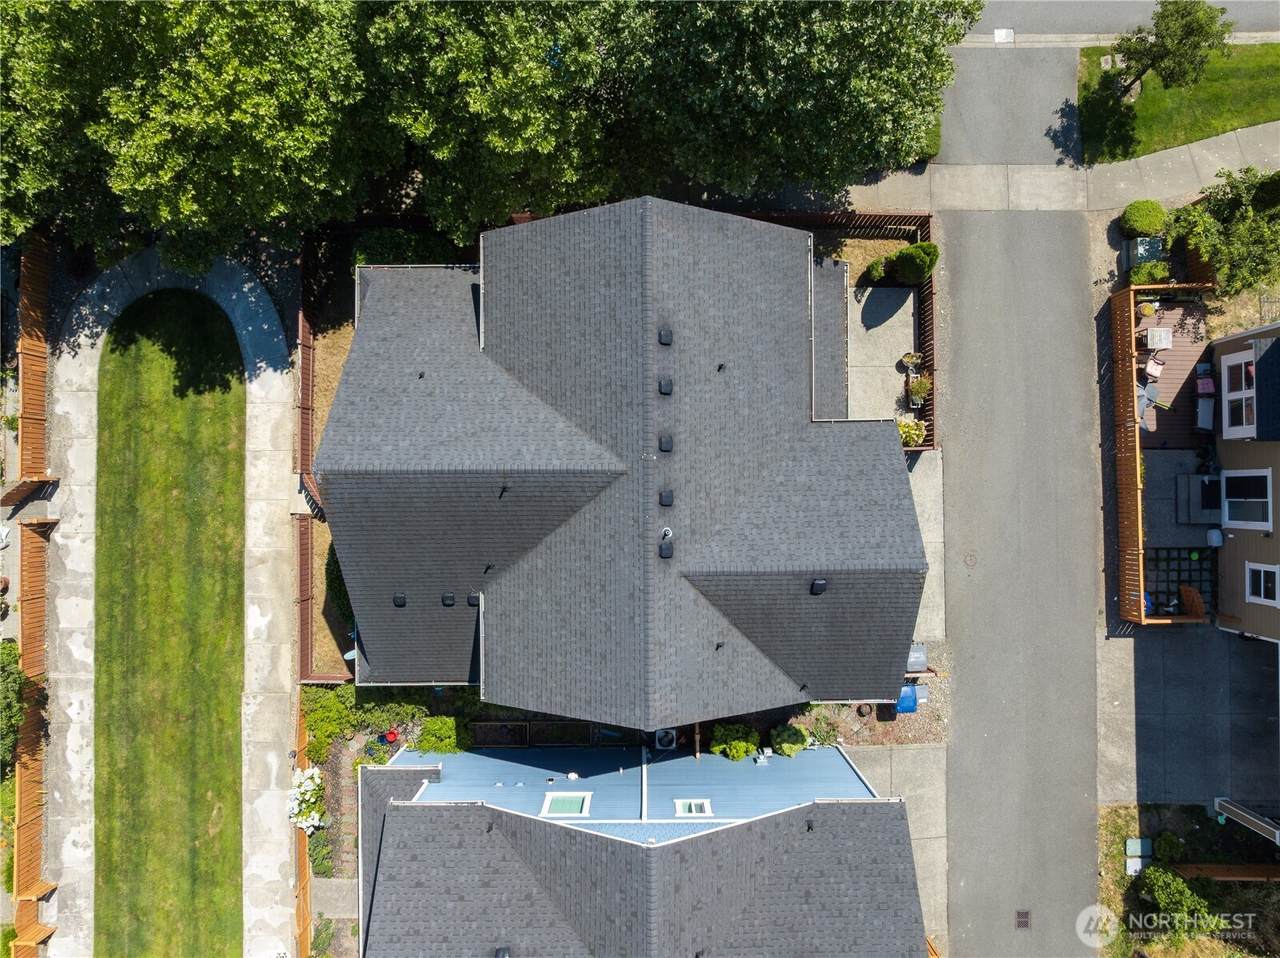
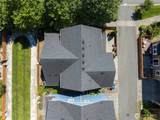
Attached Garage YN Yes Carport YN No Covered Spaces 2 Entry Location Main Exterior Features Wood Products Garage YN Yes Levels Two Lot Features AlleyCul-De-SacDead End StreetPavedSidewalk Open Parking YN No Parking Features Attached Garage Parking Total 2 Roof Composition Structure Type House Style Code 12 - 2 Story Topography Level View YN No Waterfront YN No

Interior Features

Appliances DishwasherDryerMicrowaveRefrigeratorStove(s)/Range(s)Washer Appliances Included Dishwasher(s)Dryer(s)Microwave(s)Refrigerator(s)Stove(s)/Range(s)Washer(s) Basement None Baths Full Garage 0 Baths Full Lower 0 Baths Full Main 0 Baths Full Upper 2 Baths Half Garage 0 Baths Half Lower 0 Baths Half Main 1 Baths Half Upper 0 Baths Three Quarter Garage 0 Baths Three Quarter Lower 0 Baths Three Quarter Main 0 Baths Three Quarter Upper 0 Bedrooms Lower 0 Bedrooms Upper 4 Building Area Total 2039 Cooling Central Air Cooling YN Yes Fireplace YN Yes Fireplaces Main 1 Fireplaces Total 1 Flooring HardwoodVinylCarpet Heating Heat Pump Heating YN Yes Interior Features Ceiling Fan(s)Dbl Pane/Storm WindowDining RoomFireplaceLoftPantryWalk-In Closet(s)Water Heater Living Area 2039 Main Level Bedrooms 1 Rooms Bonus Room (Second Level) Den/Office (Main Level) Dining Room (Main Level) Entry Hall (Main Level) Family Room (Main Level) Great Room (Main Level) Kitchen Without Eating Space (Main Level) Living Room (Main Level) Primary Bedroom (Second Level) Rec Room (Second Level) Utility Room (Second Level) Bathroom Full (Second Level) Bathroom Full (Second Level) Bathroom Half (Main Level) Bedroom (Third Level) Bedroom (Third Level) Bedroom (Third Level) Bedroom (Main Level) Square Footage Finished 2039 Square Footage Unfinished 0

Property Features

Association Fee 74 Association Fee Frequency Monthly Association YN Yes Building Information Built On Lot Building Name Cottages at Windsor Court Community Features Park Direction Faces East Down Payment Resource YN Yes Energy Source ElectricNatural Gas FIRPTAYN No First Right Of Refusal No Foundation Details Poured Concrete Inclusions Dishwasher(s)Dryer(s)Microwave(s)Refrigerator(s)Stove(s)/Range(s)Washer(s) Irrigation Water Rights YN No Land Lease YN No Listing Terms CashConventionalFHA Lot Number 3 New Construction YN No Possession Closing Power Company PUD Power Production Type ElectricNatural Gas Property Condition Very Good Property Sub Type Single Family Residence Security Features Fully Fenced Senior Community YN No Senior Exemption No Sewer Sewer Connected Sewer Company Alderwood Water Site Features Cable TVFenced-FullyGas AvailableHigh Speed InternetPatio Special Listing Conditions None Tax Annual Amount 10068 Tax Year 2026 Water Company Alderwood Water Water Heater Location Garage Water Heater Type Gas Water Source Public Year Built Effective 2013

MLS Grid logo

IDX information is provided exclusively for consumers’ personal noncommercial use, that it may not be used for any purpose other than to identify prospective properties consumers may be interested in purchasing.The listing data relating to real estate for sale on this web site comes in part from the Northwest Multiple Listing Service. Real estate listings held by brokerage firms other than Cano Real Estate are marked by the "three tree" symbol; detailed information about such listings includes the names of the listing brokers. The three tree icon refers to an NWMLS listing. Data last updated 2026-10-08T00:16:38.653. The "Days on Site" data field is calculated by BoomTown and is the number of days since the listing was originally received in our system. It is not the equivalent of "Days on Market".
Based on information submitted to the MLS GRID as of 2026-10-08T00:16:38.653. All data is obtained from various sources and may not have been verified by broker or MLS GRID. Supplied Open House Information is subject to change without notice. All information should be independently reviewed and verified for accuracy. Properties may or may not be listed by the office/agent presenting the information.

Digital Millennium Copyright Act
 
https://bt-photos.global.ssl.fastly.net/nwmls/1280_boomver_1_2576430-1.jpg https://bt-photos.global.ssl.fastly.net/nwmls/1280_boomver_1_2576430-1.jpg https://bt-photos.global.ssl.fastly.net/nwmls/1280_boomver_1_2576430-1.jpg
Logo
Cano Real Estate
415 E Mill Plain Blvd
Vancouver WA, 98660
Northwest MLS logo Listing courtesy of Northwest MLS as distributed by MLS GRID. Listing courtesy of Skyline Properties, Inc..
Mortgage Calculator is provided by BoomTown.