
Description
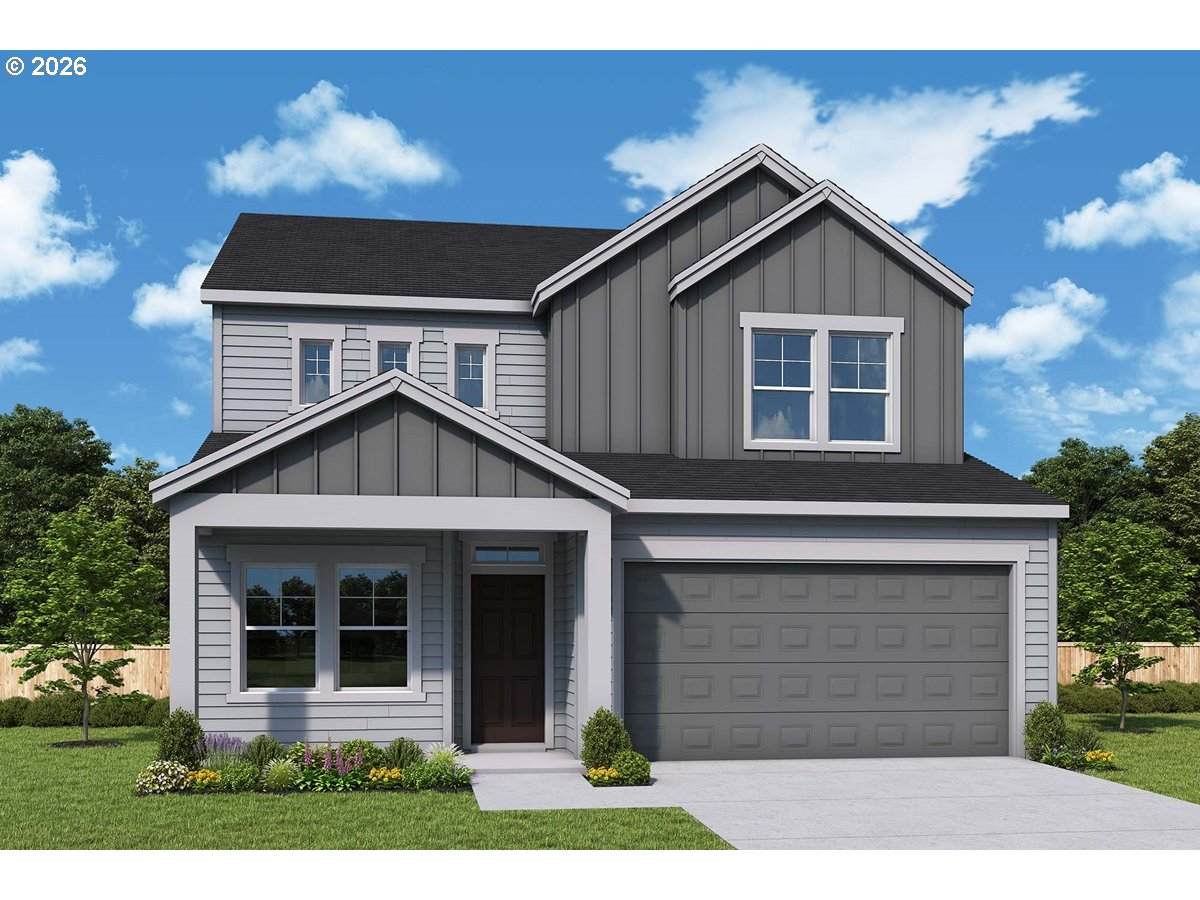
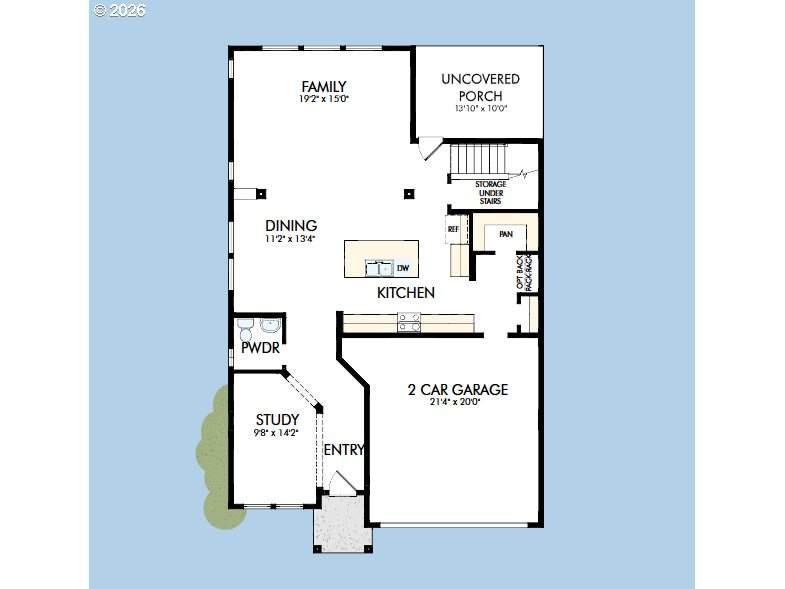
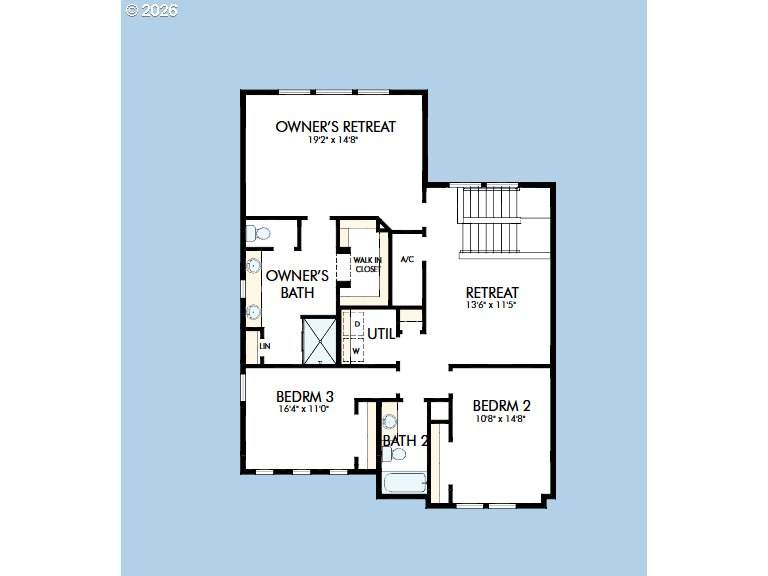
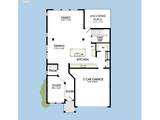
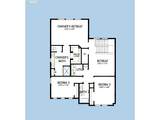
Build and design your brand new home from the ground up! This plan is the largest, most spacious home in the Harmony Heights Community. This plan offers flexibility with a main level study, upstairs loft and three spacious bedrooms. Our homeowners LOVE the welcoming entry, and natural light that pours in from our abundance of oversized Milgard windows. The great room is perfect for entertaining with a large dining space, kitchen and family room complete with an optional fireplace. Spacious mudroom and large walk in pantry off of the garage with options for a built in bench and coat rack. The kitchen features ample cabinetry, a large island, quartz counters, undermount sink. The owner’s retreat offers a spacious ensuite bathroom with double sinks, linen closet and a large walk-in closet. Add a free-standing tub or oversized tile shower! Outside you have the option to add a large covered porch. Covered front porch, front yard landscape with irrigation included. Built by an employee and family owned, national award winning builder with industry-leading warranty and ENERGY STAR® certification. The new master-planned Harmony Heights community offers easy living with front yard maintenance included, a community playground, and a gazebo for picnics and parties with neighbors and friends. Ask about our strong financing incentives!
-
3BEDS
-
N/AACRES
-
2BATHS
-
11/2 BATHS
-
2,532SQFT
-
$264$/SQFT
School Information
Description
Build and design your brand new home from the ground up! This plan is the largest, most spacious home in the Harmony Heights Community. This plan offers flexibility with a main level study, upstairs loft and three spacious bedrooms. Our homeowners LOVE the welcoming entry, and natural light that pours in from our abundance of oversized Milgard windows. The great room is perfect for entertaining with a large dining space, kitchen and family room complete with an optional fireplace. Spacious mudroom and large walk in pantry off of the garage with options for a built in bench and coat rack. The kitchen features ample cabinetry, a large island, quartz counters, undermount sink. The owner’s retreat offers a spacious ensuite bathroom with double sinks, linen closet and a large walk-in closet. Add a free-standing tub or oversized tile shower! Outside you have the option to add a large covered porch. Covered front porch, front yard landscape with irrigation included. Built by an employee and family owned, national award winning builder with industry-leading warranty and ENERGY STAR® certification. The new master-planned Harmony Heights community offers easy living with front yard maintenance included, a community playground, and a gazebo for picnics and parties with neighbors and friends. Ask about our strong financing incentives!
Listing content is copyright © 2026 RMLS™, Portland, Oregon. The content relating to real estate for sale on this web site comes in part from the IDX program of the RMLS™ of Portland, Oregon. Real estate listings held by brokerage firms other than Cano Real Estate are marked with the RMLS™ logo, and detailed information about these properties includes the names of the listing brokers. Data last updated 2026-10-16T21:52:20.91.Data deemed reliable but not guaranteed. Some properties which appear for sale on this web site may subsequently have sold or may no longer be available. IDX information is provided exclusively for consumers’ personal, non-commercial use, and may not be used for any purpose other than to identify prospective properties consumers may be interested in purchasing. All information provided is deemed reliable but is not guaranteed accurate by RMLS™ or Cano Real Estate and should be independently verified.
 Listing provided courtesy of David Weekley Homes New Home Realty: .