


Description
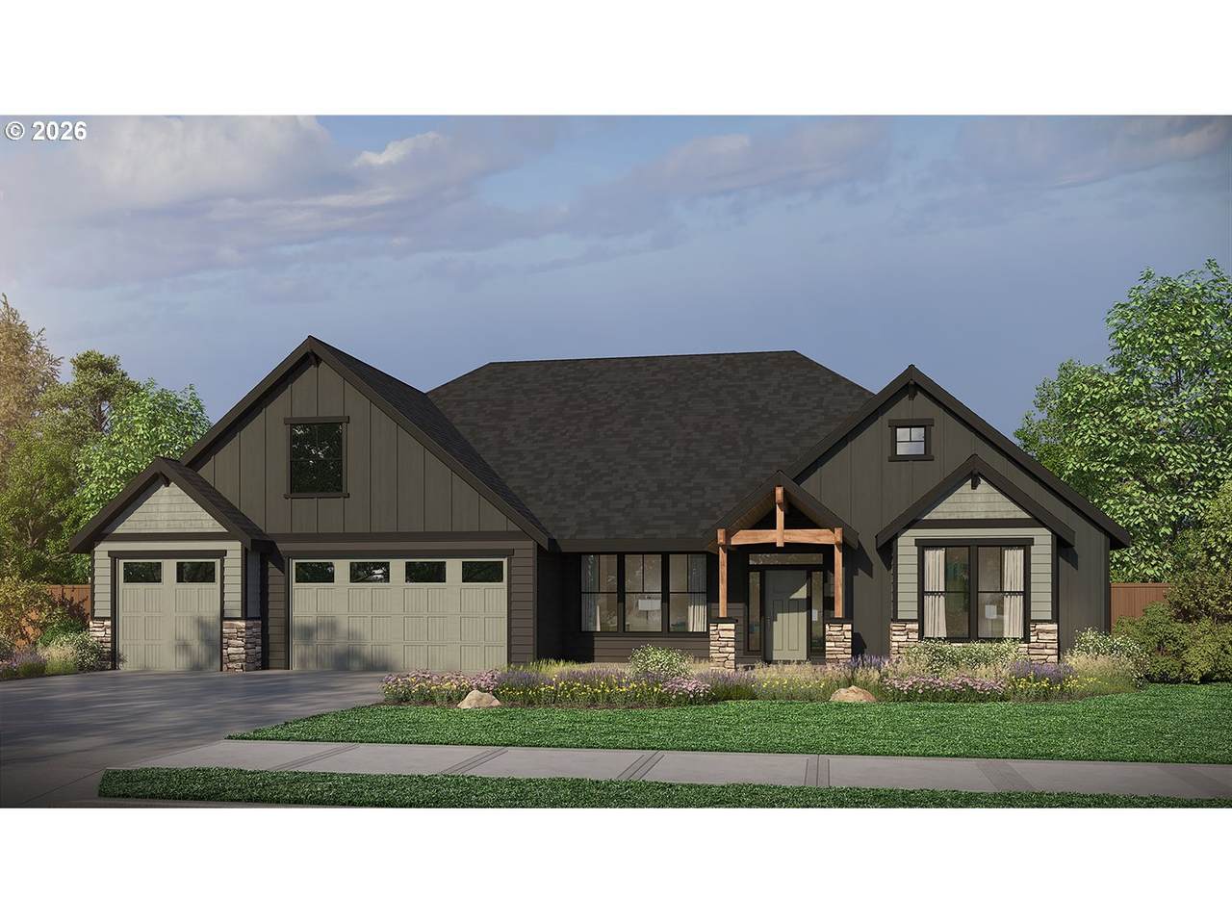
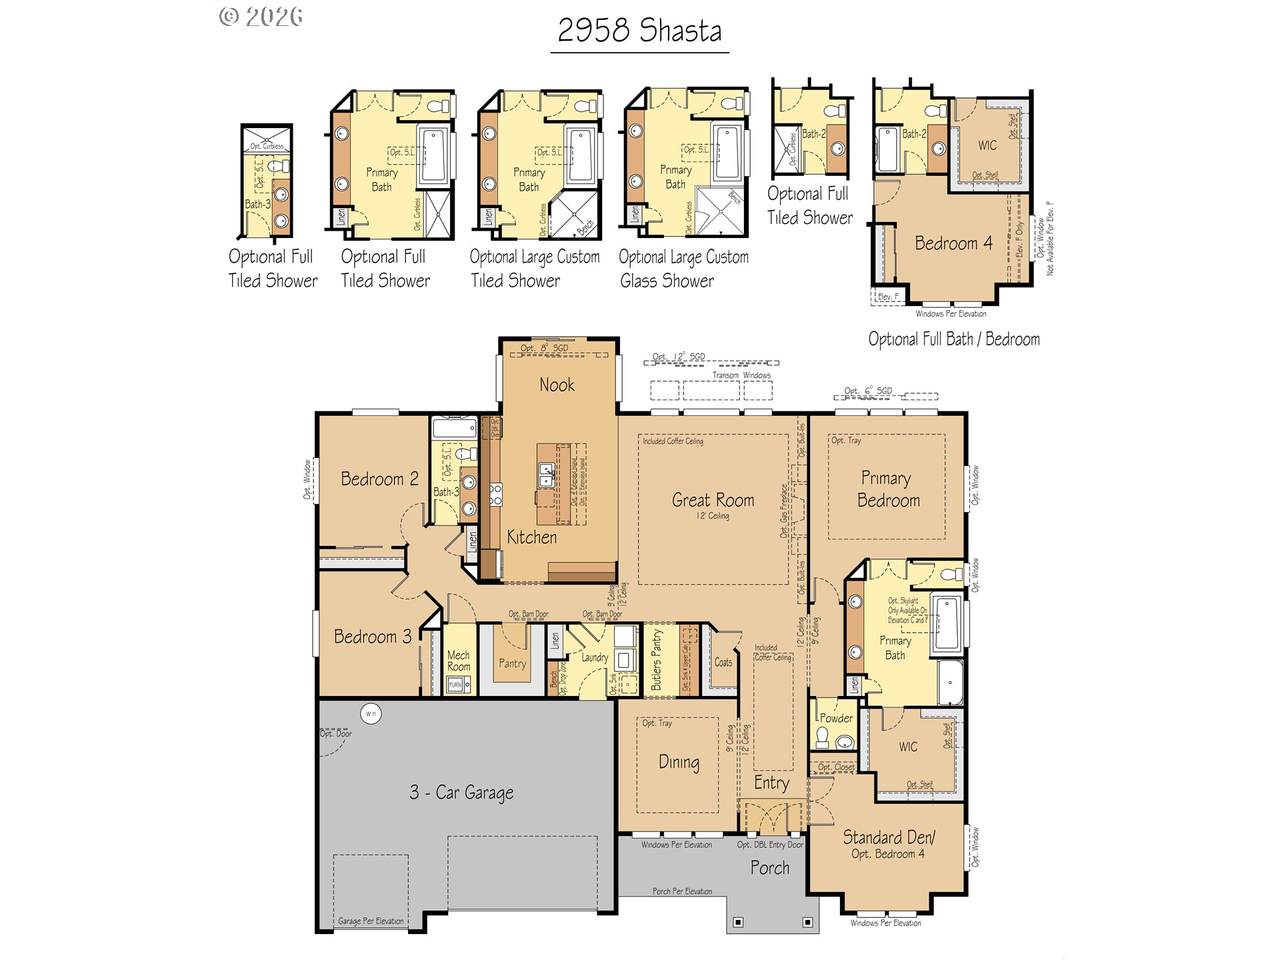
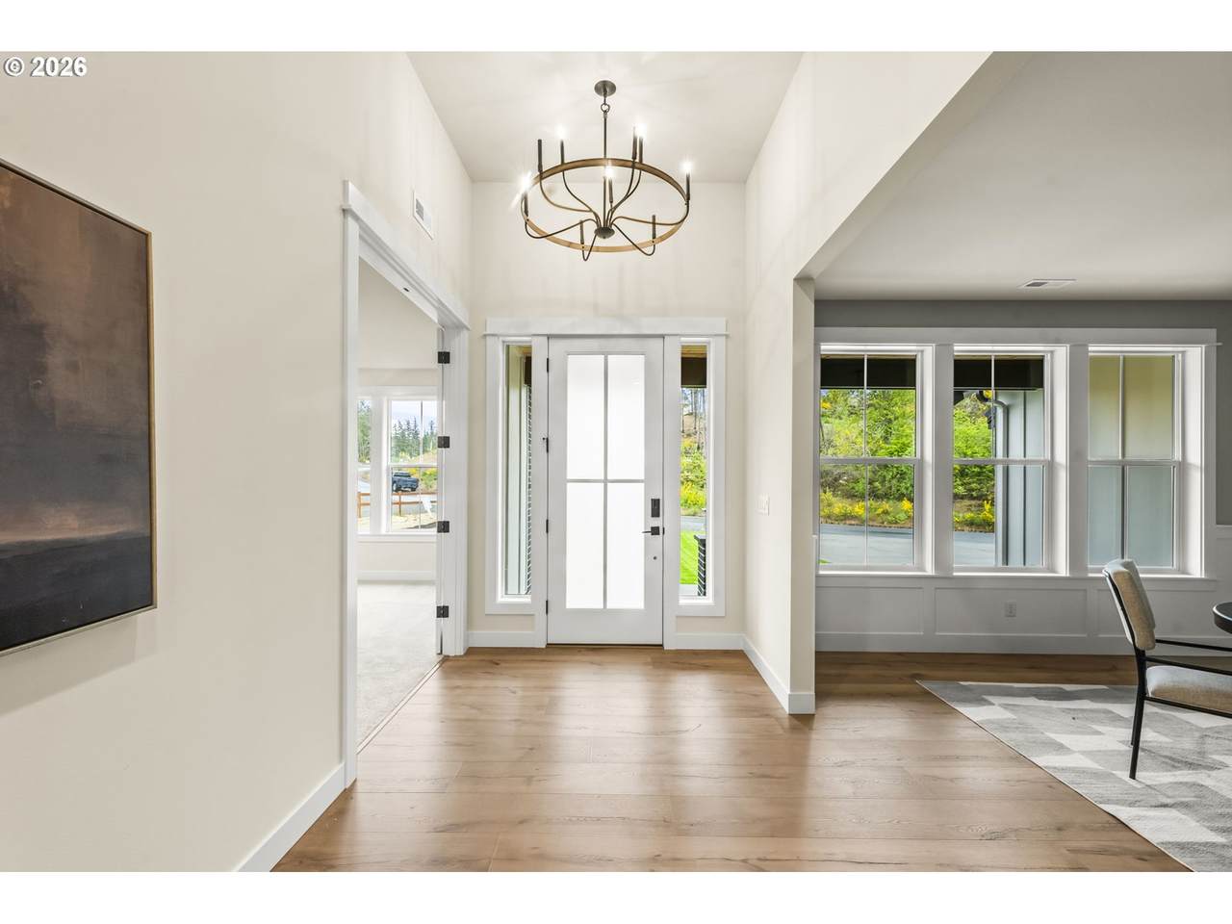
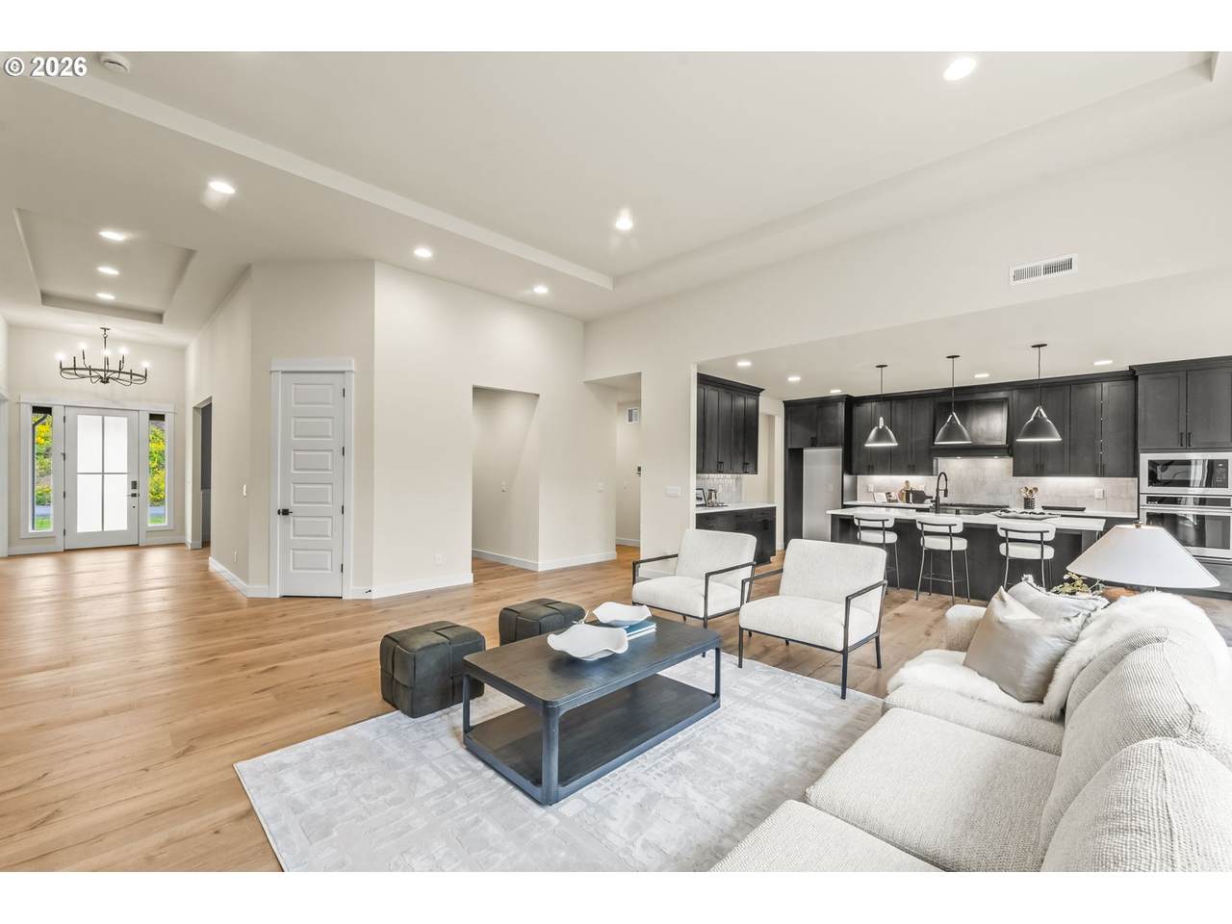
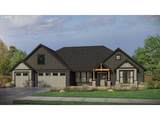
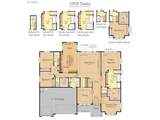
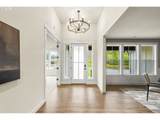
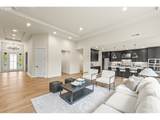
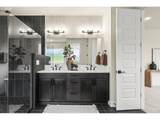
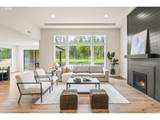
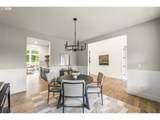
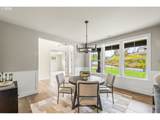
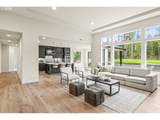
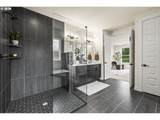
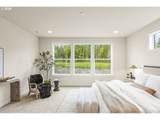
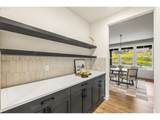
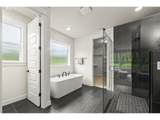
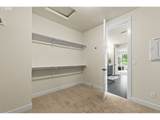
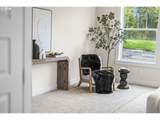
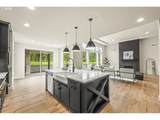
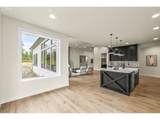
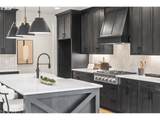
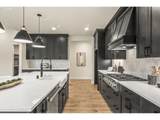
Thoughtfully designed single-level living with flexible space and upscale finishes. This popular Shasta plan offers 3–4 bedrooms plus den, 2.5–3 baths, and a spacious 3-car garage. Open-concept layout features a vaulted great room with 12' ceilings, expansive windows, and seamless flow into the kitchen and dining areas.The kitchen includes slab quartz countertops, large island, walk-in pantry, and adjacent nook—perfect for everyday living and entertaining. A formal dining room with butler’s pantry adds versatility. Private primary suite features a spa-inspired bath with soaking tub, dual sinks, walk-in shower options, and large walk-in closet. Secondary bedrooms are thoughtfully separated for privacy. Den can function as a home office or optional 4th/5th bedroom. Well-appointed with laundry/mudroom, ample storage, covered outdoor space, and smart home features. Buyers still have time to personalize finishes in the professional design studio.
-
3BEDS
-
N/AACRES
-
2BATHS
-
11/2 BATHS
-
2,958SQFT
-
$385$/SQFT
School Information
Description
Thoughtfully designed single-level living with flexible space and upscale finishes. This popular Shasta plan offers 3–4 bedrooms plus den, 2.5–3 baths, and a spacious 3-car garage. Open-concept layout features a vaulted great room with 12' ceilings, expansive windows, and seamless flow into the kitchen and dining areas.The kitchen includes slab quartz countertops, large island, walk-in pantry, and adjacent nook—perfect for everyday living and entertaining. A formal dining room with butler’s pantry adds versatility. Private primary suite features a spa-inspired bath with soaking tub, dual sinks, walk-in shower options, and large walk-in closet. Secondary bedrooms are thoughtfully separated for privacy. Den can function as a home office or optional 4th/5th bedroom. Well-appointed with laundry/mudroom, ample storage, covered outdoor space, and smart home features. Buyers still have time to personalize finishes in the professional design studio.
Listing content is copyright © 2026 RMLS™, Portland, Oregon. The content relating to real estate for sale on this web site comes in part from the IDX program of the RMLS™ of Portland, Oregon. Real estate listings held by brokerage firms other than Cano Real Estate are marked with the RMLS™ logo, and detailed information about these properties includes the names of the listing brokers. Data last updated 2026-10-15T00:51:27.703.Data deemed reliable but not guaranteed. Some properties which appear for sale on this web site may subsequently have sold or may no longer be available. IDX information is provided exclusively for consumers’ personal, non-commercial use, and may not be used for any purpose other than to identify prospective properties consumers may be interested in purchasing. All information provided is deemed reliable but is not guaranteed accurate by RMLS™ or Cano Real Estate and should be independently verified.
 Listing provided courtesy of Pacific Lifestyle Homes: .