Skip To Content

1784 SW Montgomery Dr

Portland, OR 97201
  • $1,495,000
  • STATUS: Active
  • MLS #: 587009459
UPDATED: 28 min ago
$1,495,000
  • 4
    BEDS
  • 0.22
    ACRES
  • 3
    BATHS
  • 1
    1/2 BATHS
  • 4,535
    SQFT
  • $330
    $/SQFT
Neighborhood:
Type:
Single-Family Home
Built:
1943
County:

School Information

Elementary School:
Middle School:
High School:

Description

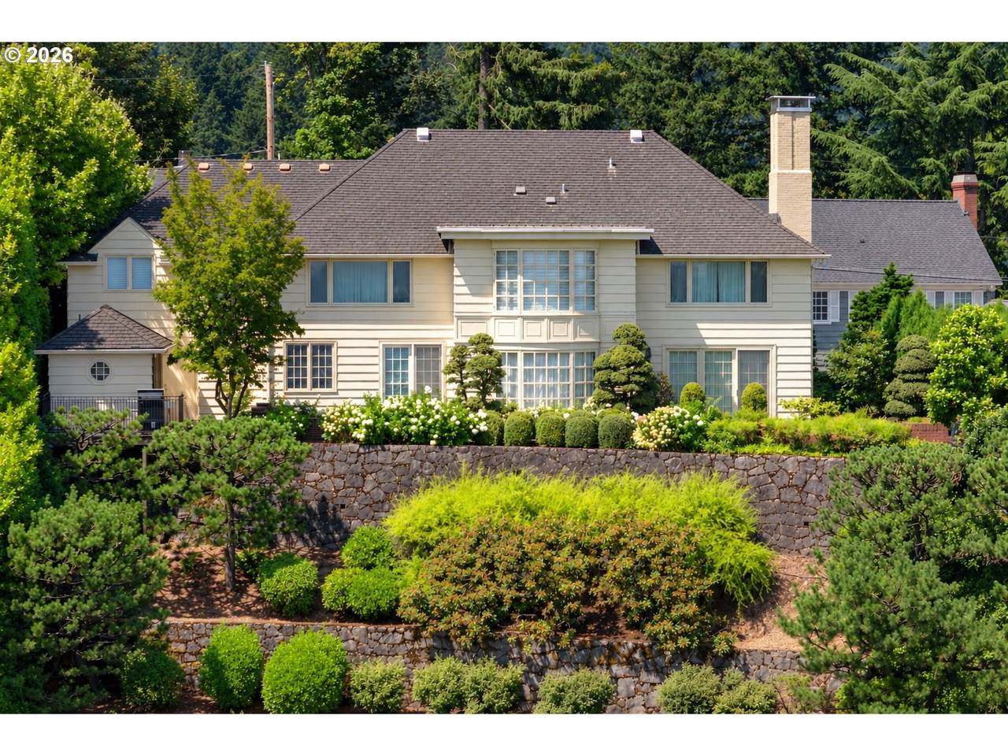
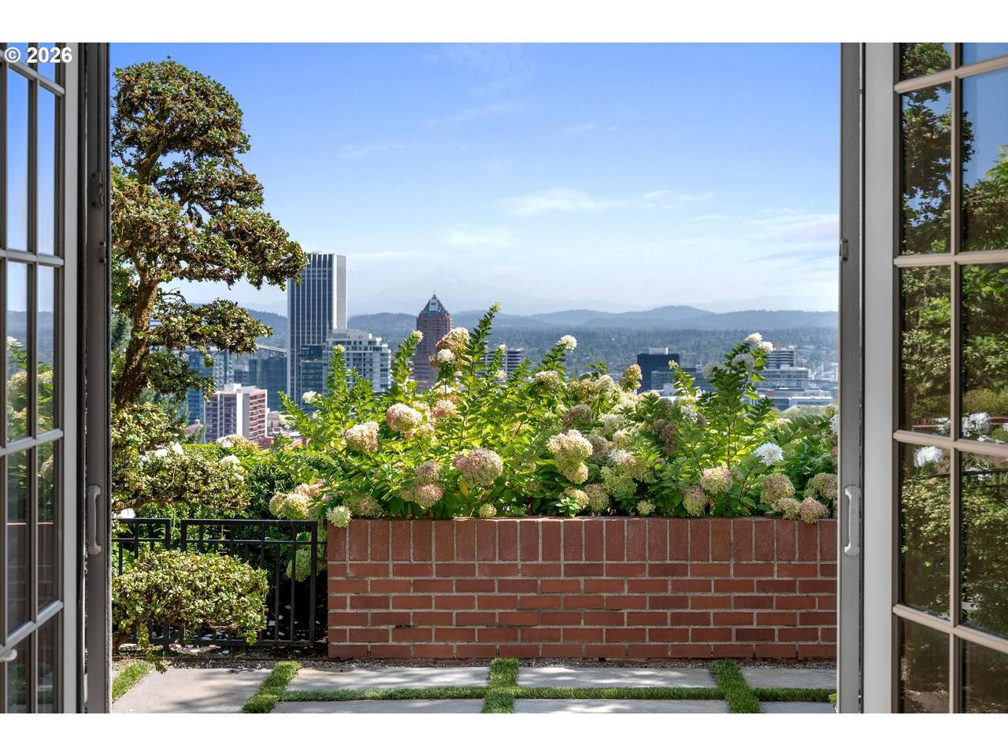
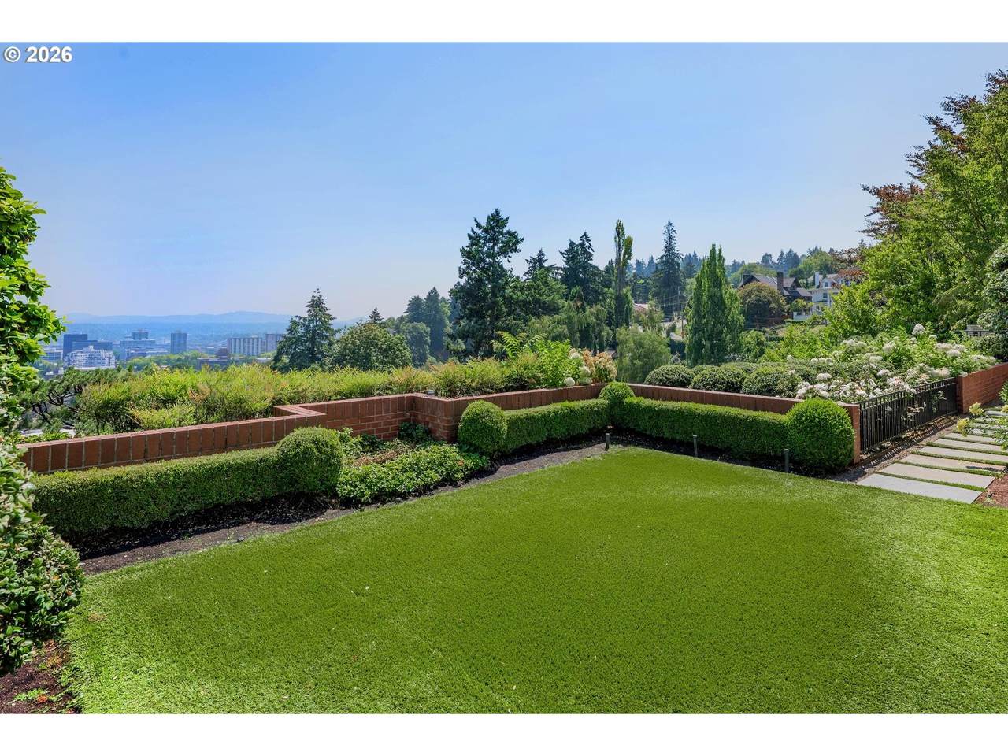
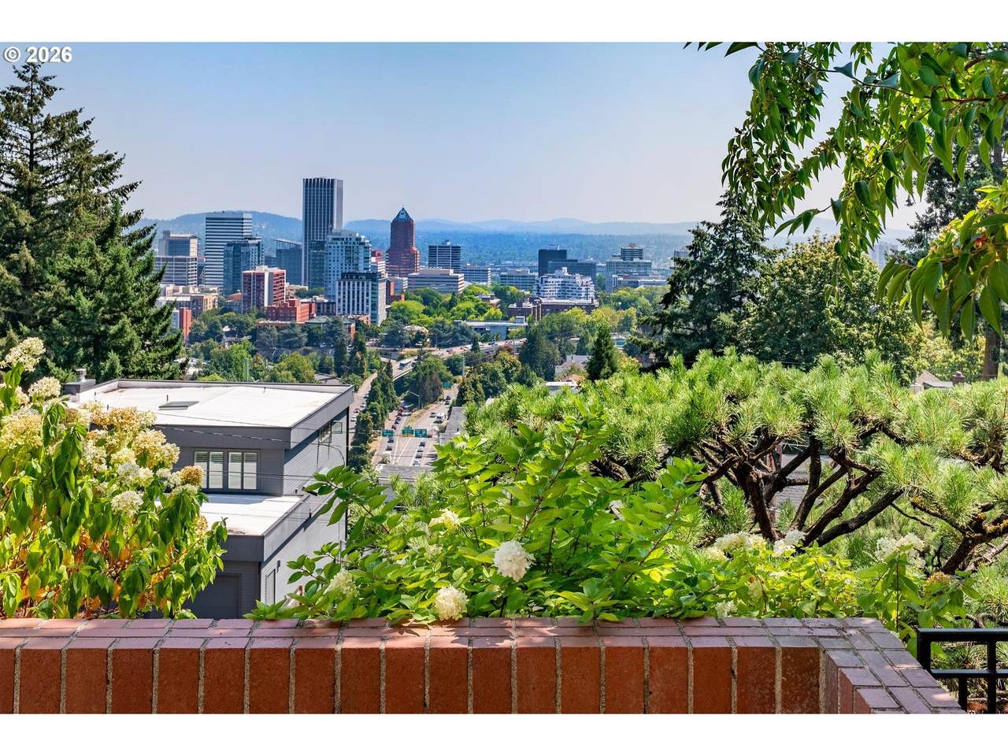
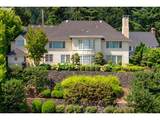
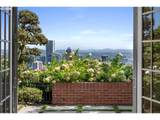
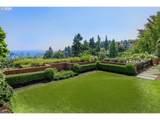
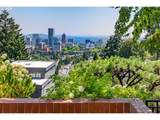
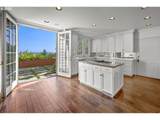
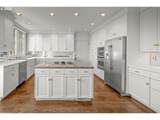
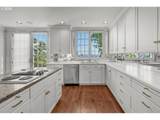
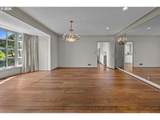
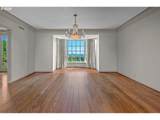
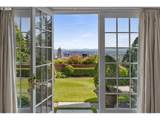
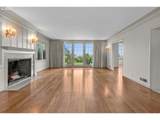
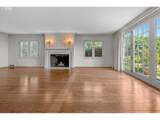
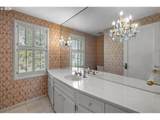
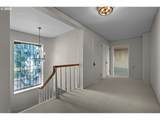
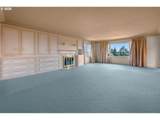
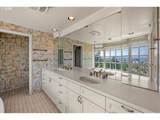
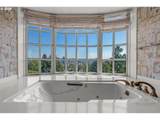
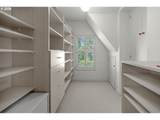
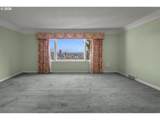
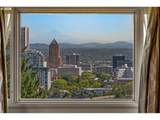
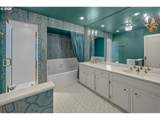
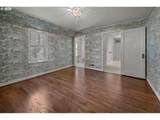
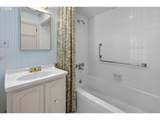
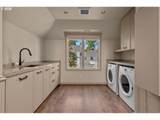
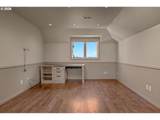
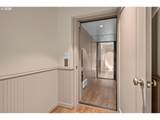
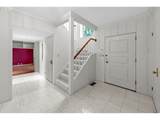
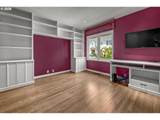
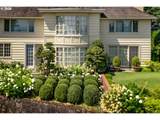
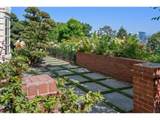
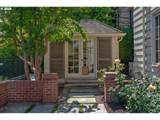
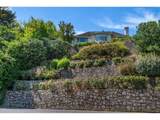
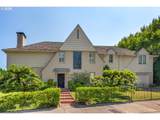
Perched in Portland’s coveted Southwest Hills, 1784 SW Montgomery Drive pairs timeless 1943 character with more than 4,100 square feet of thoughtfully designed living space. The residence offers four bedrooms, three and a half baths, expansive gathering areas, and hardwood floors, with French doors opening to the lawn and manicured landscaping. A convenient elevator serves the home’s levels, providing added comfort and flexibility. Large windows welcome natural light while framing beautiful city and Mt. Hood views, while a new roof installed in 2026 adds meaningful peace of mind. Original hardwood floors are tucked beneath the upstairs carpet, waiting to be revealed. Just minutes from downtown Portland, OHSU, and the city’s cultural amenities, this distinguished home offers a rare balance of tranquility, convenience, and enduring appeal - ready for your personal touch. Property taxes are under review for a reduction. [Home Energy Score = 1. HES Report at https://rpt.greenbuildingregistry.com/hes/OR10250898]

Monthly Payment Calculator


Listing content is copyright © 2026 RMLS™, Portland, Oregon. The content relating to real estate for sale on this web site comes in part from the IDX program of the RMLS™ of Portland, Oregon. Real estate listings held by brokerage firms other than Cano Real Estate are marked with the RMLS™ logo, and detailed information about these properties includes the names of the listing brokers. Data last updated 2026-10-14T23:51:31.707.Data deemed reliable but not guaranteed. Some properties which appear for sale on this web site may subsequently have sold or may no longer be available. IDX information is provided exclusively for consumers’ personal, non-commercial use, and may not be used for any purpose other than to identify prospective properties consumers may be interested in purchasing. All information provided is deemed reliable but is not guaranteed accurate by RMLS™ or Cano Real Estate and should be independently verified.
www.canorealestate.com/homes/180626817
Print Image

1784 SW Montgomery Dr Portland, OR 97201

  • Price: $1,495,000
  • Status: Active
  • On Site: Days
  • Updated: 28 min ago
  • MLS #: 587009459
4
Beds
3
Baths
1
½ Baths
0.22
Acres
4,535
SQFT
$330
$/SQFT
1943
Built
Neighborhood:
Portland Heights
County:
Multnomah
Area:
Portland Nw/ Sw/ S, Raleigh Hills
Elementary School:
Ainsworth
Middle School:
West Sylvan
High School:
Lincoln
Property Description
Perched in Portland’s coveted Southwest Hills, 1784 SW Montgomery Drive pairs timeless 1943 character with more than 4,100 square feet of thoughtfully designed living space. The residence offers four bedrooms, three and a half baths, expansive gathering areas, and hardwood floors, with French doors opening to the lawn and manicured landscaping. A convenient elevator serves the home’s levels, providing added comfort and flexibility. Large windows welcome natural light while framing beautiful city and Mt. Hood views, while a new roof installed in 2026 adds meaningful peace of mind. Original hardwood floors are tucked beneath the upstairs carpet, waiting to be revealed. Just minutes from downtown Portland, OHSU, and the city’s cultural amenities, this distinguished home offers a rare balance of tranquility, convenience, and enduring appeal - ready for your personal touch. Property taxes are under review for a reduction. [Home Energy Score = 1. HES Report at https://rpt.greenbuildingregistry.com/hes/OR10250898]
Exterior Features

Architectural Style Traditional Attached Garage YN Yes Exterior Description Brick Wood Siding Exterior Features Fenced Patio Yard Garage Type Attached Lot Features Level Lot Size Dimensions 9583 sq ft Parking Features Driveway Parking Total 2 Road Surface Type Paved Roof Composition View Description City Mountain View YN Yes

Interior Features

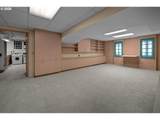
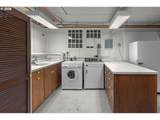
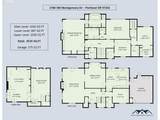
Additional Room Description _4th Bedroom Additional Room Level Upper Additional Room2 Description Den Additional Room2 Level Main Additional Room3 Description Laundry Additional Room3 Level Lower Appliances Builtin Oven Cook Island Cooktop Solid Surface Countertop Basement Partially Finished Bathrooms Full Lower Level 0 Bathrooms Full Main Level 0 Bathrooms Full Upper Level 3 Bathrooms Partial Lower Level 0 Bathrooms Partial Main Level 1 Bathrooms Partial Upper Level 0 Cooling Central Air Cooling YN Yes Dining Room Features Bay Window Hardwood Floors Dining Room Level Main Family Room Features Cont Wallto Wall Carpet Family Room Level Lower Fireplace YN Yes Fireplaces Total 2 Heating Forced Air Heat Pump Heating YN Yes Interior Features Elevator Hardwood Floors Laundry Wallto Wall Carpet Washer Dryer Kitchen Features Cook Island French Doors Hardwood Floors Kitchen Features Cont Wet Bar Kitchen11 Level Main Living Room Features Fireplace Hardwood Floors Living Room Level Main Lower Level Area Total 887 Main Level Area Total 1620 Primary Bedroom Features Fireplace Primary Bedroom Features Cont Bathtub Ensuite Walkin Closet Walkin Shower Wallto Wall Carpet Primary Bedroom Level Upper Second Bedroom Features Cont Bathtub Closet Ensuite Walkin Shower Wallto Wall Carpet Second Bedroom Level Upper Third Bedroom Features Hardwood Floors Third Bedroom Features Cont Ensuite Third Bedroom Level Upper Upper Level Area Total 2028

Property Features

Association YN No Bank Owned YN No Fuel Description Electricity Gas Green Certification YN Yes Home Warranty YN No Hot Water Description Gas Tank IDXAddress Display YN Yes Listing Terms Cash Conventional New Construction YN No Property Attached YN No Property Condition Approximately Property Sub Type Single Family Residence Senior Community YN No Sewer Public Sewer Short Sale YN No Tax Annual Amount 30806.56 Tax Year 2025 Water Source Public Water

Listing provided courtesy of Where, Inc: .


Listing content is copyright © 2026 RMLS™, Portland, Oregon. The content relating to real estate for sale on this web site comes in part from the IDX program of the RMLS™ of Portland, Oregon. Real estate listings held by brokerage firms other than Cano Real Estate are marked with the RMLS™ logo, and detailed information about these properties includes the names of the listing brokers. Data last updated 2026-10-14T23:51:31.707.Data deemed reliable but not guaranteed. Some properties which appear for sale on this web site may subsequently have sold or may no longer be available. IDX information is provided exclusively for consumers’ personal, non-commercial use, and may not be used for any purpose other than to identify prospective properties consumers may be interested in purchasing. All information provided is deemed reliable but is not guaranteed accurate by RMLS™ or Cano Real Estate and should be independently verified.
 
https://bt-photos.global.ssl.fastly.net/portland/1280_boomver_2_587009459-2.jpg https://bt-photos.global.ssl.fastly.net/portland/1280_boomver_2_587009459-2.jpg https://bt-photos.global.ssl.fastly.net/portland/1280_boomver_2_587009459-2.jpg
Logo
Cano Real Estate
415 E Mill Plain Blvd
Vancouver WA, 98660