Skip To Content

17485 Brookhurst Dr

Lake Oswego, OR 97034
  • $1,295,000
  • STATUS: Active
  • MLS #: 512161045
UPDATED: 105 min ago
$1,295,000
  • 4
    BEDS
  • 0.23
    ACRES
  • 3
    BATHS
  • 1
    1/2 BATHS
  • 4,550
    SQFT
  • $285
    $/SQFT
Neighborhood:
Type:
Single-Family Home
Built:
1994
County:

School Information

Elementary School:
Middle School:
High School:

Description

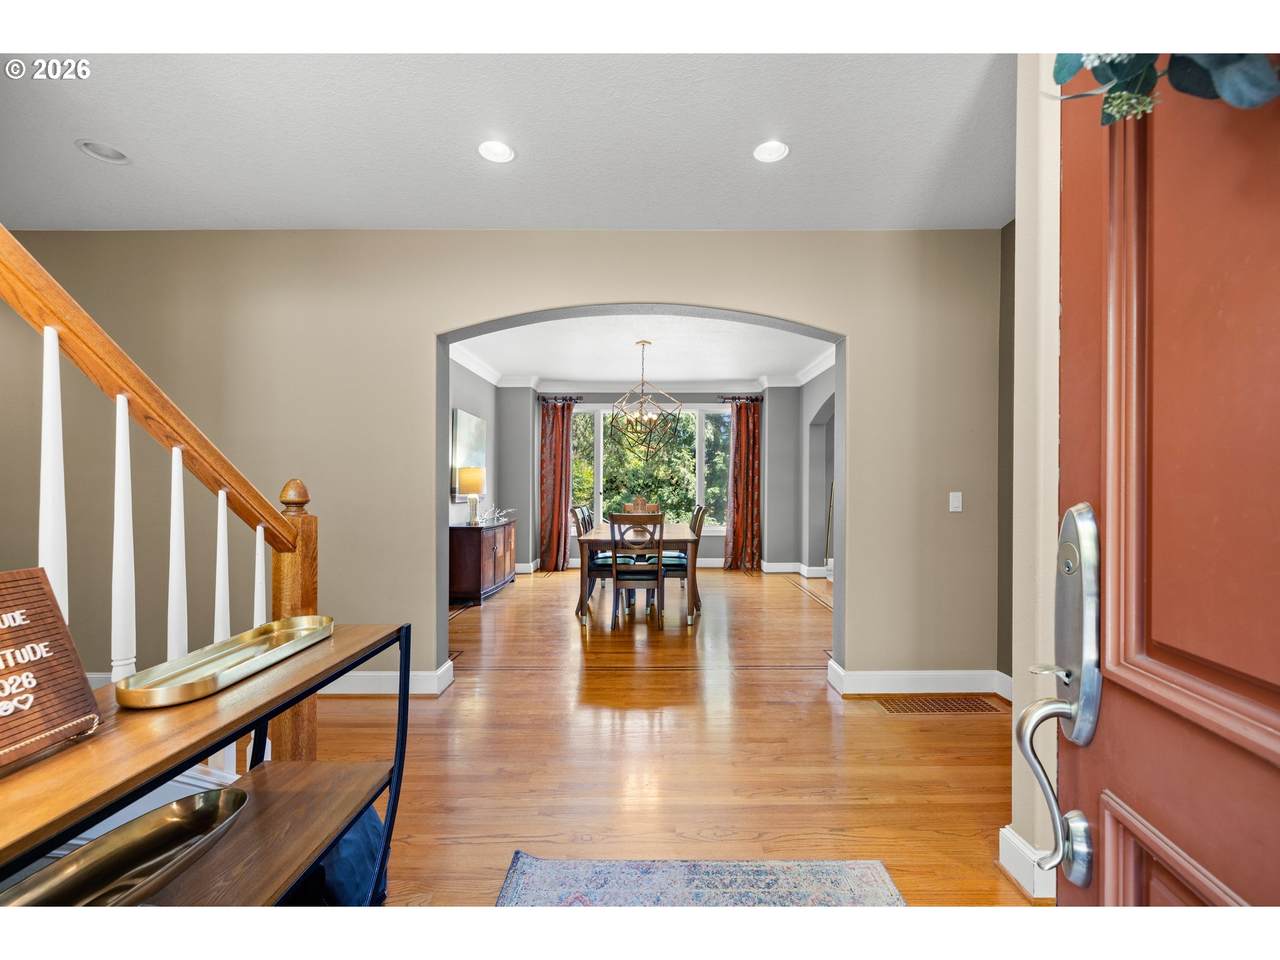
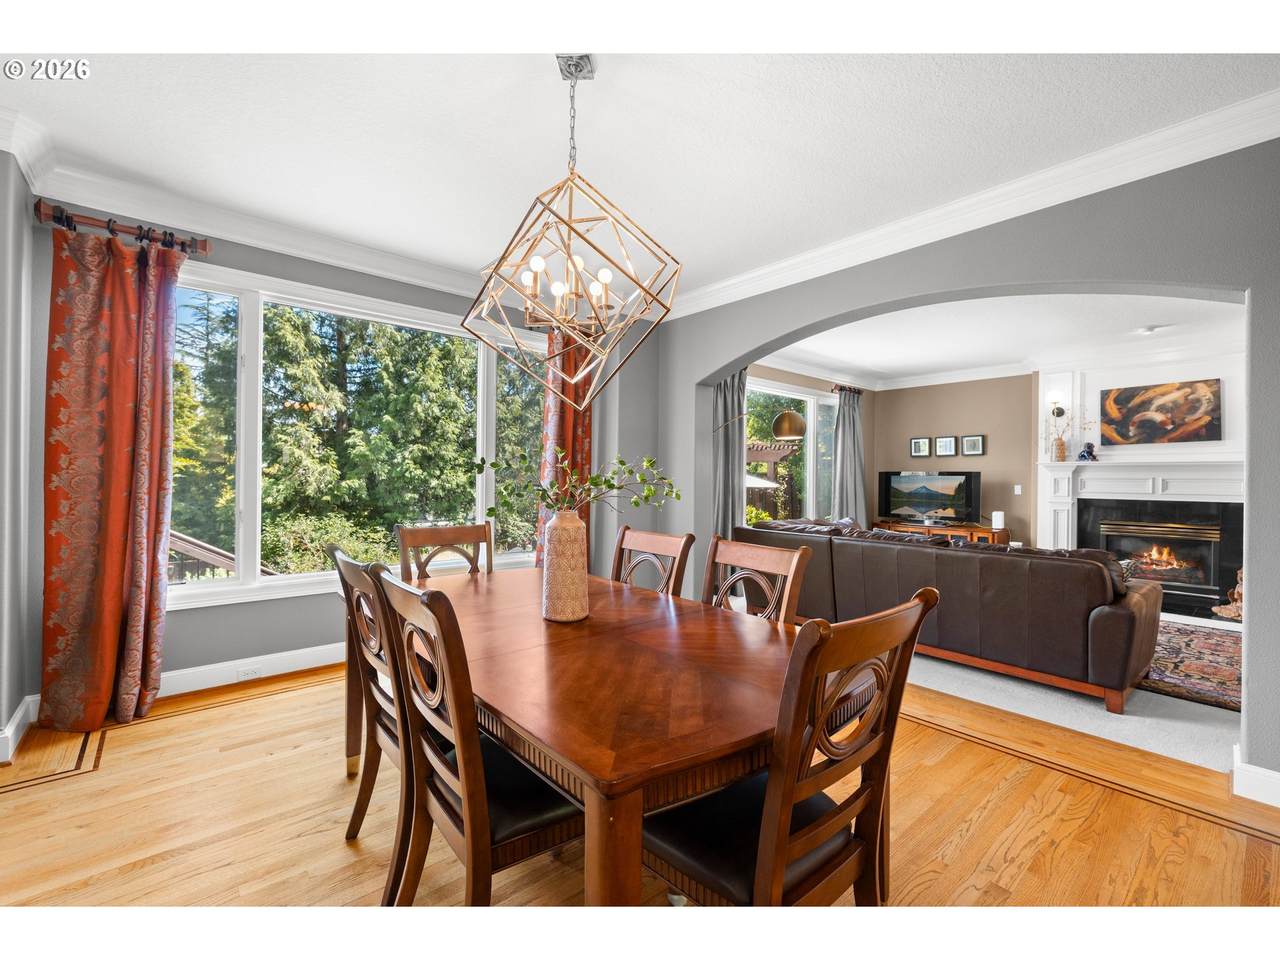
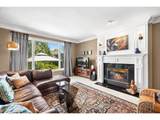
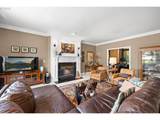
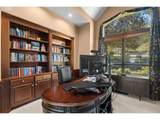
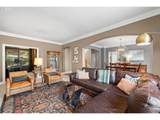
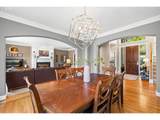
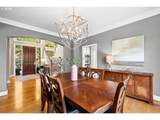
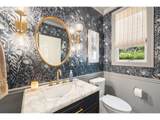
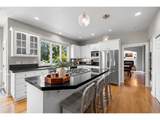
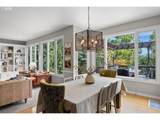
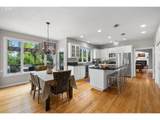
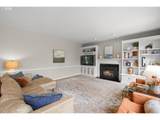
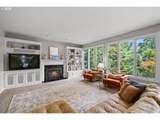
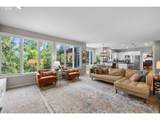
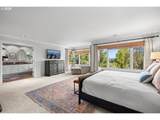
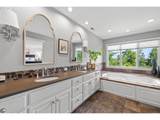
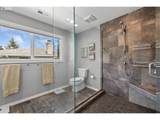
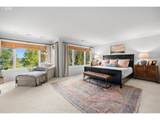
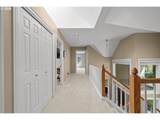
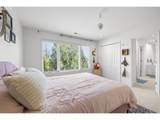
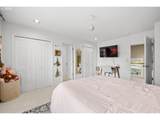
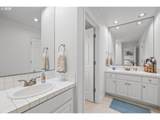
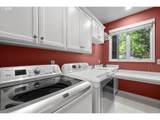
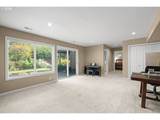
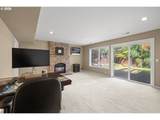
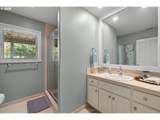
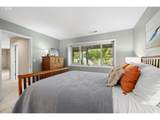
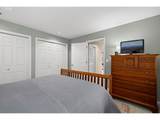
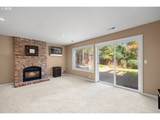
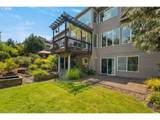
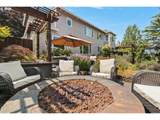
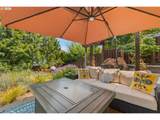
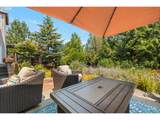
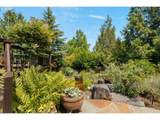
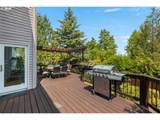
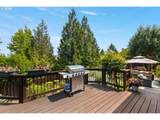
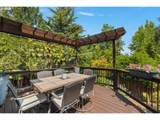
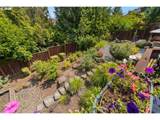
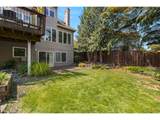
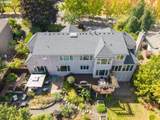
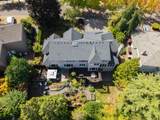
New Roof, new gutters, new carpet upstairs, new tile, paint & toilet in upstairs bathroom. Updated primary ensuite with heated floors, double shower head & body sprays, updated half bath on main level, ready for a new owner! Tranquil private setting with beautifully landscaped grounds embracing. A Marylhurst masterpiece boasting rich hardwood floors, light open spaces, high ceilings and walls of windows. A chef indulgent kitchen designed for function and style; double ovens, gas island cooktop, stainless-steel appliances, granite counter tops and nook open to adjoining family room with built-ins surrounding cozy fireplace, plus main floor den/office, spacious laundry room & half bath. Thoughtful remodel continues upstairs offering primary suite with spa inspired ensuite, walk-in shower & double closets; plus 2 additional bedrooms upstairs with jack & jill bath. Additional bedroom, full bath & bonus room downstairs with slider to flat patio and grass area. The lush landscaping wraps around the home offering garden space, rock patio with sitting area & fire pit, plus huge entertaining deck. Seamless indoor-outdoor living, a true backyard oasis embraced by a loving cared for home.

Monthly Payment Calculator


Listing content is copyright © 2026 RMLS™, Portland, Oregon. The content relating to real estate for sale on this web site comes in part from the IDX program of the RMLS™ of Portland, Oregon. Real estate listings held by brokerage firms other than Cano Real Estate are marked with the RMLS™ logo, and detailed information about these properties includes the names of the listing brokers. Data last updated 2026-10-14T10:58:00.73.Data deemed reliable but not guaranteed. Some properties which appear for sale on this web site may subsequently have sold or may no longer be available. IDX information is provided exclusively for consumers’ personal, non-commercial use, and may not be used for any purpose other than to identify prospective properties consumers may be interested in purchasing. All information provided is deemed reliable but is not guaranteed accurate by RMLS™ or Cano Real Estate and should be independently verified.
www.canorealestate.com/homes/180674352
Print Image

17485 Brookhurst Dr Lake Oswego, OR 97034

  • Price: $1,295,000
  • Status: Active
  • On Site: Days
  • Updated: 105 min ago
  • MLS #: 512161045
4
Beds
3
Baths
1
½ Baths
0.23
Acres
4,550
SQFT
$285
$/SQFT
1994
Built
Neighborhood:
Marylhurst
County:
Clackamas
Area:
147-Lake Oswego/West Linn
Elementary School:
Hallinan
Middle School:
Lakeridge
High School:
Lakeridge
Property Description
New Roof, new gutters, new carpet upstairs, new tile, paint & toilet in upstairs bathroom. Updated primary ensuite with heated floors, double shower head & body sprays, updated half bath on main level, ready for a new owner! Tranquil private setting with beautifully landscaped grounds embracing. A Marylhurst masterpiece boasting rich hardwood floors, light open spaces, high ceilings and walls of windows. A chef indulgent kitchen designed for function and style; double ovens, gas island cooktop, stainless-steel appliances, granite counter tops and nook open to adjoining family room with built-ins surrounding cozy fireplace, plus main floor den/office, spacious laundry room & half bath. Thoughtful remodel continues upstairs offering primary suite with spa inspired ensuite, walk-in shower & double closets; plus 2 additional bedrooms upstairs with jack & jill bath. Additional bedroom, full bath & bonus room downstairs with slider to flat patio and grass area. The lush landscaping wraps around the home offering garden space, rock patio with sitting area & fire pit, plus huge entertaining deck. Seamless indoor-outdoor living, a true backyard oasis embraced by a loving cared for home.
Exterior Features

Architectural Style Traditional Attached Garage YN Yes Exterior Description Cedar Exterior Features Deck Fenced Fire Pit Garden Gas Hookup Patio Sprinkler Yard Garage Type Attached Lot Features Gentle Sloping Level Private Parking Features Driveway Parking Total 3 Road Surface Type Paved Roof Composition View Description Mountain Territorial View YN Yes

Interior Features

Additional Room Description _4th Bedroom Additional Room Level Lower Additional Room2 Description Laundry Additional Room2 Level Main Appliances Builtin Range Cook Island Cooktop Dishwasher Disposal Double Oven Free Standing Refrigerator Gas Appliances Granite Island Stainless Steel Appliance Basement Finished Full Basement Bathrooms Full Lower Level 1 Bathrooms Full Main Level 0 Bathrooms Full Upper Level 2 Bathrooms Partial Lower Level 0 Bathrooms Partial Main Level 1 Bathrooms Partial Upper Level 0 Cooling Central Air Cooling YN Yes Dining Room Features Hardwood Floors Dining Room Features Cont High Ceilings Dining Room Level Main Family Room Features Builtin Features Fireplace Family Room Features Cont High Ceilings Family Room Level Main Fireplace Features Gas Fireplace YN Yes Fireplaces Total 4 Heating Forced Air Heating YN Yes Interior Features Garage Door Opener Granite Hardwood Floors Heated Tile Floor Laundry Skylight Soaking Tub Tile Floor Wallto Wall Carpet Washer Dryer Kitchen Features Cook Island Island Nook Kitchen Features Cont Double Oven Granite High Ceilings Kitchen11 Level Main Living Room Features Fireplace Hardwood Floors Living Room Features Cont High Ceilings Living Room Level Main Lower Level Area Total 1150 Main Level Area Total 1700 Primary Bedroom Features Cont Ensuite Soaking Tub Walkin Closet Walkin Shower Primary Bedroom Level Upper Second Bedroom Features Bathroom Second Bedroom Features Cont Wallto Wall Carpet Second Bedroom Level Upper Third Bedroom Features Bathroom Third Bedroom Features Cont Wallto Wall Carpet Third Bedroom Level Upper Upper Level Area Total 1700

Property Features

Accessibility Features Garageon Main Utility Room On Main Accessibility YN Yes Association Amenities Commons Association Fee 600 Association Fee Frequency Annually Association YN Yes Bank Owned YN No Fuel Description Gas Green Certification YN No Home Warranty YN No Hot Water Description Gas IDXAddress Display YN Yes Listing Terms Cash Conventional New Construction YN No Property Attached YN No Property Condition Updated Remodeled Property Sub Type Single Family Residence Senior Community YN No Sewer Public Sewer Short Sale YN No Tax Annual Amount 17173.34 Tax Year 2025 Water Source Public Water

Listing provided courtesy of Windermere Realty Trust: amyradonich@windermere.com.


Listing content is copyright © 2026 RMLS™, Portland, Oregon. The content relating to real estate for sale on this web site comes in part from the IDX program of the RMLS™ of Portland, Oregon. Real estate listings held by brokerage firms other than Cano Real Estate are marked with the RMLS™ logo, and detailed information about these properties includes the names of the listing brokers. Data last updated 2026-10-14T10:58:00.73.Data deemed reliable but not guaranteed. Some properties which appear for sale on this web site may subsequently have sold or may no longer be available. IDX information is provided exclusively for consumers’ personal, non-commercial use, and may not be used for any purpose other than to identify prospective properties consumers may be interested in purchasing. All information provided is deemed reliable but is not guaranteed accurate by RMLS™ or Cano Real Estate and should be independently verified.
 
https://bt-photos.global.ssl.fastly.net/portland/1280_boomver_2_512161045-2.jpg https://bt-photos.global.ssl.fastly.net/portland/1280_boomver_2_512161045-2.jpg https://bt-photos.global.ssl.fastly.net/portland/1280_boomver_2_512161045-2.jpg
Logo
Cano Real Estate
415 E Mill Plain Blvd
Vancouver WA, 98660