




Description
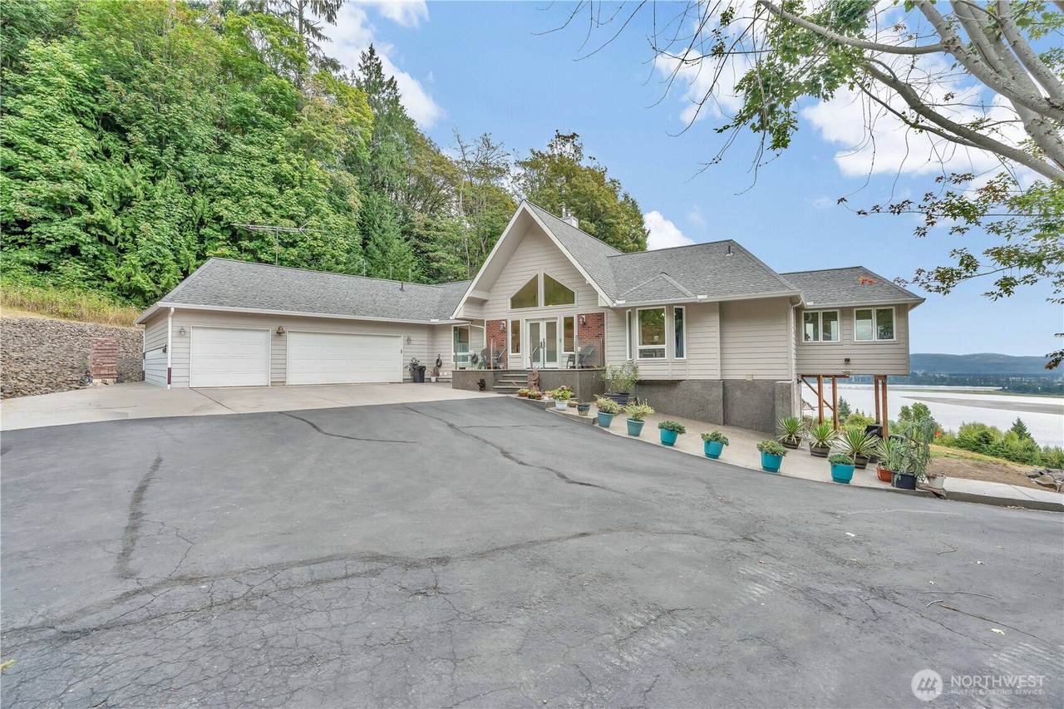
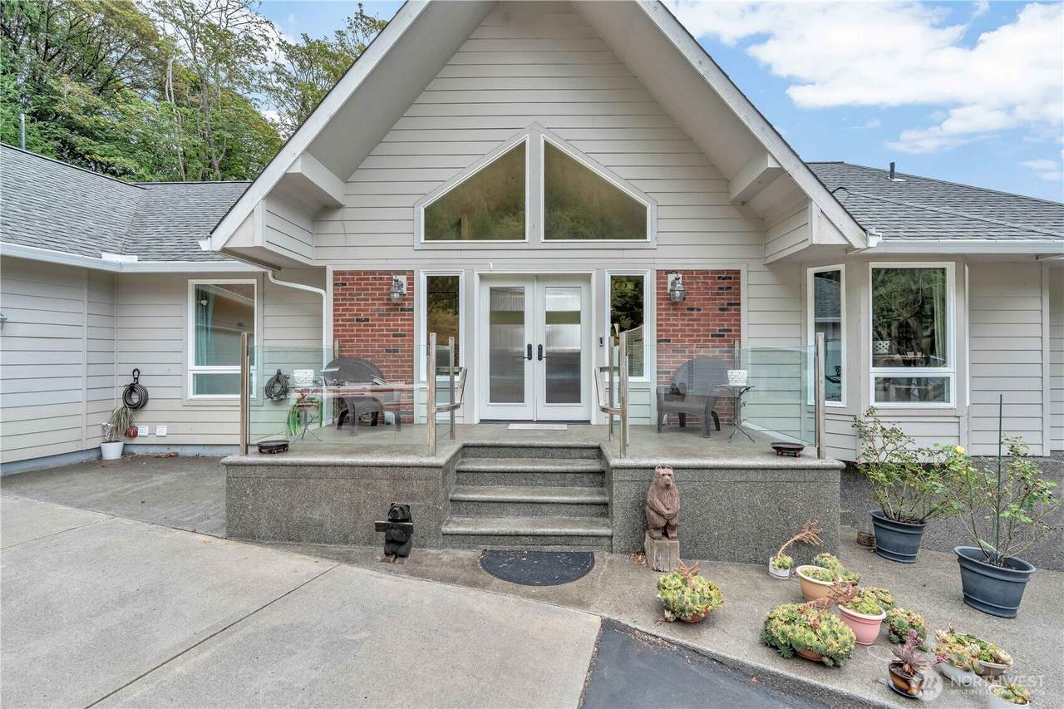
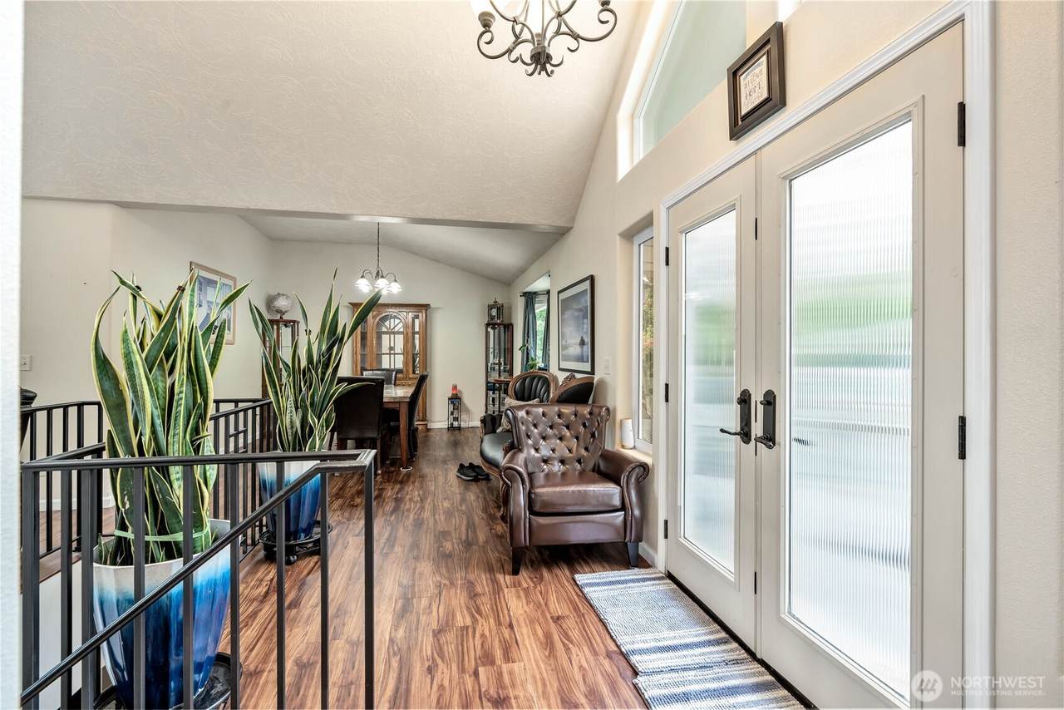
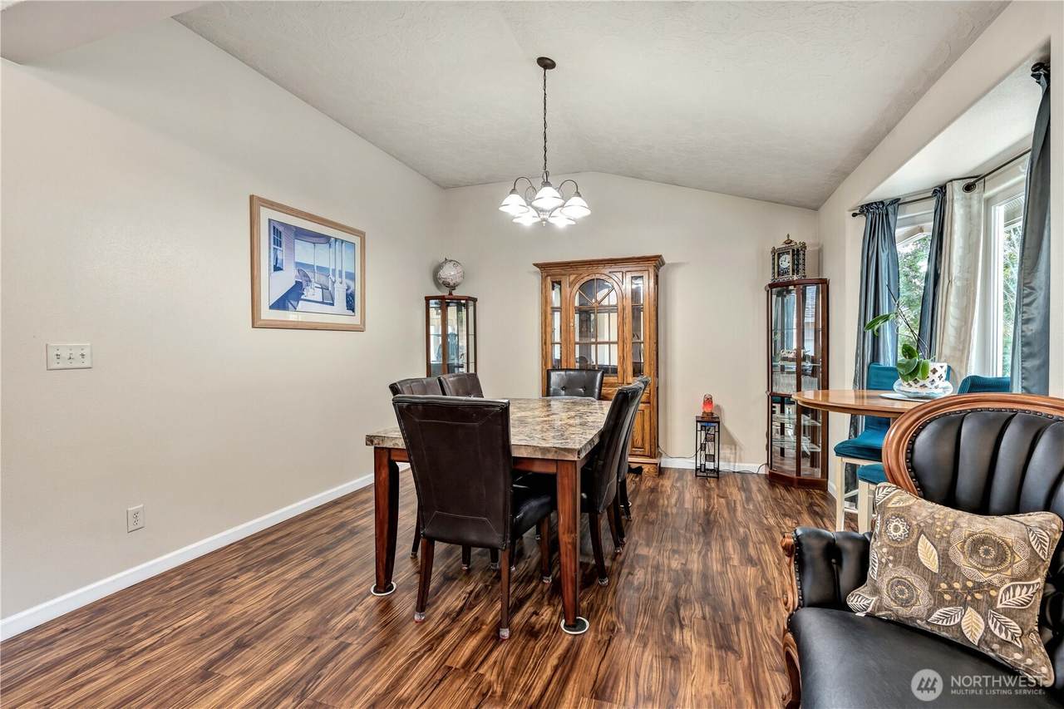
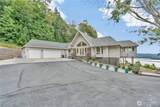
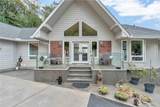
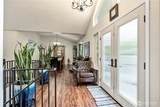
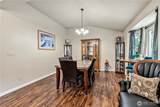
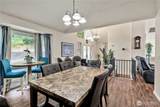
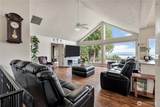
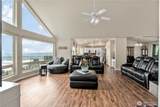
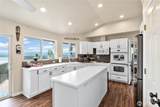
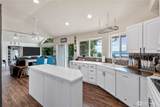
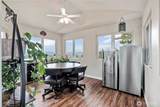
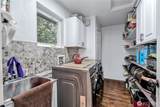
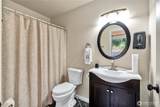
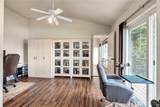
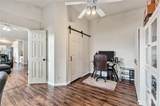
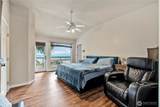
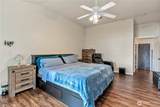
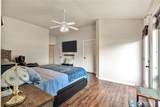
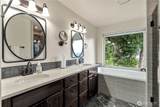
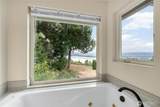
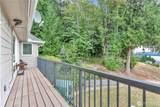
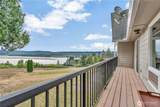
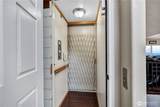
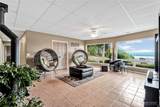
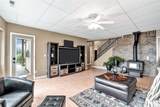
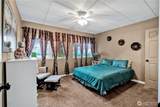
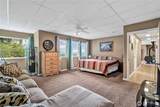
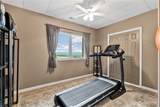
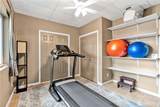
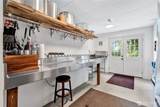
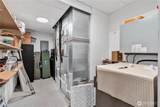
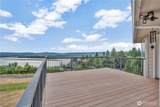
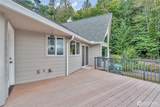
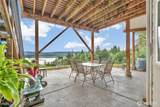
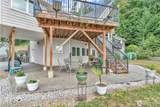
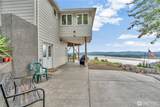
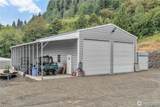
Gorgeous two-level home showcasing breathtaking views of the Columbia river and surrounding woods, with abundance of natural light and beautiful view from nearly every room. A welcoming French-door entry opens to the main level, hardwood floors, soaring vaulted ceilings, and dramatic floor-to-ceiling windows create an impressive yet comfortable living environment. The expansive deck and patio provide exceptional spaces to take in the scenery, entertain, or simply relax. The oversized kitchen offers abundant workspace, a large island, dedicated eating area, and sliding doors that open directly to the deck. A spacious laundry room and ceiling fans throughout much of the home add everyday convenience. The primary suite features a luxurious ensuite bath with double sinks, walk-in shower, and soaking tub positioned beside a window overlooking the stunning view—an ideal place to unwind.The lower level offers a generous family room plus three additional bedrooms, each featuring wall-to-wall carpet and ceiling fans. A second kitchen with industrial-grade appliances adds incredible versatility, ideal for extended living, entertaining, hobbies, or other lifestyle needs. Significant upgrades include a new shop/workshop and advanced heating systems.Outside, enjoy an oversized garage, RV parking, expansive workshop, huge deck, and spacious patio. Surrounded by mature woods and incredible lake views, this unique property offers space, flexibility, and an exceptional setting.
-
4BEDS
-
2.98ACRES
-
4BATHS
-
01/2 BATHS
-
4,200SQFT
-
$238$/SQFT
 Listing courtesy of Northwest MLS as distributed by MLS GRID. Listing courtesy of Matin Real Estate.
Mortgage Calculator is provided by BoomTown.
Description
Gorgeous two-level home showcasing breathtaking views of the Columbia river and surrounding woods, with abundance of natural light and beautiful view from nearly every room. A welcoming French-door entry opens to the main level, hardwood floors, soaring vaulted ceilings, and dramatic floor-to-ceiling windows create an impressive yet comfortable living environment. The expansive deck and patio provide exceptional spaces to take in the scenery, entertain, or simply relax. The oversized kitchen offers abundant workspace, a large island, dedicated eating area, and sliding doors that open directly to the deck. A spacious laundry room and ceiling fans throughout much of the home add everyday convenience. The primary suite features a luxurious ensuite bath with double sinks, walk-in shower, and soaking tub positioned beside a window overlooking the stunning view—an ideal place to unwind.The lower level offers a generous family room plus three additional bedrooms, each featuring wall-to-wall carpet and ceiling fans. A second kitchen with industrial-grade appliances adds incredible versatility, ideal for extended living, entertaining, hobbies, or other lifestyle needs. Significant upgrades include a new shop/workshop and advanced heating systems.Outside, enjoy an oversized garage, RV parking, expansive workshop, huge deck, and spacious patio. Surrounded by mature woods and incredible lake views, this unique property offers space, flexibility, and an exceptional setting.

IDX information is provided exclusively for consumers’ personal noncommercial use, that it may not be used for any purpose other than to identify prospective properties consumers may be interested in purchasing.The listing data relating to real estate for sale on this web site comes in part from the Northwest Multiple Listing Service. Real estate listings held by brokerage firms other than Cano Real Estate are marked by the "three tree" symbol; detailed information about such listings includes the names of the listing brokers. The three tree icon refers to an NWMLS listing. Data last updated 2026-10-16T22:16:29.907. The "Days on Site" data field is calculated by BoomTown and is the number of days since the listing was originally received in our system. It is not the equivalent of "Days on Market". Based on information submitted to the MLS GRID as of 2026-10-16T22:16:29.907. All data is obtained from various sources and may not have been verified by broker or MLS GRID. Supplied Open House Information is subject to change without notice. All information should be independently reviewed and verified for accuracy. Properties may or may not be listed by the office/agent presenting the information.
Digital Millennium Copyright Act