


Description
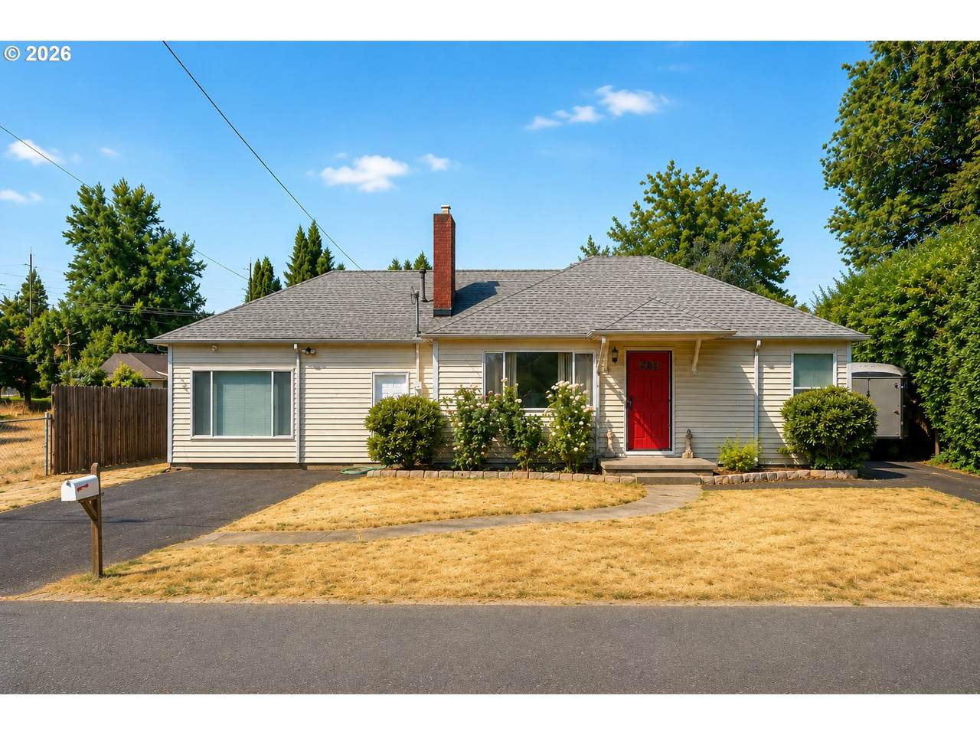
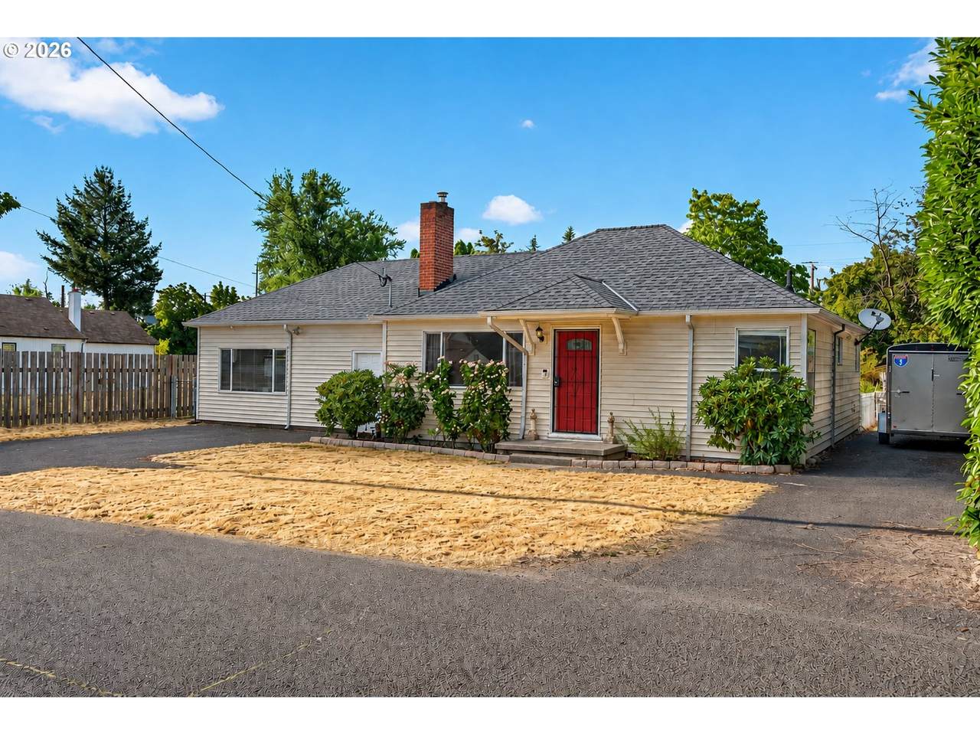
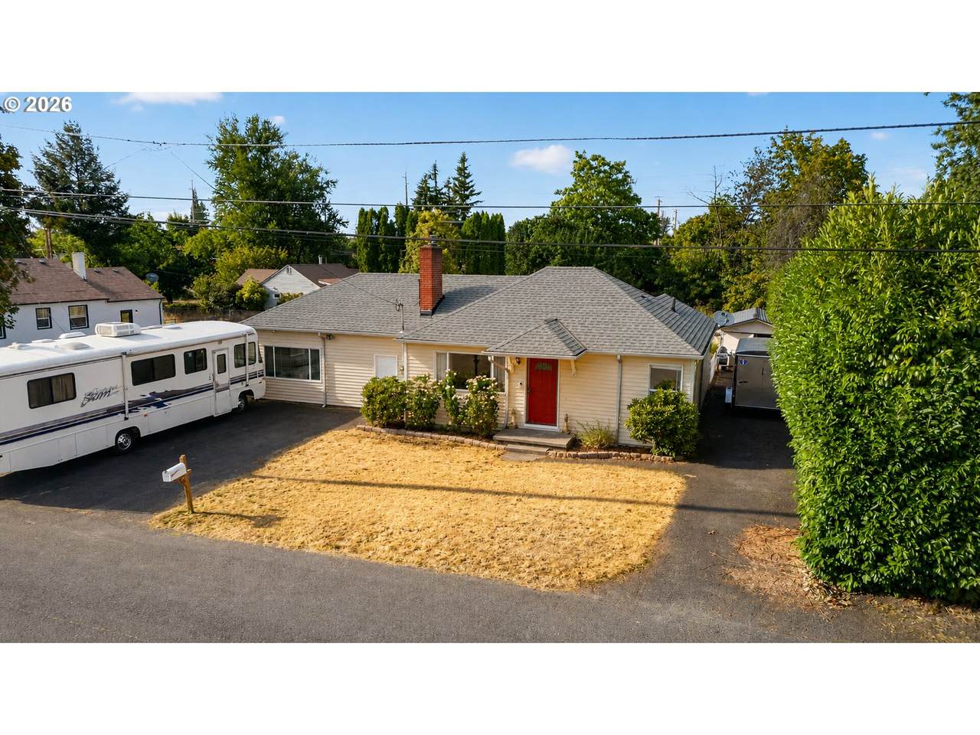
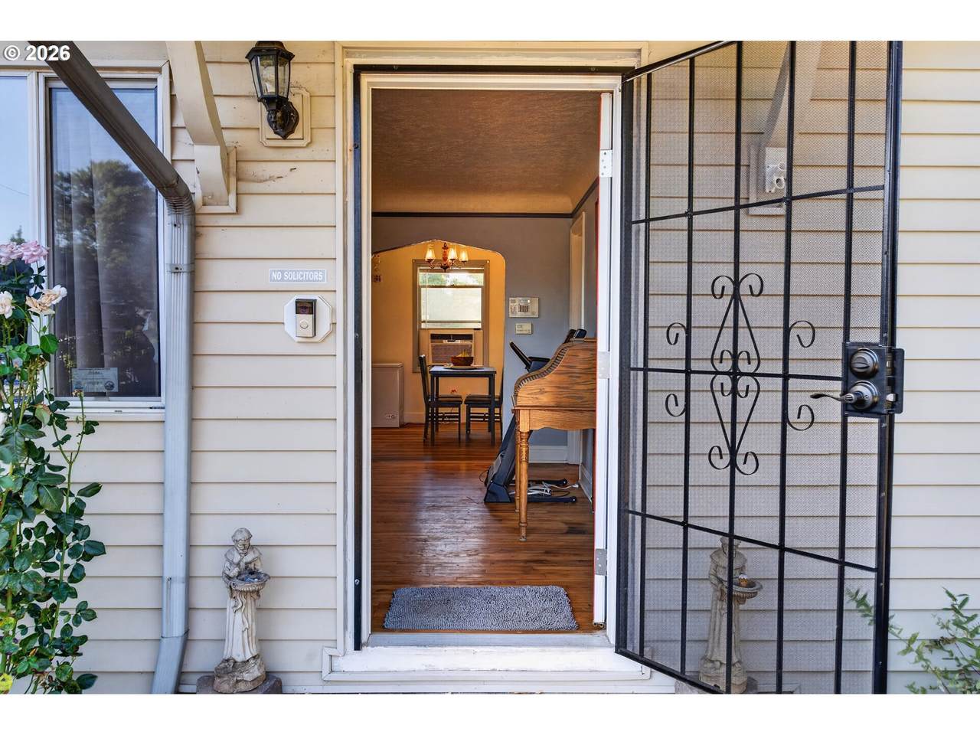
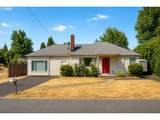
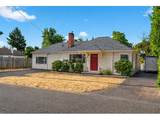
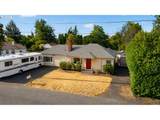
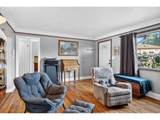
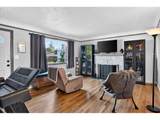
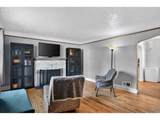
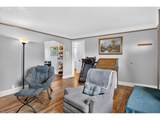
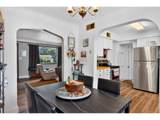
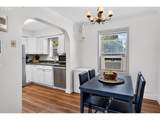
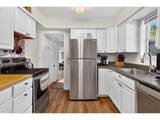
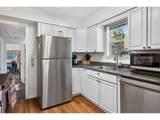
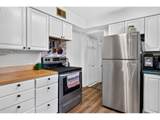
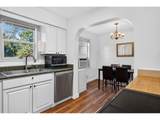
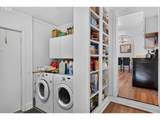
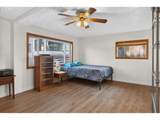
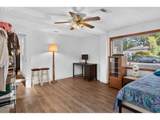
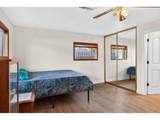
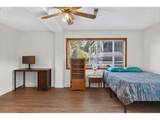
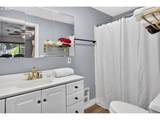
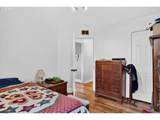
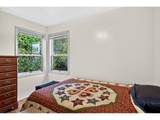
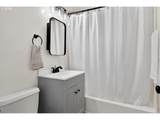
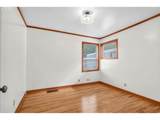
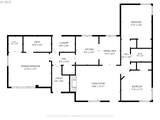
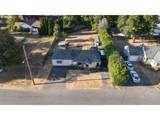
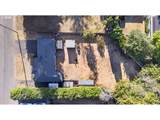
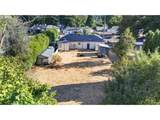
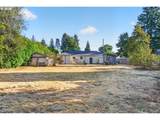
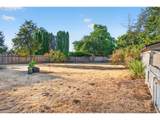
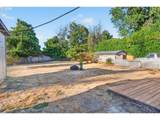
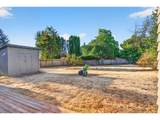
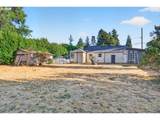
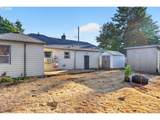
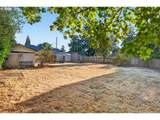
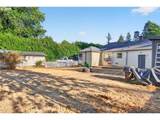
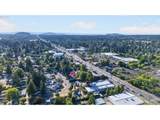
Welcome to this beautifully updated 3-bedroom, 2-bath ranch in SE Portland’s desirable Lynch Haven neighborhood, set on a rare double lot with exceptional flexibility! Lovingly cared for by the same owners for over 30 years, this home offers character, comfort, privacy, and thoughtful updates. The light-filled living room features a stunning stacked-stone wood-burning fireplace, large picture window, coved ceiling, and charming arched doorways. Refinished original hardwoods, high-grade luxury vinyl plank flooring, and fresh interior paint create a warm, inviting feel. The updated kitchen features stainless steel appliances, new double sink, abundant cabinetry, and two pantries. The spacious primary suite offers a private bath with walk-in shower and walk-in closet, while two additional bedrooms provide flexibility for family, guests, or a home office. A convenient laundry/mudroom opens directly to the backyard and offers excellent storage. Enjoy the fully fenced, private backyard with mature landscaping, Bartlett pear tree, lilacs, roses, rhododendrons, Calla lilies, deck, fire pit, and two storage sheds. Two driveways provide abundant parking, including RV parking with electrical hookup. A Ring security camera will stay with the home. Updates include a newer 50-year roof and water heater, both with transferable warranties, plus siding, forced-air gas furnace, and remote-controlled window A/C. Great Energy Score of 7! With room to potentially build in the backyard (buyer to perform due diligence), the possibilities are exceptional. Conveniently located near SE Division, stores, restaurants, parks, and everyday amenities, with excellent walk and bike scores. After more than 30 years, the owners are ready for their next adventure—come see why this special home has been so loved!
-
3BEDS
-
0.26ACRES
-
2BATHS
-
01/2 BATHS
-
1,284SQFT
-
$323$/SQFT
School Information
Description
Welcome to this beautifully updated 3-bedroom, 2-bath ranch in SE Portland’s desirable Lynch Haven neighborhood, set on a rare double lot with exceptional flexibility! Lovingly cared for by the same owners for over 30 years, this home offers character, comfort, privacy, and thoughtful updates. The light-filled living room features a stunning stacked-stone wood-burning fireplace, large picture window, coved ceiling, and charming arched doorways. Refinished original hardwoods, high-grade luxury vinyl plank flooring, and fresh interior paint create a warm, inviting feel. The updated kitchen features stainless steel appliances, new double sink, abundant cabinetry, and two pantries. The spacious primary suite offers a private bath with walk-in shower and walk-in closet, while two additional bedrooms provide flexibility for family, guests, or a home office. A convenient laundry/mudroom opens directly to the backyard and offers excellent storage. Enjoy the fully fenced, private backyard with mature landscaping, Bartlett pear tree, lilacs, roses, rhododendrons, Calla lilies, deck, fire pit, and two storage sheds. Two driveways provide abundant parking, including RV parking with electrical hookup. A Ring security camera will stay with the home. Updates include a newer 50-year roof and water heater, both with transferable warranties, plus siding, forced-air gas furnace, and remote-controlled window A/C. Great Energy Score of 7! With room to potentially build in the backyard (buyer to perform due diligence), the possibilities are exceptional. Conveniently located near SE Division, stores, restaurants, parks, and everyday amenities, with excellent walk and bike scores. After more than 30 years, the owners are ready for their next adventure—come see why this special home has been so loved!
Listing content is copyright © 2026 RMLS™, Portland, Oregon. The content relating to real estate for sale on this web site comes in part from the IDX program of the RMLS™ of Portland, Oregon. Real estate listings held by brokerage firms other than Cano Real Estate are marked with the RMLS™ logo, and detailed information about these properties includes the names of the listing brokers. Data last updated 2026-10-16T21:52:20.91.Data deemed reliable but not guaranteed. Some properties which appear for sale on this web site may subsequently have sold or may no longer be available. IDX information is provided exclusively for consumers’ personal, non-commercial use, and may not be used for any purpose other than to identify prospective properties consumers may be interested in purchasing. All information provided is deemed reliable but is not guaranteed accurate by RMLS™ or Cano Real Estate and should be independently verified.
 Listing provided courtesy of Keller Williams Realty Portland Premiere: 503-849-5228.