




Description
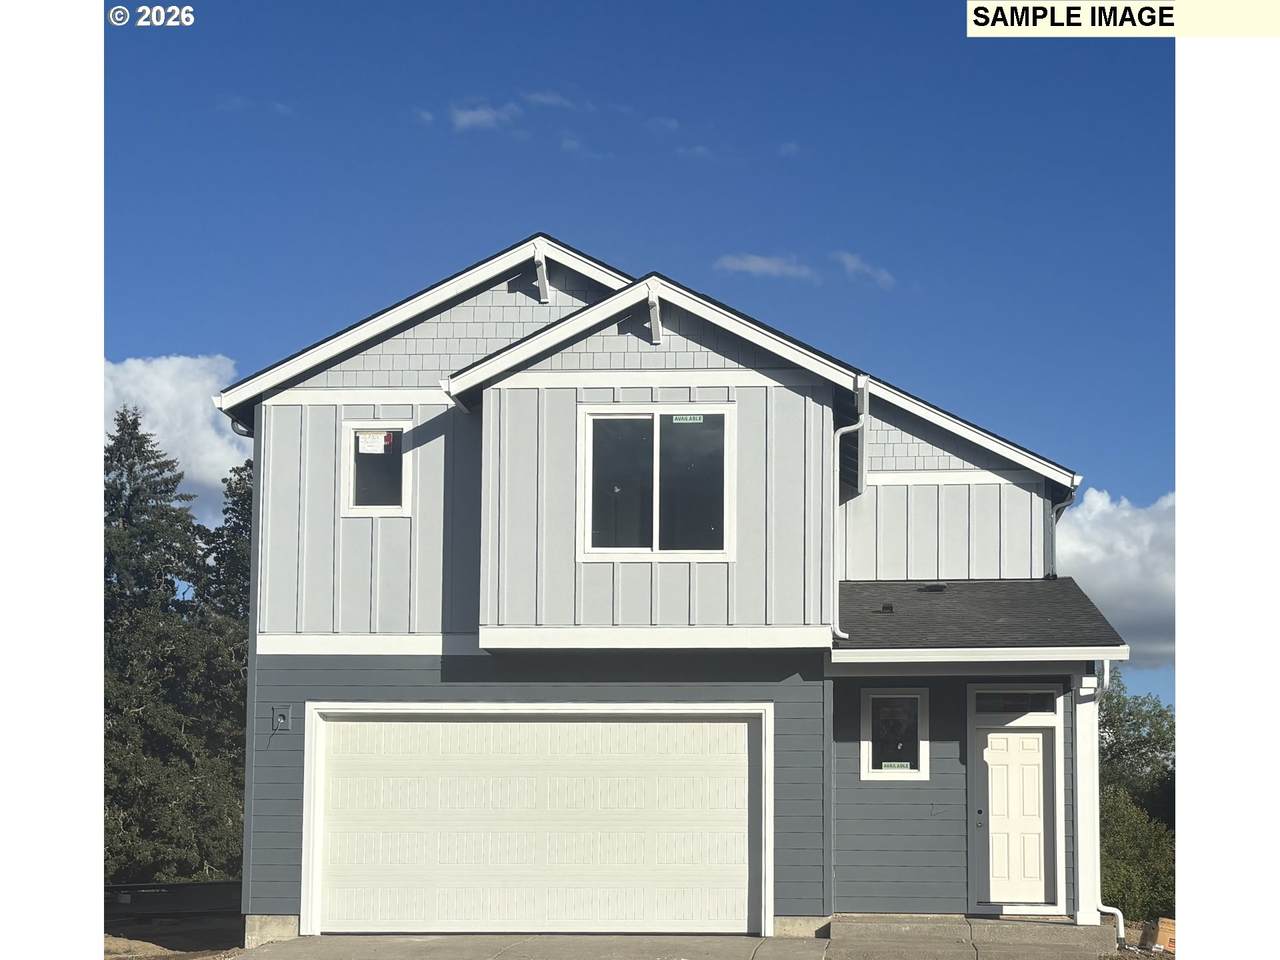
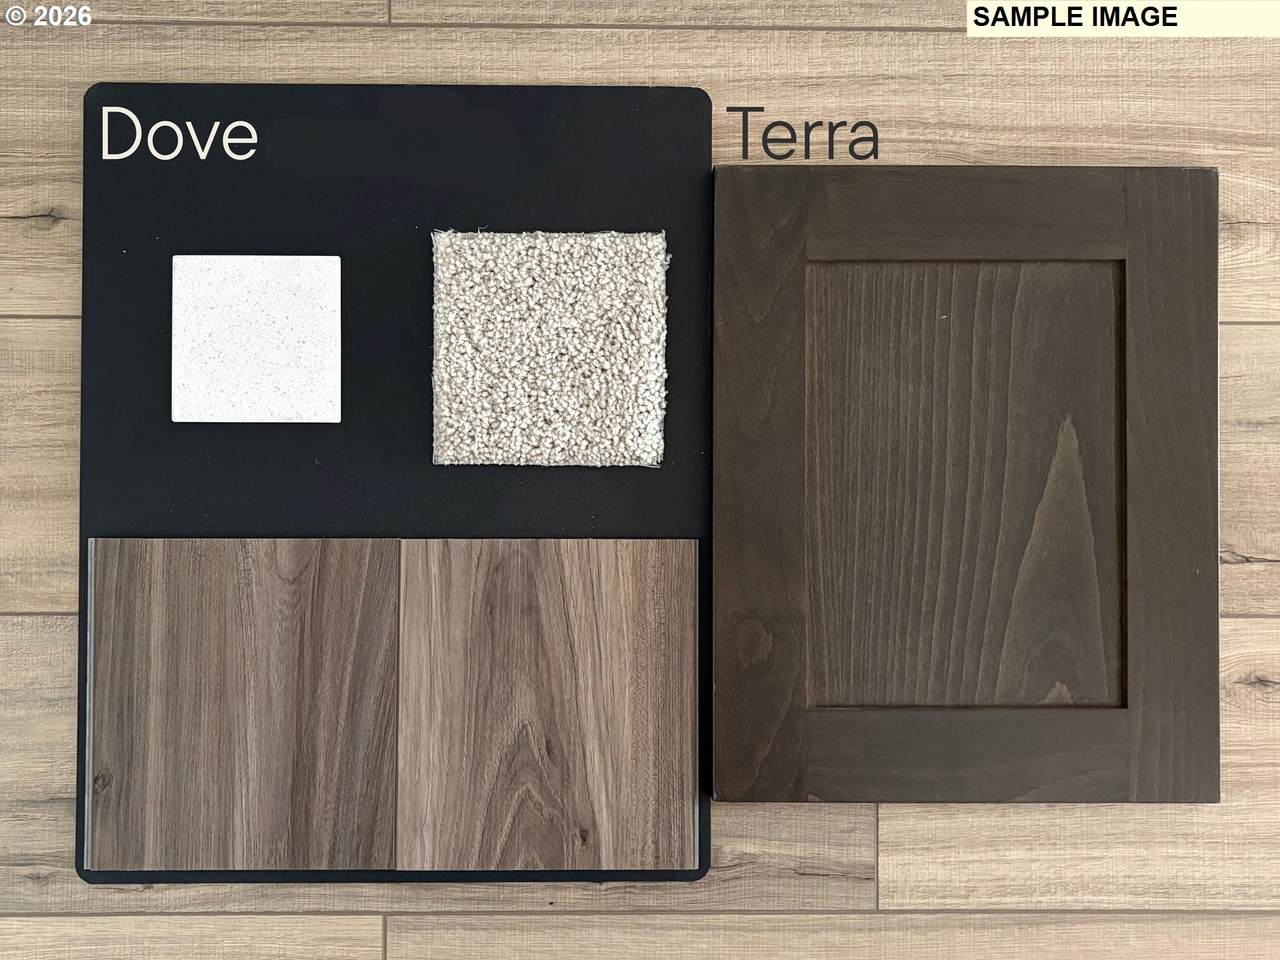
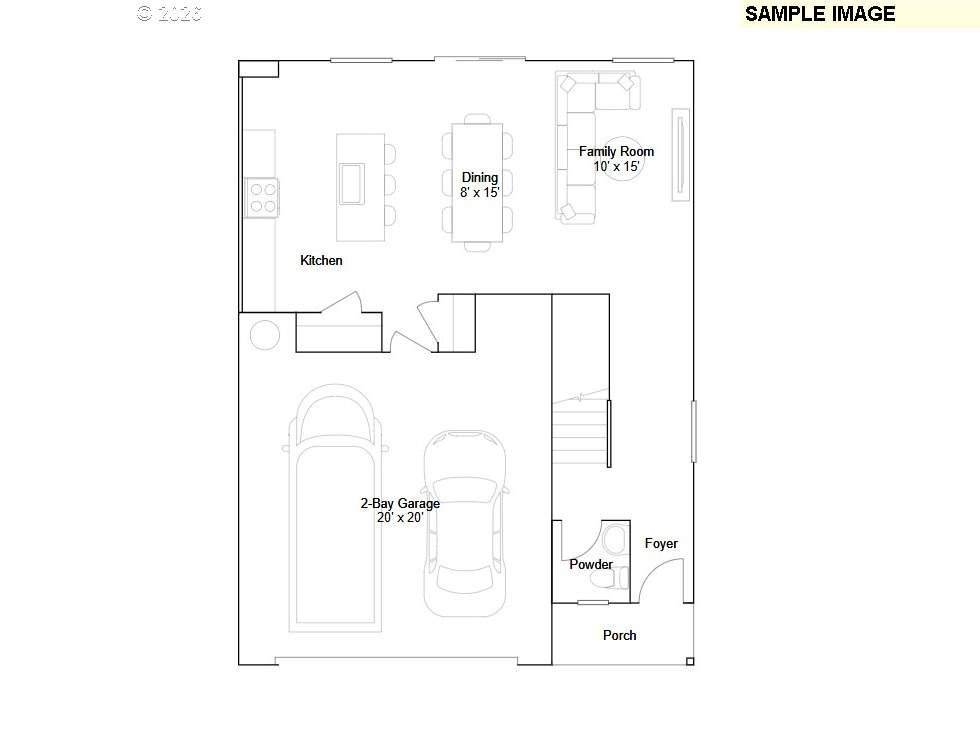
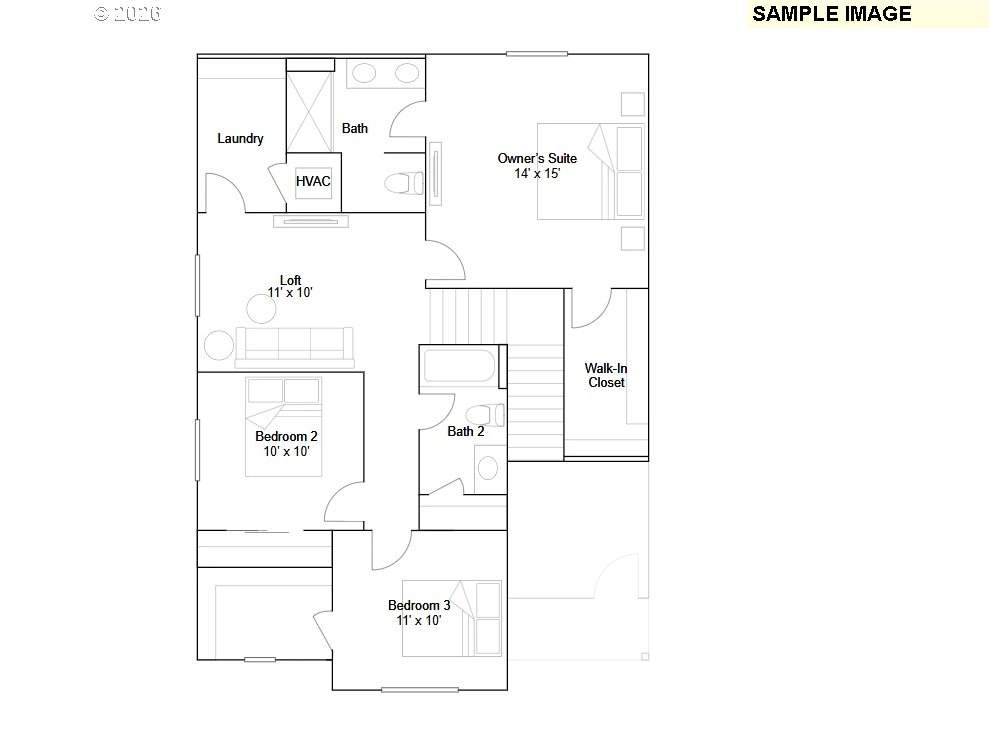
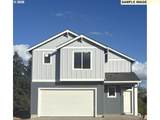
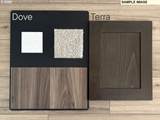
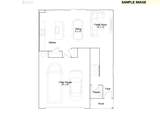
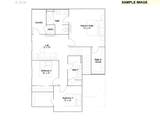
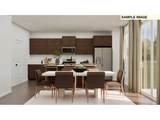
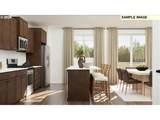
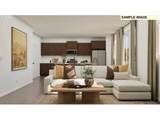
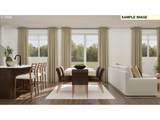
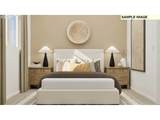
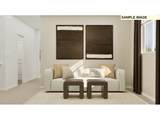
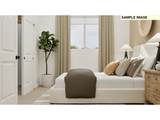
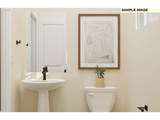
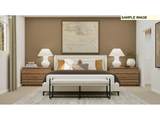
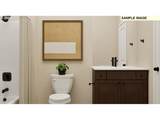
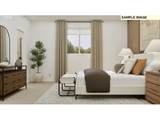
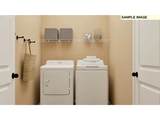
Discover the Joyce at Hearth at Millican Creek. The Joyce is a thoughtfully designed home that combines comfort, connection, and everyday convenience. Its open-concept layout creates a welcoming space for both daily living and entertaining. The spacious kitchen serves as the heart of the home. A large island provides the perfect place to gather, prepare meals, and enjoy conversation. A generous pantry keeps groceries and household essentials organized. The kitchen flows seamlessly into the dining area and great room, creating a comfortable setting for family dinners, holiday celebrations, and quiet evenings at home.Large windows fill the home with natural light. Quartz countertops and luxury vinyl plank flooring add both style and durability. The bright, open design creates an inviting atmosphere throughout. Step outside and enjoy the peaceful green backdrop. It's an ideal place to relax, unwind, and enjoy the outdoors. Upstairs, the private owner's suite offers a tranquil retreat. A spacious walk-in closet provides ample storage. Dual sinks help simplify busy mornings. Secondary bedrooms offer flexibility for guests, hobbies, or a home office.The versatile loft adds valuable living space. It can serve as a media room, reading nook, workspace, or play area. An upstairs laundry room and abundant storage make everyday life more convenient. Exceptional value comes included with appliances, air conditioning, blinds, and more. Built with modern materials and energy-efficient features, the Joyce delivers the peace of mind that comes with owning a brand-new home. Builder warranties provide added confidence and help protect your investment. Ask about financing opportunities. Homesite 207. Estimated completion Nov '26. Come experience the Joyce for yourself. Schedule your private tour today and discover the thoughtful design, included features, and comfortable lifestyle that make this home such an exceptional value.
-
3BEDS
-
0.17ACRES
-
2BATHS
-
11/2 BATHS
-
1,766SQFT
-
$256$/SQFT
School Information
Description
Discover the Joyce at Hearth at Millican Creek. The Joyce is a thoughtfully designed home that combines comfort, connection, and everyday convenience. Its open-concept layout creates a welcoming space for both daily living and entertaining. The spacious kitchen serves as the heart of the home. A large island provides the perfect place to gather, prepare meals, and enjoy conversation. A generous pantry keeps groceries and household essentials organized. The kitchen flows seamlessly into the dining area and great room, creating a comfortable setting for family dinners, holiday celebrations, and quiet evenings at home.Large windows fill the home with natural light. Quartz countertops and luxury vinyl plank flooring add both style and durability. The bright, open design creates an inviting atmosphere throughout. Step outside and enjoy the peaceful green backdrop. It's an ideal place to relax, unwind, and enjoy the outdoors. Upstairs, the private owner's suite offers a tranquil retreat. A spacious walk-in closet provides ample storage. Dual sinks help simplify busy mornings. Secondary bedrooms offer flexibility for guests, hobbies, or a home office.The versatile loft adds valuable living space. It can serve as a media room, reading nook, workspace, or play area. An upstairs laundry room and abundant storage make everyday life more convenient. Exceptional value comes included with appliances, air conditioning, blinds, and more. Built with modern materials and energy-efficient features, the Joyce delivers the peace of mind that comes with owning a brand-new home. Builder warranties provide added confidence and help protect your investment. Ask about financing opportunities. Homesite 207. Estimated completion Nov '26. Come experience the Joyce for yourself. Schedule your private tour today and discover the thoughtful design, included features, and comfortable lifestyle that make this home such an exceptional value.
Listing content is copyright © 2026 RMLS™, Portland, Oregon. The content relating to real estate for sale on this web site comes in part from the IDX program of the RMLS™ of Portland, Oregon. Real estate listings held by brokerage firms other than Cano Real Estate are marked with the RMLS™ logo, and detailed information about these properties includes the names of the listing brokers. Data last updated 2026-10-14T10:58:00.73.Data deemed reliable but not guaranteed. Some properties which appear for sale on this web site may subsequently have sold or may no longer be available. IDX information is provided exclusively for consumers’ personal, non-commercial use, and may not be used for any purpose other than to identify prospective properties consumers may be interested in purchasing. All information provided is deemed reliable but is not guaranteed accurate by RMLS™ or Cano Real Estate and should be independently verified.
 Listing provided courtesy of Lennar Sales Corp: .