












Description
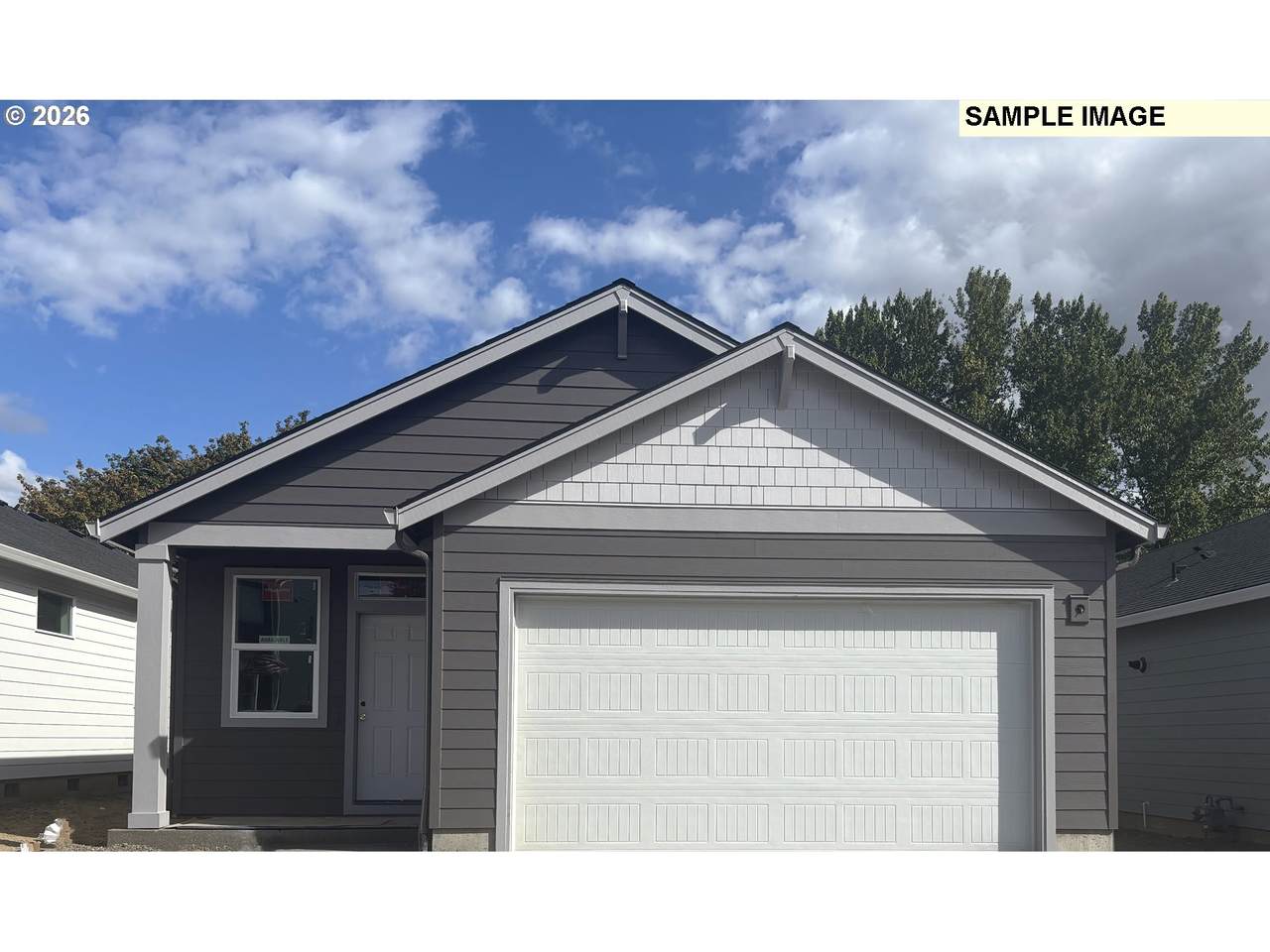
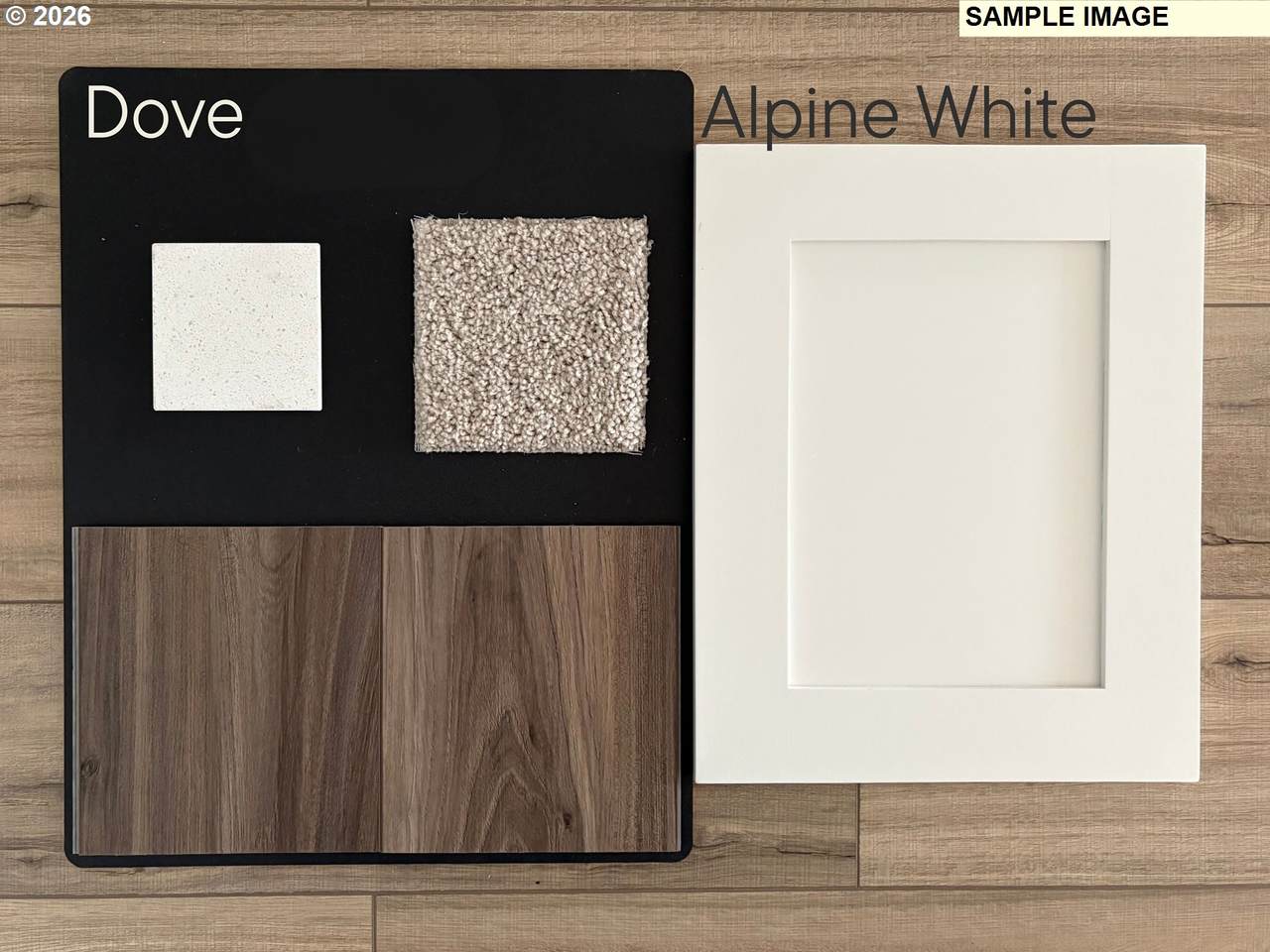
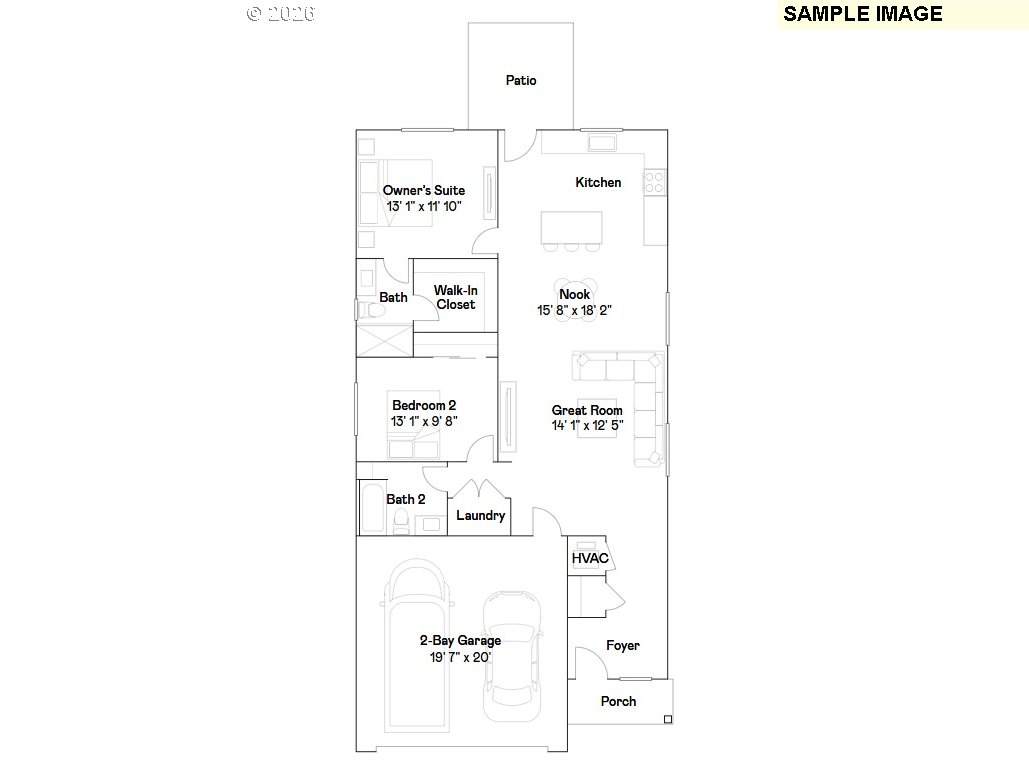
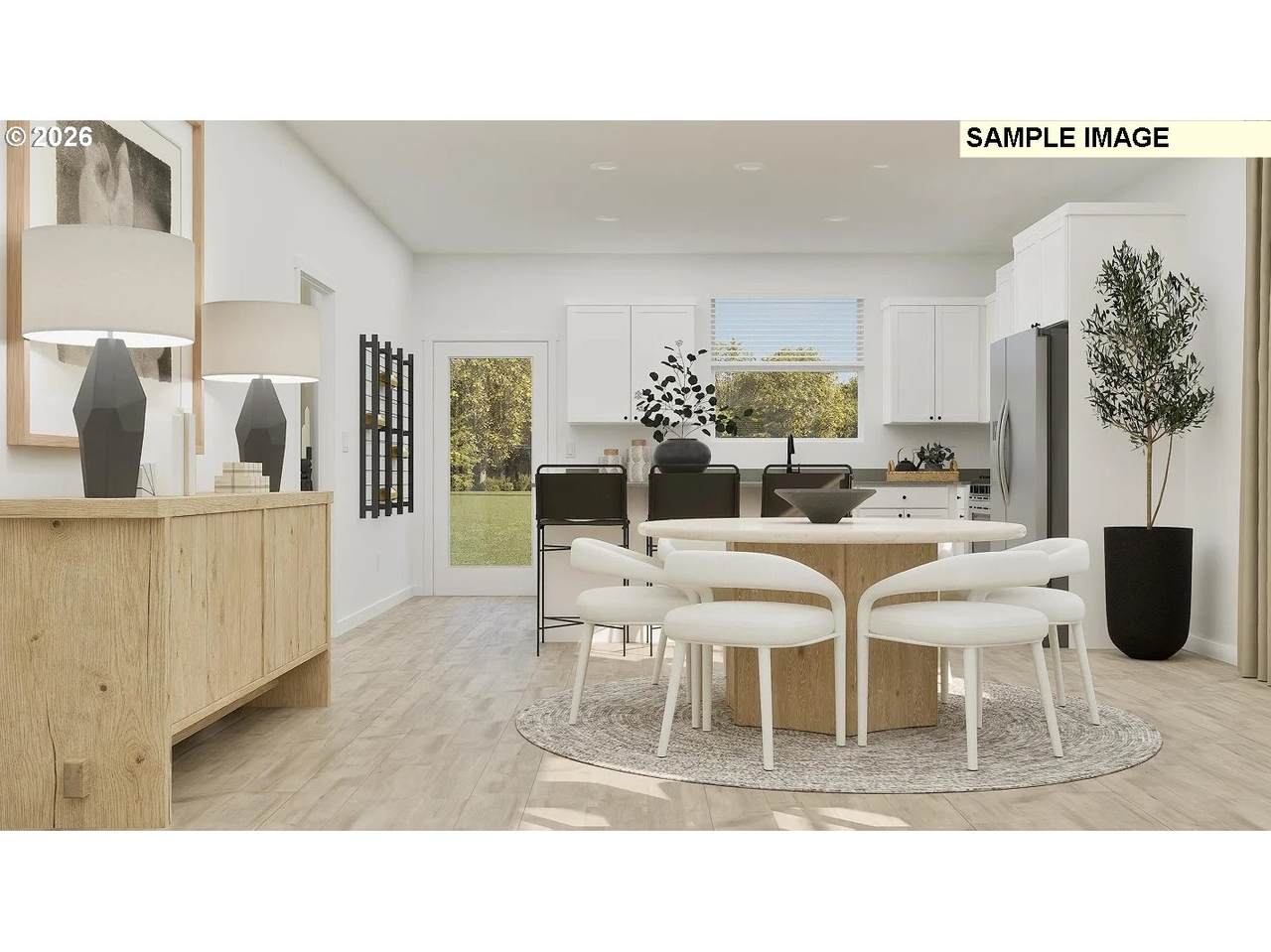
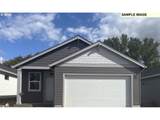
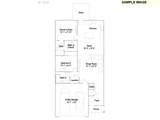
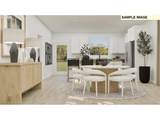
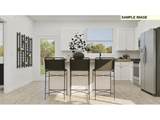
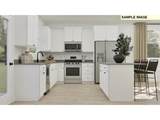
Welcome to Hearth at Millican Creek by Lennar.Move-In Ready November 2026!Surrounded by picturesque vineyards and natural beauty, the Douglas offers the perfect place to slow down, settle in, and enjoy life's next chapter. This thoughtfully designed home combines modern style, everyday comfort, and the advantages of brand-new construction.Inside, you'll find an open and inviting layout filled with natural light. Expansive windows and 9-foot ceilings create a bright, spacious feel throughout the home. Quartz countertops, luxury vinyl plank flooring on the main level, and a generous package of included features provide lasting value and timeless appeal.The heart of the home is the spacious great room and dining area. Whether you're hosting guests, sharing holiday meals, or enjoying a quiet morning with coffee, this flexible space adapts beautifully to your lifestyle.Backing to lush greenery, this homesite offers a peaceful outdoor setting and a sense of privacy that's hard to find. The backyard is ready for summer barbecues, evening sunsets, and memorable moments with family and friends.Owning a new Lennar home means more than beautiful finishes. It means built-in warranties, energy-efficient features, and low-maintenance living. Spend less time worrying about home projects and more time enjoying everything the surrounding area has to offer.The Douglas delivers exceptional value, thoughtful design, and everyday convenience in one attractive package.Sample photos shown. Homesite 212.Don't wait to make this home yours. Tour the Douglas today financing opportunities and learn how easy your move to a brand-new home can be.
-
2BEDS
-
0.17ACRES
-
2BATHS
-
01/2 BATHS
-
1,306SQFT
-
$357$/SQFT
School Information
Description
Welcome to Hearth at Millican Creek by Lennar.Move-In Ready November 2026!Surrounded by picturesque vineyards and natural beauty, the Douglas offers the perfect place to slow down, settle in, and enjoy life's next chapter. This thoughtfully designed home combines modern style, everyday comfort, and the advantages of brand-new construction.Inside, you'll find an open and inviting layout filled with natural light. Expansive windows and 9-foot ceilings create a bright, spacious feel throughout the home. Quartz countertops, luxury vinyl plank flooring on the main level, and a generous package of included features provide lasting value and timeless appeal.The heart of the home is the spacious great room and dining area. Whether you're hosting guests, sharing holiday meals, or enjoying a quiet morning with coffee, this flexible space adapts beautifully to your lifestyle.Backing to lush greenery, this homesite offers a peaceful outdoor setting and a sense of privacy that's hard to find. The backyard is ready for summer barbecues, evening sunsets, and memorable moments with family and friends.Owning a new Lennar home means more than beautiful finishes. It means built-in warranties, energy-efficient features, and low-maintenance living. Spend less time worrying about home projects and more time enjoying everything the surrounding area has to offer.The Douglas delivers exceptional value, thoughtful design, and everyday convenience in one attractive package.Sample photos shown. Homesite 212.Don't wait to make this home yours. Tour the Douglas today financing opportunities and learn how easy your move to a brand-new home can be.
Listing content is copyright © 2026 RMLS™, Portland, Oregon. The content relating to real estate for sale on this web site comes in part from the IDX program of the RMLS™ of Portland, Oregon. Real estate listings held by brokerage firms other than Cano Real Estate are marked with the RMLS™ logo, and detailed information about these properties includes the names of the listing brokers. Data last updated 2026-10-12T20:48:43.343.Data deemed reliable but not guaranteed. Some properties which appear for sale on this web site may subsequently have sold or may no longer be available. IDX information is provided exclusively for consumers’ personal, non-commercial use, and may not be used for any purpose other than to identify prospective properties consumers may be interested in purchasing. All information provided is deemed reliable but is not guaranteed accurate by RMLS™ or Cano Real Estate and should be independently verified.
 Listing provided courtesy of Lennar Sales Corp: .