



Description
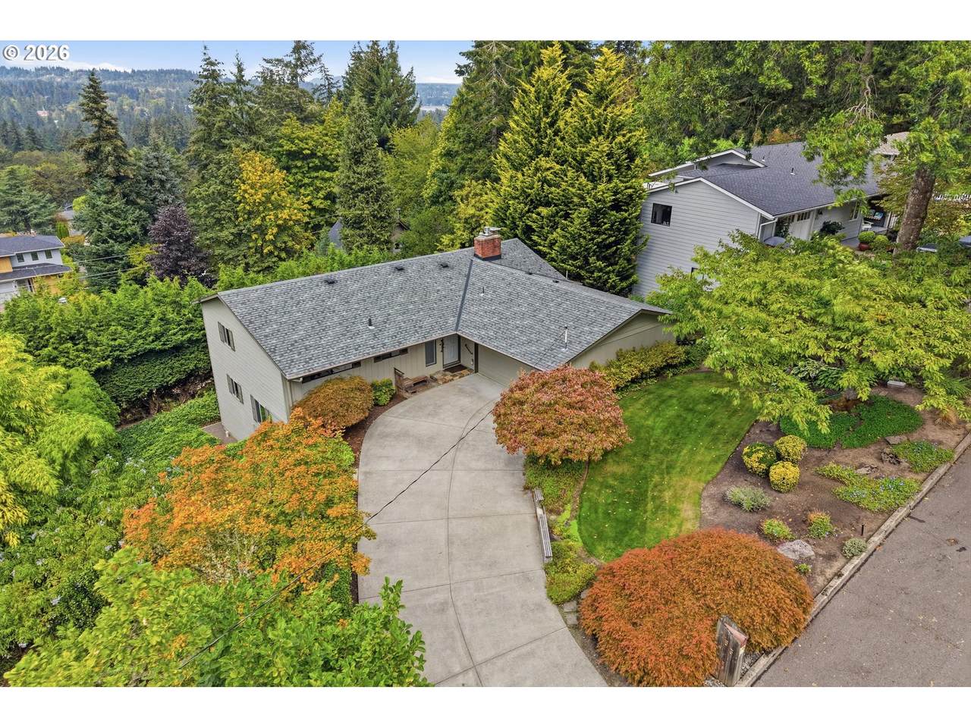
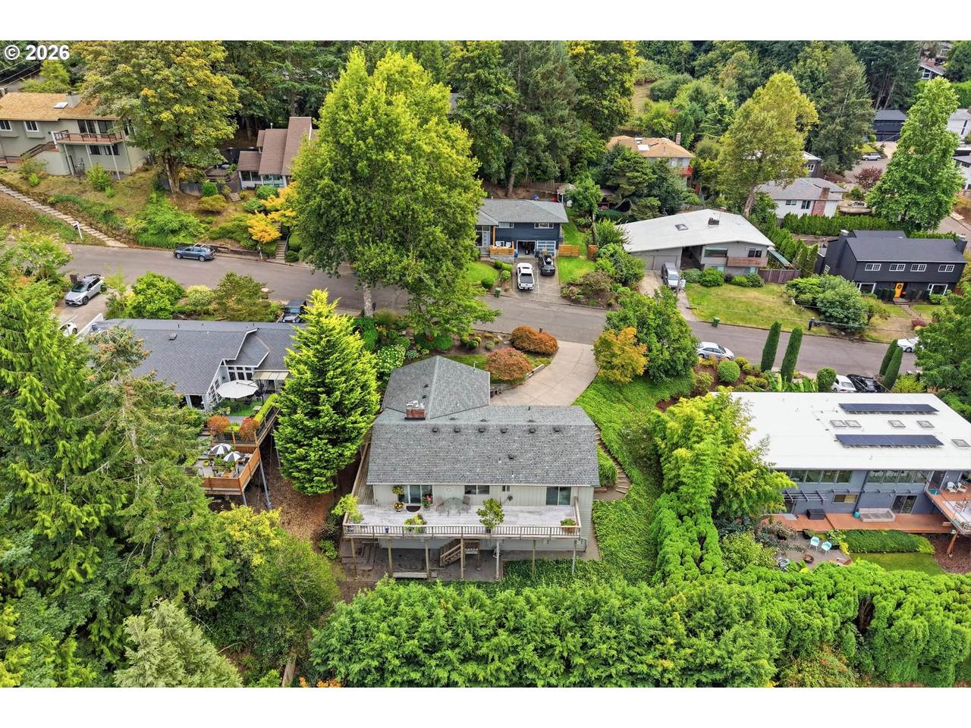
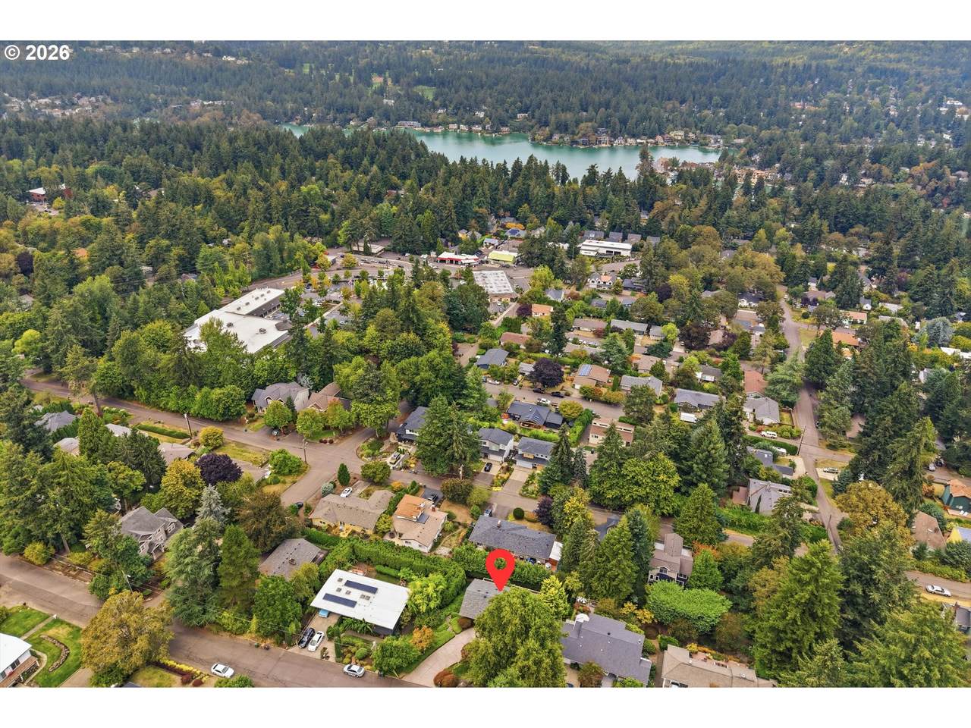
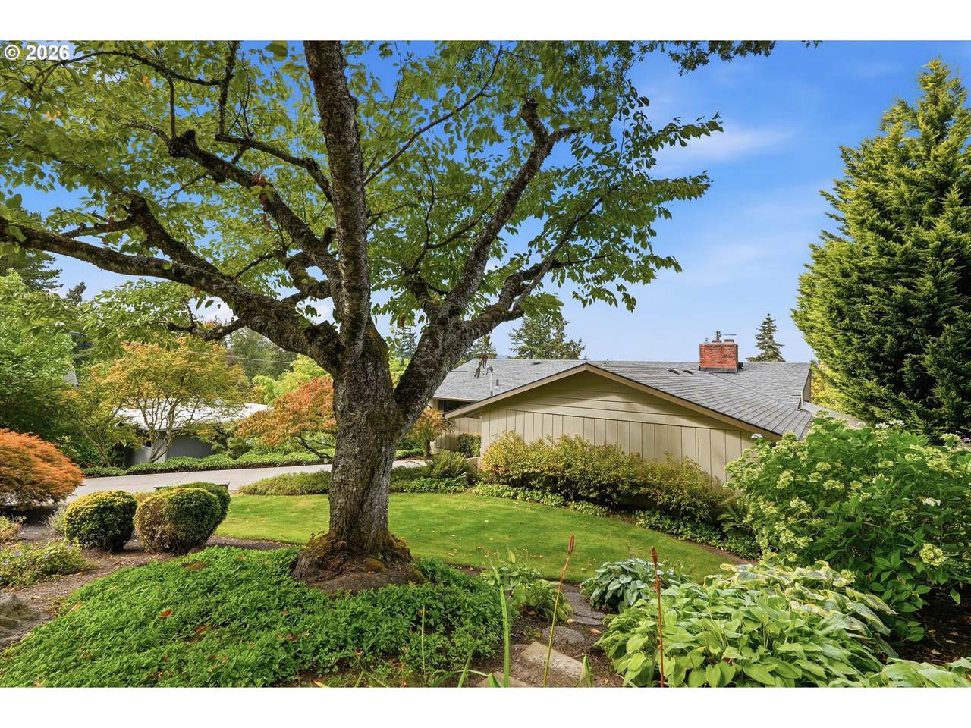
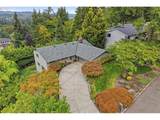
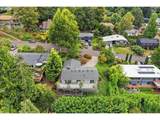
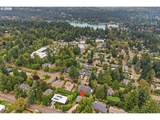
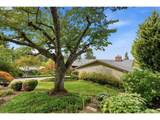
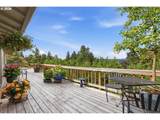
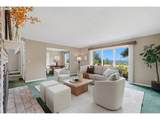
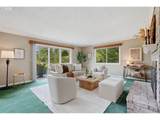
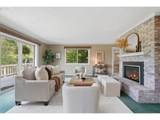
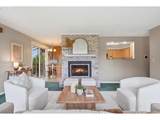
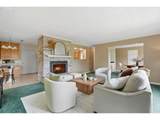
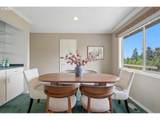
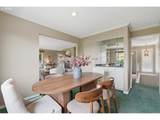
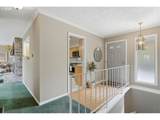
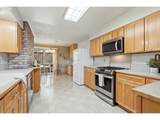
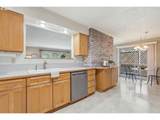
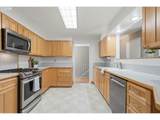
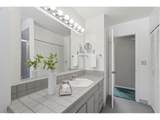
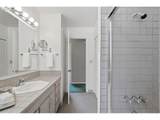
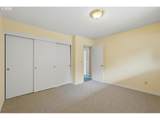
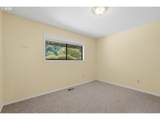
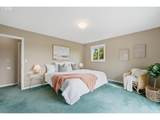
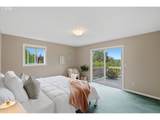
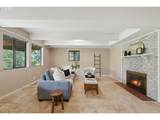
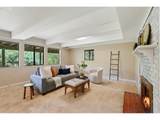
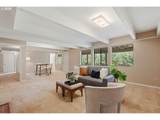
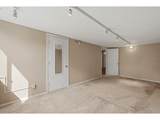
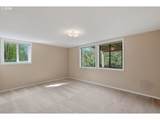
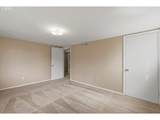
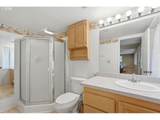
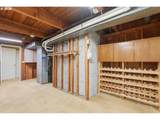
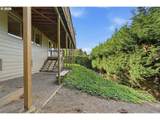
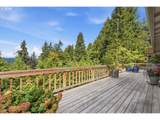
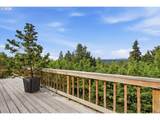
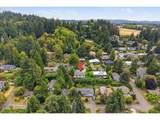
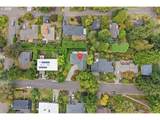
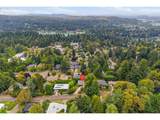
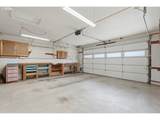
The view is the first thing you notice—and the last thing you'll forget. Set in Lake Oswego's coveted Hallinan neighborhood, this 2,800-square-foot daylight ranch offers the space, setting, and sweeping view that are difficult to find. Built in the 1960s and lovingly maintained, it's surrounded by impeccable landscaping and has a warmth and ease you feel the moment you arrive. Expansive valley views stretch toward the mountains in the distance, shifting with the light and bringing something special to every part of the day—from quiet mornings with coffee to relaxed evenings on the wraparound deck, which makes the most of this remarkable setting and extends the living space outdoors. Enjoy dinner outdoors on a warm evening, fire up the barbecue and host a dinner party for friends and family, or simply settle in, take in the view and enjoy the quiet. Inside, solid construction and generous room sizes create a layout that's both practical and comfortable. Four bedrooms offer plenty of room to grow, host guests, or spread out, while the daylight lower level adds even more flexibility with a family room and game room—perfect for movie nights, casual gatherings, or a little separation from the main living areas. Beautifully maintained landscaping gives the property a polished feel with its low-maintenance mature plantings and established greenery that adds privacy and color, without the upkeep. Tucked into a quiet, established pocket of Hallinan, you're close to grocery shopping, parks, and award-winning schools—everything that makes this neighborhood so appealing. With its generous size, flexible living spaces, and unforgettable view, this home offers the comfort and connection that is just waiting for you to come make it your own!
-
4BEDS
-
0.2ACRES
-
3BATHS
-
01/2 BATHS
-
2,800SQFT
-
$304$/SQFT
School Information
Description
The view is the first thing you notice—and the last thing you'll forget. Set in Lake Oswego's coveted Hallinan neighborhood, this 2,800-square-foot daylight ranch offers the space, setting, and sweeping view that are difficult to find. Built in the 1960s and lovingly maintained, it's surrounded by impeccable landscaping and has a warmth and ease you feel the moment you arrive. Expansive valley views stretch toward the mountains in the distance, shifting with the light and bringing something special to every part of the day—from quiet mornings with coffee to relaxed evenings on the wraparound deck, which makes the most of this remarkable setting and extends the living space outdoors. Enjoy dinner outdoors on a warm evening, fire up the barbecue and host a dinner party for friends and family, or simply settle in, take in the view and enjoy the quiet. Inside, solid construction and generous room sizes create a layout that's both practical and comfortable. Four bedrooms offer plenty of room to grow, host guests, or spread out, while the daylight lower level adds even more flexibility with a family room and game room—perfect for movie nights, casual gatherings, or a little separation from the main living areas. Beautifully maintained landscaping gives the property a polished feel with its low-maintenance mature plantings and established greenery that adds privacy and color, without the upkeep. Tucked into a quiet, established pocket of Hallinan, you're close to grocery shopping, parks, and award-winning schools—everything that makes this neighborhood so appealing. With its generous size, flexible living spaces, and unforgettable view, this home offers the comfort and connection that is just waiting for you to come make it your own!
Listing content is copyright © 2026 RMLS™, Portland, Oregon. The content relating to real estate for sale on this web site comes in part from the IDX program of the RMLS™ of Portland, Oregon. Real estate listings held by brokerage firms other than Cano Real Estate are marked with the RMLS™ logo, and detailed information about these properties includes the names of the listing brokers. Data last updated 2026-10-16T21:52:20.91.Data deemed reliable but not guaranteed. Some properties which appear for sale on this web site may subsequently have sold or may no longer be available. IDX information is provided exclusively for consumers’ personal, non-commercial use, and may not be used for any purpose other than to identify prospective properties consumers may be interested in purchasing. All information provided is deemed reliable but is not guaranteed accurate by RMLS™ or Cano Real Estate and should be independently verified.
 Listing provided courtesy of Berkshire Hathaway HomeServices NW Real Estate: .