






Skip To Content

14 S Beach Drive , H

Everett, WA 98206
  • $650,000
  • STATUS: Active
  • MLS #: 2574813
Price Reduced
UPDATED: 9 min ago
$650,000
  • 2
    BEDS
  • 0.37
    ACRES
  • 2
    BATHS
  • 0
    1/2 BATHS
  • 1,595
    SQFT
  • $408
    $/SQFT
Neighborhood:
Type:
Single-Family Home
Built:
1985
County:

School Ratings & Info

School District:
Northwest MLS logo Listing courtesy of Northwest MLS as distributed by MLS GRID. Listing courtesy of John L Scott Madrona Group.
Mortgage Calculator is provided by BoomTown.

Description

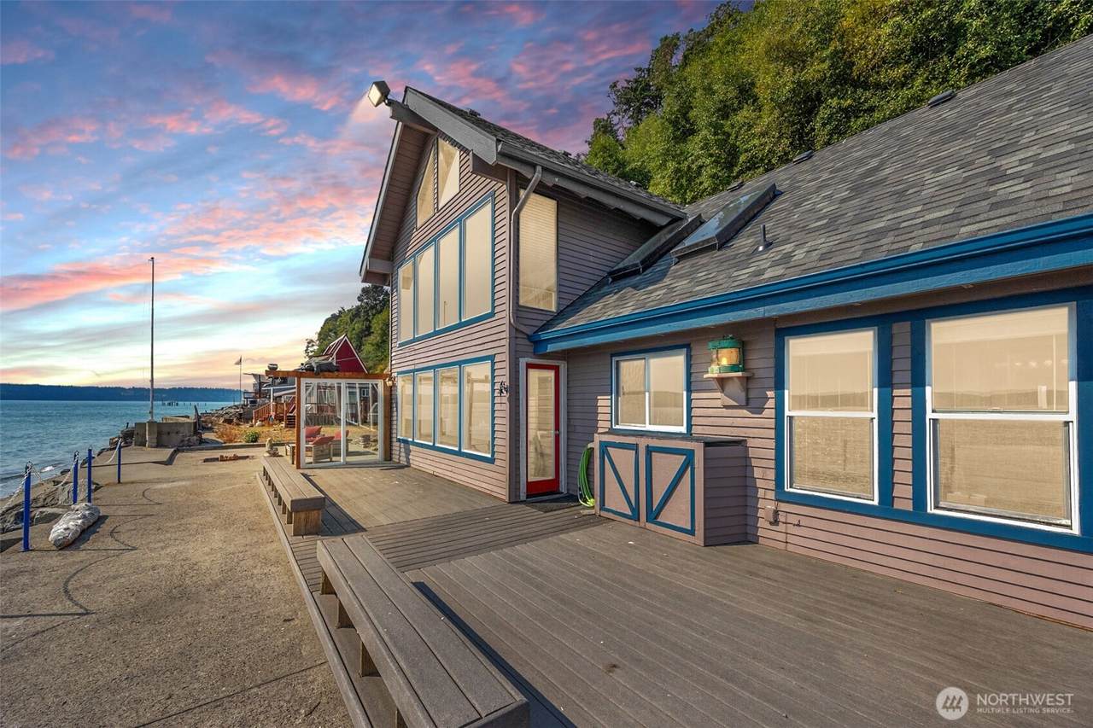
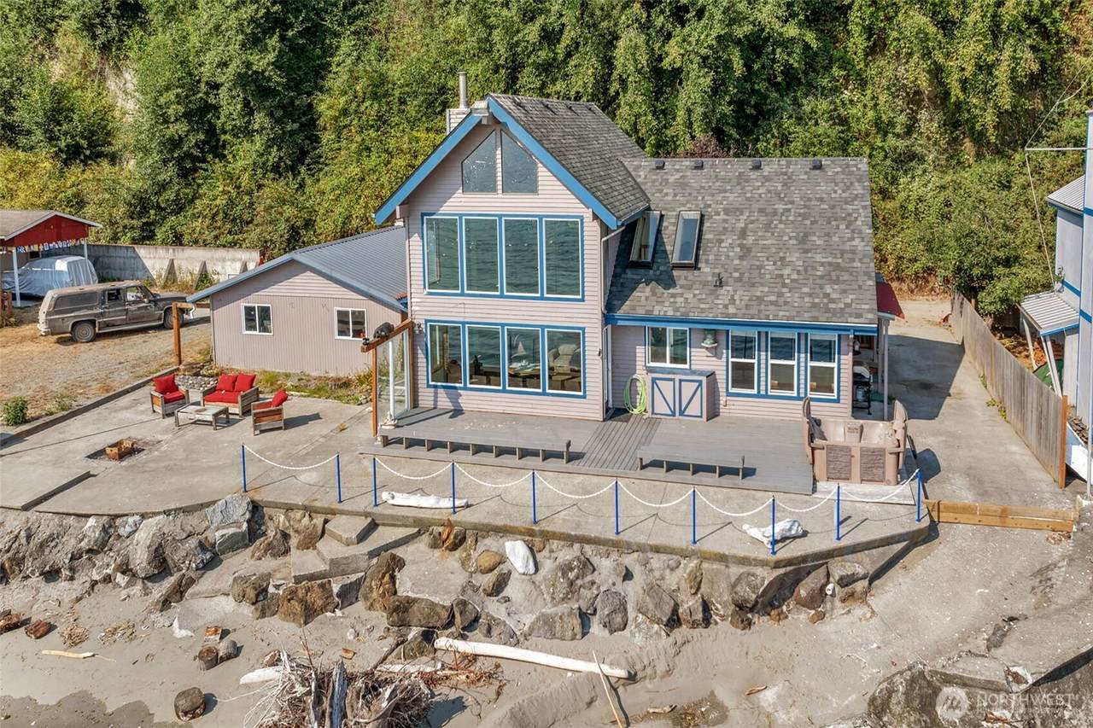
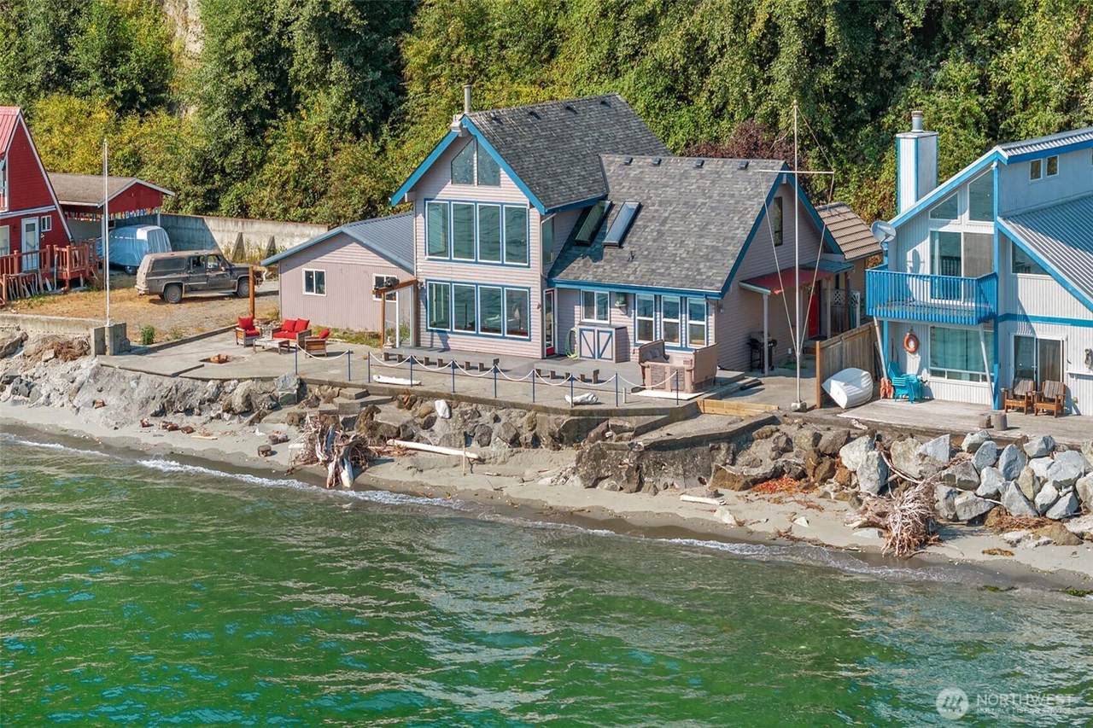
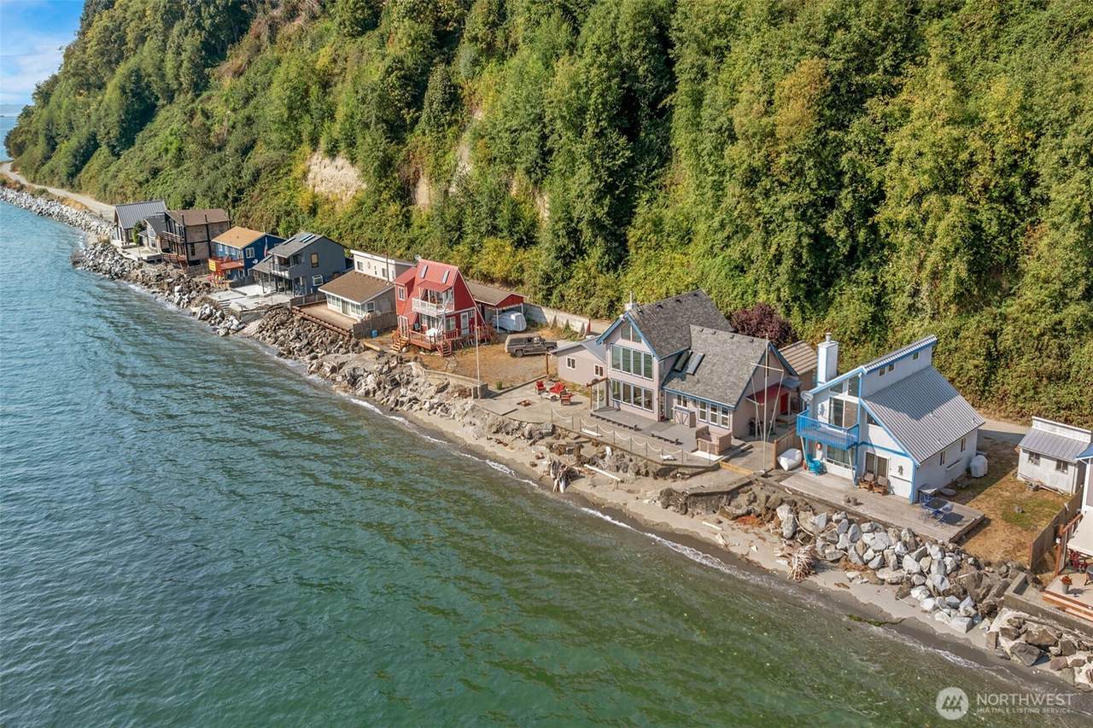
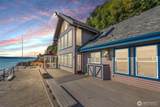
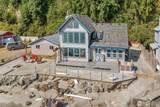
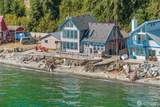
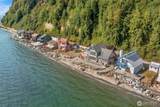
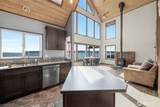
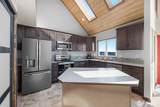
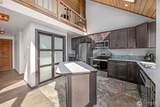
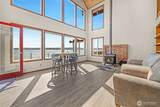
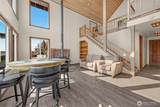
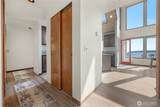
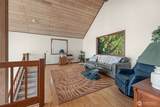
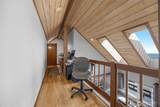
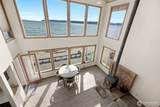
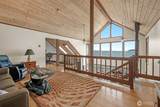
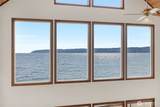
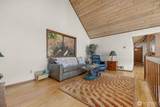
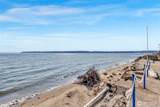
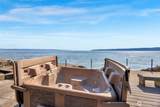
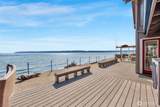
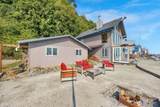
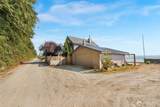
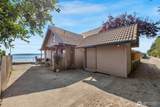
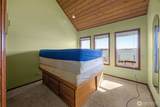
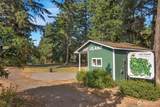
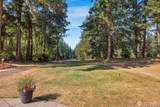
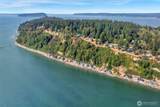
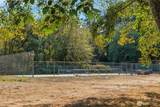
Escape to an extraordinary Puget Sound beachfront retreat on private Hat Island. Accessible by Hat Island’s private passenger ferry from Everett Marina or by private boat, this unique island community offers a true escape just off the mainland. Occupying a generous lot-and-a-half waterfront setting, this south-facing home is filled with natural light and showcases unobstructed views of Puget Sound, passing ferries, the Cascades and Mt. Rainier. Open-concept living keeps the views front and center, while the updated kitchen features new cabinetry, new SS appliances and a large pantry. The main-floor primary suite enjoys beautiful water and mountain views along with a private ensuite bath, while, a generously sized 2nd room adds flexibility. Upstairs, an impressive loft wrapped in large windows captures even more views from a higher perspective & offers space for work or hosting guests. The expansive waterfront deck is an entertainer's dream with direct access to the beach for crabbing, shrimping and clamming, with your own boat ramp. A substantial, fortified bulkhead provides exceptional shoreline protection and represents a significant investment in the property’s waterfront infrastructure. A rare 2-car garage offers valuable space for vehicles and island gear. Enjoy Hat Island’s private marina, 9-hole USGA golf course, pickleball, tennis, disc golf, beach concerts, & yacht club gatherings. More than a waterfront home, this is a truly distinctive Puget Sound island lifestyle.

Monthly Payment Calculator

MLS Grid logo

IDX information is provided exclusively for consumers’ personal noncommercial use, that it may not be used for any purpose other than to identify prospective properties consumers may be interested in purchasing.The listing data relating to real estate for sale on this web site comes in part from the Northwest Multiple Listing Service. Real estate listings held by brokerage firms other than Cano Real Estate are marked by the "three tree" symbol; detailed information about such listings includes the names of the listing brokers. The three tree icon refers to an NWMLS listing. Data last updated 2026-10-08T00:16:38.653. The "Days on Site" data field is calculated by BoomTown and is the number of days since the listing was originally received in our system. It is not the equivalent of "Days on Market".
Based on information submitted to the MLS GRID as of 2026-10-08T00:16:38.653. All data is obtained from various sources and may not have been verified by broker or MLS GRID. Supplied Open House Information is subject to change without notice. All information should be independently reviewed and verified for accuracy. Properties may or may not be listed by the office/agent presenting the information.

Digital Millennium Copyright Act
www.canorealestate.com/homes/180630690
Print Image

14 S Beach Drive , H Everett, WA 98206

  • Price: $650,000
  • Status: Active
  • On Site: Days
  • Updated: 9 min ago
  • MLS #: 2574813
2
Beds
2
Baths
0
½ Baths
0.37
Acres
1,595
SQFT
$408
$/SQFT
1985
Built
Neighborhood:
Hat Island
County:
Snohomish
Area:
Everett/Mukilteo
School District:
Mukilteo
Property Description
Escape to an extraordinary Puget Sound beachfront retreat on private Hat Island. Accessible by Hat Island’s private passenger ferry from Everett Marina or by private boat, this unique island community offers a true escape just off the mainland. Occupying a generous lot-and-a-half waterfront setting, this south-facing home is filled with natural light and showcases unobstructed views of Puget Sound, passing ferries, the Cascades and Mt. Rainier. Open-concept living keeps the views front and center, while the updated kitchen features new cabinetry, new SS appliances and a large pantry. The main-floor primary suite enjoys beautiful water and mountain views along with a private ensuite bath, while, a generously sized 2nd room adds flexibility. Upstairs, an impressive loft wrapped in large windows captures even more views from a higher perspective & offers space for work or hosting guests. The expansive waterfront deck is an entertainer's dream with direct access to the beach for crabbing, shrimping and clamming, with your own boat ramp. A substantial, fortified bulkhead provides exceptional shoreline protection and represents a significant investment in the property’s waterfront infrastructure. A rare 2-car garage offers valuable space for vehicles and island gear. Enjoy Hat Island’s private marina, 9-hole USGA golf course, pickleball, tennis, disc golf, beach concerts, & yacht club gatherings. More than a waterfront home, this is a truly distinctive Puget Sound island lifestyle.
Exterior Features

Attached Garage YN No Carport YN No Covered Spaces 2 Entry Location Main Exterior Features Metal/VinylWood Garage YN Yes Levels Two Lot Features Secluded Lot Size Dimensions 576' x 90' Open Parking YN No Parking Features DrivewayDetached GarageOff StreetRV Parking Parking Total 5 Roof CompositionMetal Structure Type House Style Code 12 - 2 Story Topography Level View BayCityIslandsMountainsOceanSeaSoundStrait View YN Yes Water Access Beach RightsCommunity Waterfront/Pvt BeachTideland Rights Waterfront Features Low BankBulkheadSaltwaterSeaSound Waterfront Footage 89 ft Waterfront YN Yes

Interior Features

Appliances DishwasherDryerMicrowaveRefrigeratorStove(s)/Range(s)Washer Appliances Included Dishwasher(s)Dryer(s)Microwave(s)Refrigerator(s)Stove(s)/Range(s)Washer(s) Basement None Baths Full Garage 0 Baths Full Lower 0 Baths Full Main 1 Baths Full Upper 0 Baths Half Garage 0 Baths Half Lower 0 Baths Half Main 0 Baths Half Upper 0 Baths Three Quarter Garage 0 Baths Three Quarter Lower 0 Baths Three Quarter Main 1 Baths Three Quarter Upper 0 Bedrooms Lower 0 Bedrooms Upper 0 Building Area Total 1595 Cooling None Cooling YN No Fireplace YN Yes Fireplaces Main 1 Fireplaces Total 1 Flooring LaminateVinylCarpet Heating Stove/Free StandingWall Furnace Heating YN Yes Interior Features Bath Off PrimaryCeiling Fan(s)Dbl Pane/Storm WindowDining RoomFireplaceHot Tub/SpaSkylight(s)Vaulted Ceiling(s)Water Heater Living Area 1595 Main Level Bedrooms 2 Rooms Den/Office (Second Level) Dining Room (Main Level) Entry Hall (Main Level) Family Room (Second Level) Kitchen Without Eating Space (Main Level) Living Room (Main Level) Primary Bedroom (Main Level) Utility Room (Main Level) Bathroom Full (Main Level) Bathroom Three Quarter (Main Level) Bedroom (Main Level) Square Footage Finished 1595 Square Footage Unfinished 0

Property Features

Association Fee 225 Association Fee Frequency Monthly Association Fee Includes Common Area MaintenanceRoad Maintenance Association YN Yes Building Information Built On Lot Building Name Hat Island Div H Community Features Athletic CourtBoat LaunchCCRsClub HouseGolfParkPlaygroundTrail(s) Direction Faces South Down Payment Resource YN Yes Energy Source ElectricWood FIRPTAYN No Foundation Details Poured Concrete Inclusions Dishwasher(s)Dryer(s)Microwave(s)Refrigerator(s)Stove(s)/Range(s)Washer(s) Irrigation Water Rights YN No Land Lease YN No Listing Terms CashConventionalFHAVA Loan New Construction YN No Possession Closing Power Company PUD Power Production Type ElectricWood Property Sub Type Single Family Residence Security Features Partially Fenced Senior Community YN No Senior Exemption No Sewer Septic Tank Sewer Company Septic Site Features DeckFenced-PartiallyHigh Speed InternetHot Tub/SpaOutbuildingsPatioRV Parking Spa YN Yes Special Listing Conditions None Tax Annual Amount 4467 Tax Year 2025 Water Company Well Water Heater Location Main floor Water Heater Type Electric Water Source Community Zoning Jurisdiction County

MLS Grid logo

IDX information is provided exclusively for consumers’ personal noncommercial use, that it may not be used for any purpose other than to identify prospective properties consumers may be interested in purchasing.The listing data relating to real estate for sale on this web site comes in part from the Northwest Multiple Listing Service. Real estate listings held by brokerage firms other than Cano Real Estate are marked by the "three tree" symbol; detailed information about such listings includes the names of the listing brokers. The three tree icon refers to an NWMLS listing. Data last updated 2026-10-08T00:16:38.653. The "Days on Site" data field is calculated by BoomTown and is the number of days since the listing was originally received in our system. It is not the equivalent of "Days on Market".
Based on information submitted to the MLS GRID as of 2026-10-08T00:16:38.653. All data is obtained from various sources and may not have been verified by broker or MLS GRID. Supplied Open House Information is subject to change without notice. All information should be independently reviewed and verified for accuracy. Properties may or may not be listed by the office/agent presenting the information.

Digital Millennium Copyright Act
 
https://bt-photos.global.ssl.fastly.net/nwmls/1280_boomver_1_2574813-1.jpg https://bt-photos.global.ssl.fastly.net/nwmls/1280_boomver_1_2574813-1.jpg https://bt-photos.global.ssl.fastly.net/nwmls/1280_boomver_1_2574813-1.jpg
Logo
Cano Real Estate
415 E Mill Plain Blvd
Vancouver WA, 98660
Northwest MLS logo Listing courtesy of Northwest MLS as distributed by MLS GRID. Listing courtesy of John L Scott Madrona Group.
Mortgage Calculator is provided by BoomTown.