


Description
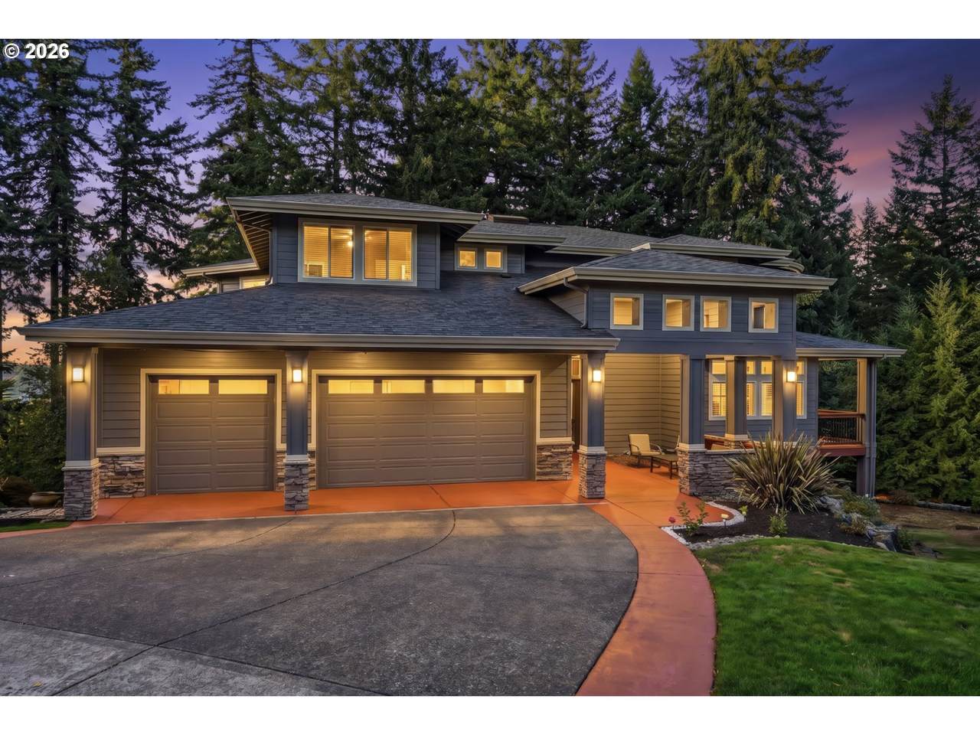
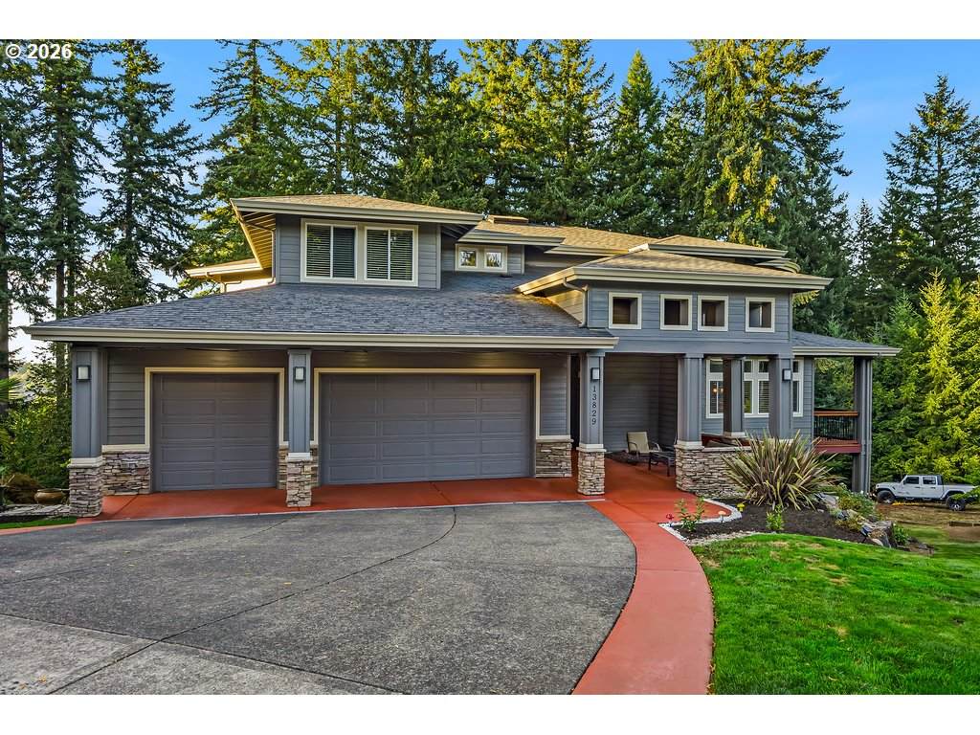
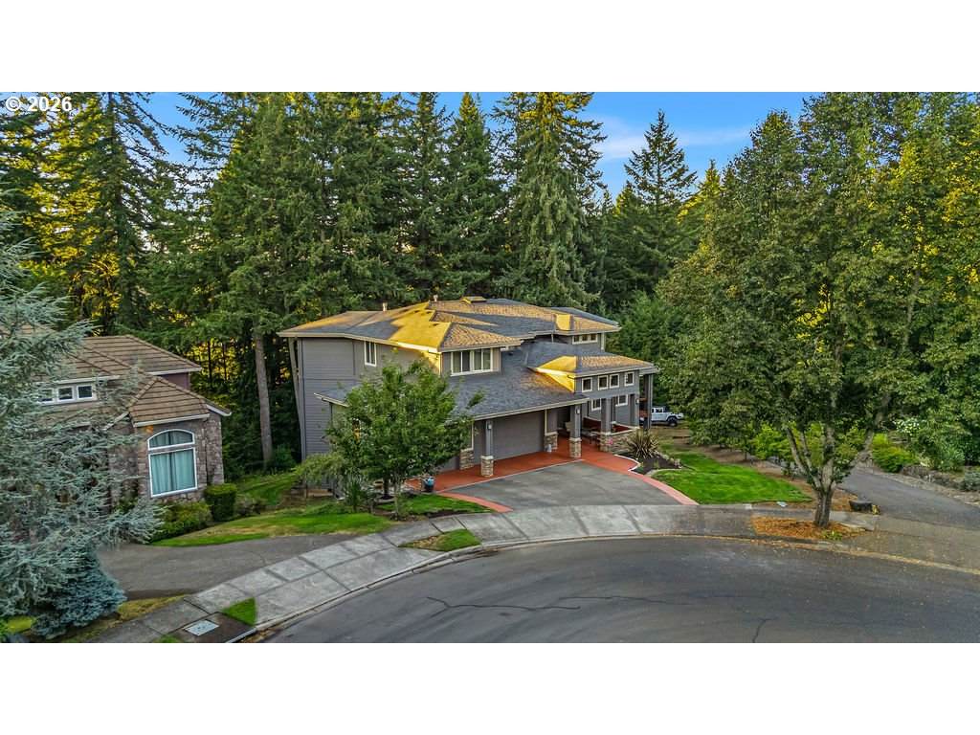
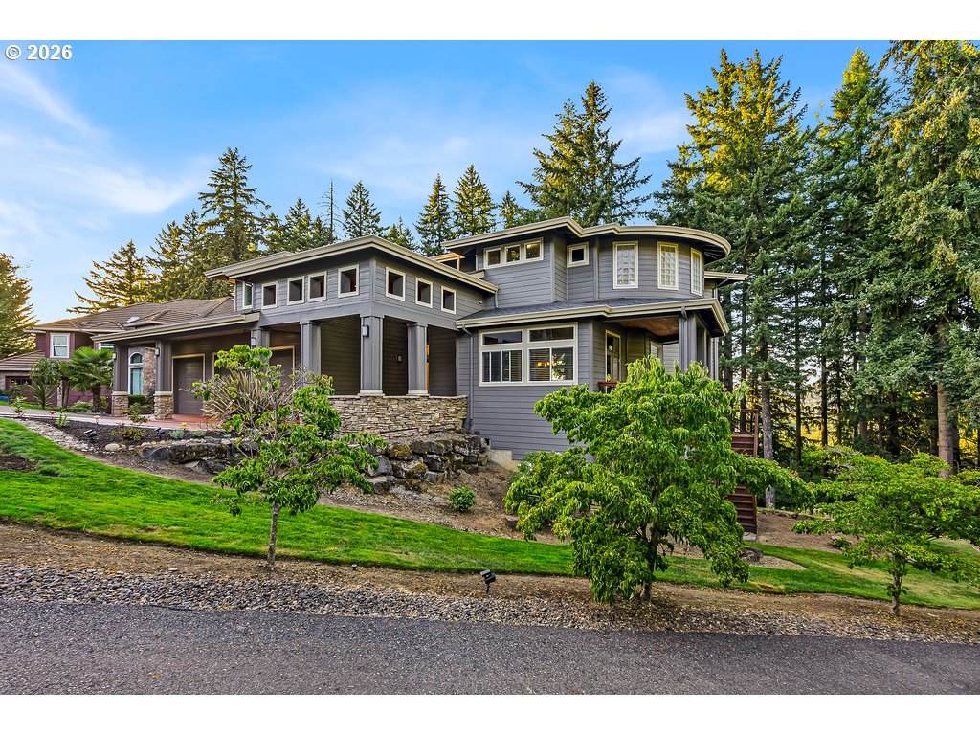
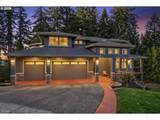
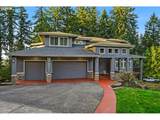
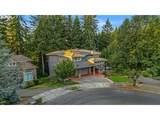
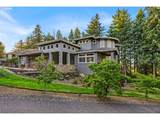
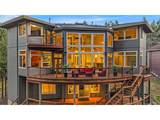
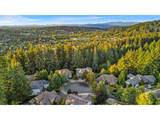
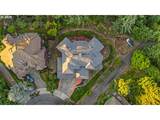
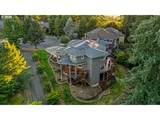
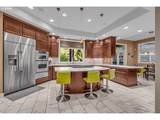
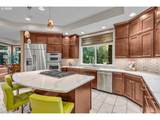
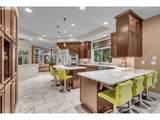
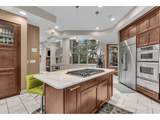
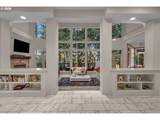
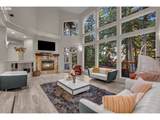
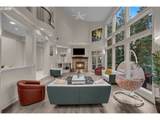
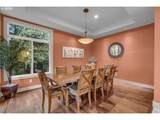
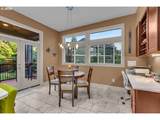
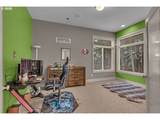
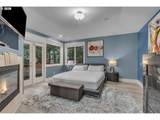
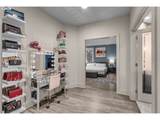
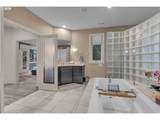
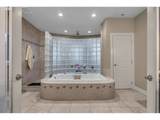
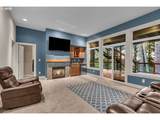
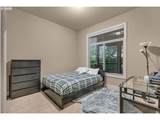
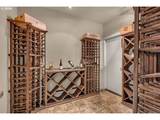
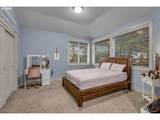
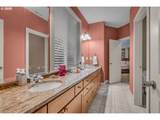
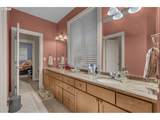
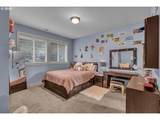
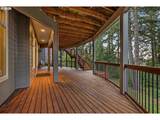
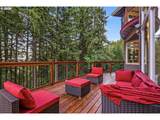
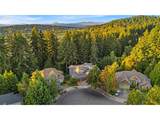
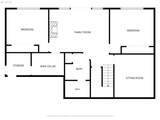
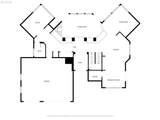
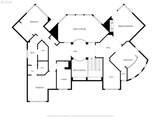
Stunning custom built traditional home in the prestigious Claremont neighborhood. Tucked away on a quiet cul-de-sac and backing to private green space with beautiful valley views. This exceptional 3 story residence offers 5 bedrooms, 3.5 bathrooms, and 4,756 square feet of elegant living space. The dramatic 2 story great room features a wall of windows, gas fireplace, custom built-ins, and access to a large deck showcasing the views. The newly renovated gourmet kitchen boasts a large island with bar seating, stainless steel appliances, built-in refrigerator, quartz counters, spacious pantry, and sunny nook with its own deck. A formal dining room with coffered ceilings and hardwood floors, second great room, family room, and private office provide plenty of space for everyday living and entertaining. The luxurious primary suite includes a sitting area, private 10 x 40 deck, and spa-like bathroom with a huge walk-in tile shower, dual sinks, heated floors, and walk-in closet. Additional highlights include a wine cellar, Jack & Jill bathroom, whole home sound system, steam room, multiple decks, and abundant custom built ins. With breathtaking views, beautiful finishes, and access to neighborhood walking paths, this exceptional home offers privacy, luxury, and timeless elegance in one of Claremont’s most desirable settings.
-
5BEDS
-
0.36ACRES
-
3BATHS
-
11/2 BATHS
-
4,756SQFT
-
$242$/SQFT
School Information
Description
Stunning custom built traditional home in the prestigious Claremont neighborhood. Tucked away on a quiet cul-de-sac and backing to private green space with beautiful valley views. This exceptional 3 story residence offers 5 bedrooms, 3.5 bathrooms, and 4,756 square feet of elegant living space. The dramatic 2 story great room features a wall of windows, gas fireplace, custom built-ins, and access to a large deck showcasing the views. The newly renovated gourmet kitchen boasts a large island with bar seating, stainless steel appliances, built-in refrigerator, quartz counters, spacious pantry, and sunny nook with its own deck. A formal dining room with coffered ceilings and hardwood floors, second great room, family room, and private office provide plenty of space for everyday living and entertaining. The luxurious primary suite includes a sitting area, private 10 x 40 deck, and spa-like bathroom with a huge walk-in tile shower, dual sinks, heated floors, and walk-in closet. Additional highlights include a wine cellar, Jack & Jill bathroom, whole home sound system, steam room, multiple decks, and abundant custom built ins. With breathtaking views, beautiful finishes, and access to neighborhood walking paths, this exceptional home offers privacy, luxury, and timeless elegance in one of Claremont’s most desirable settings.
Listing content is copyright © 2026 RMLS™, Portland, Oregon. The content relating to real estate for sale on this web site comes in part from the IDX program of the RMLS™ of Portland, Oregon. Real estate listings held by brokerage firms other than Cano Real Estate are marked with the RMLS™ logo, and detailed information about these properties includes the names of the listing brokers. Data last updated 2026-10-16T22:50:42.527.Data deemed reliable but not guaranteed. Some properties which appear for sale on this web site may subsequently have sold or may no longer be available. IDX information is provided exclusively for consumers’ personal, non-commercial use, and may not be used for any purpose other than to identify prospective properties consumers may be interested in purchasing. All information provided is deemed reliable but is not guaranteed accurate by RMLS™ or Cano Real Estate and should be independently verified.
 Listing provided courtesy of Keller Williams Realty Portland Premiere: 971-282-1806.