Skip To Content

13730 SE 23rd Lane

Bellevue, WA 98005
  • $1,725,000
  • STATUS: Active
  • MLS #: 2575257
UPDATED: 73 min ago
$1,725,000
  • 6
    BEDS
  • 0.21
    ACRES
  • 3
    BATHS
  • 0
    1/2 BATHS
  • 3,362
    SQFT
  • $513
    $/SQFT
Neighborhood:
Type:
Single-Family Home
Built:
1972
County:

School Information

Elementary School:
Middle School:
High School:
School District:
Northwest MLS logo Listing courtesy of Northwest MLS as distributed by MLS GRID. Listing courtesy of eXp Realty.
Mortgage Calculator is provided by BoomTown.

Description

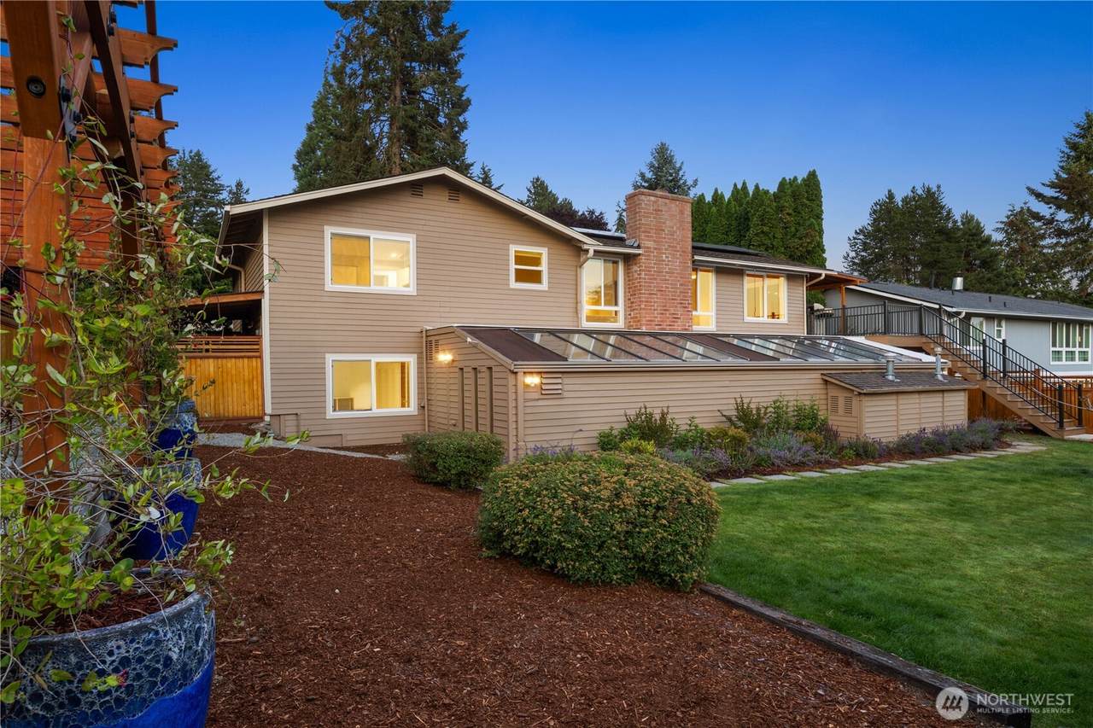
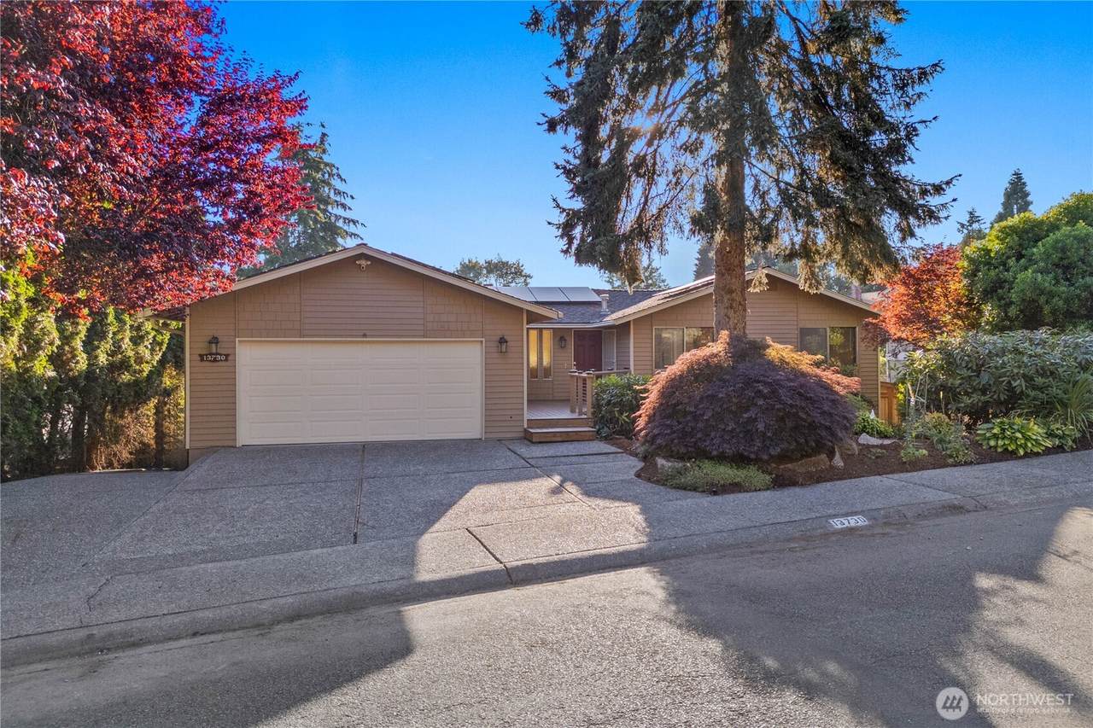
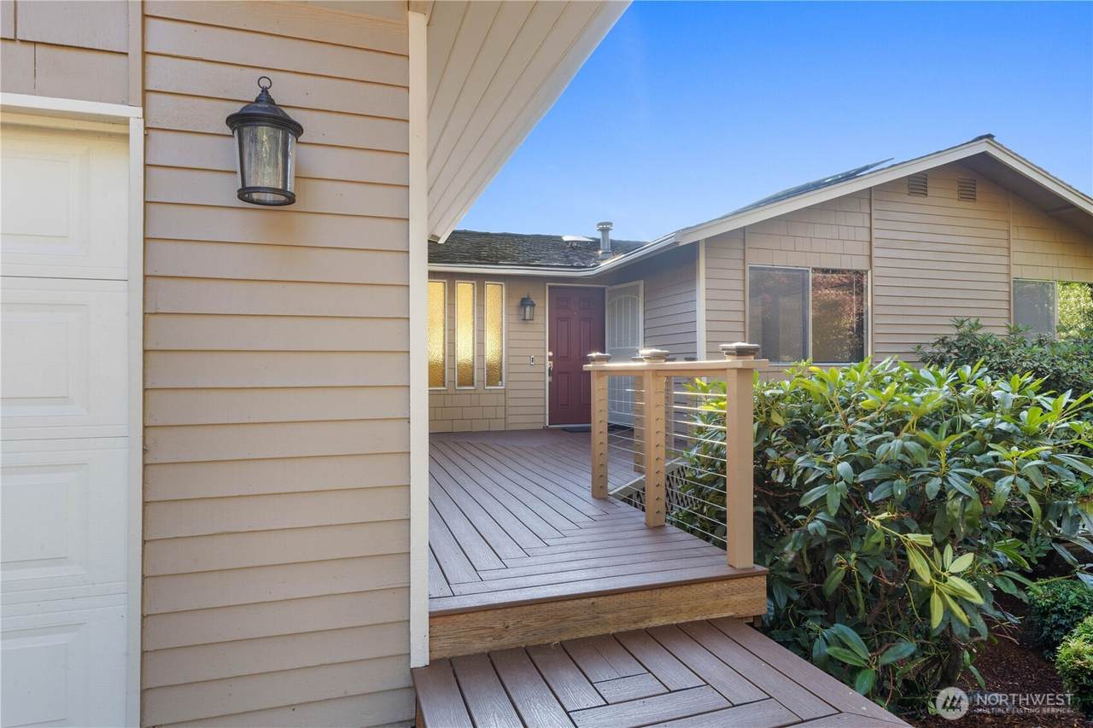
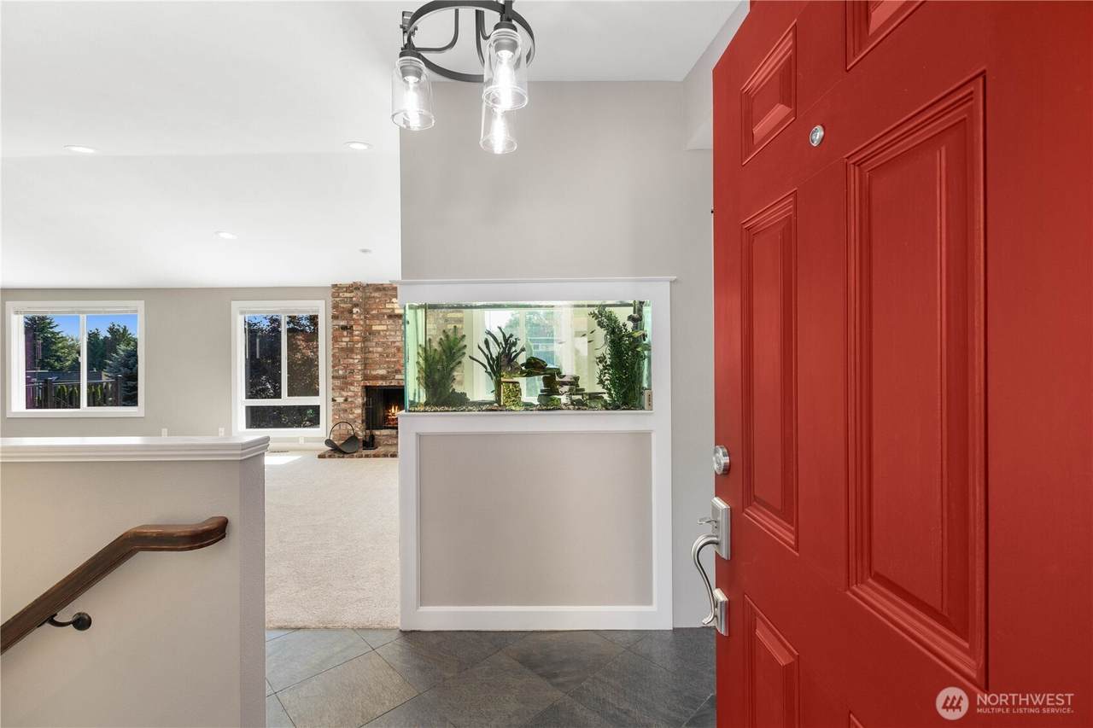
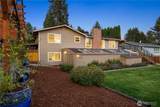
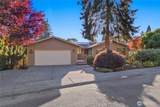
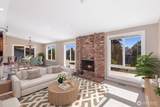
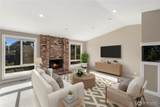
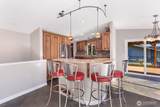
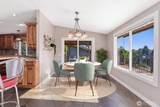
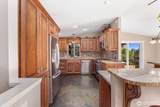
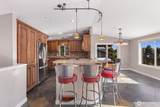
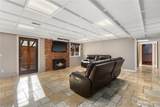
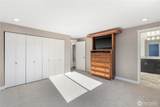
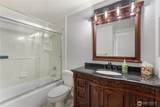
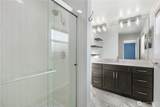
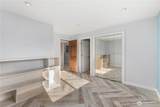
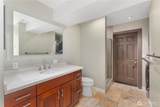
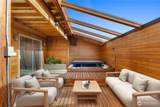
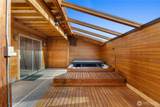
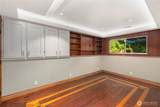
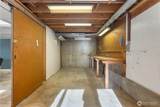
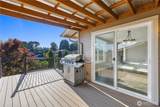
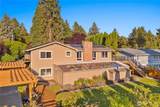
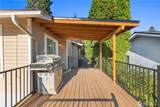
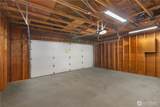
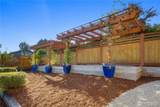
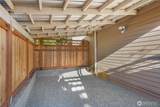
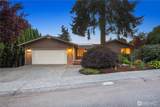
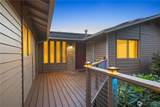
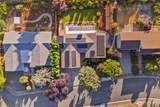
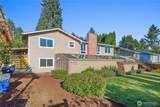
MOTIVATED SELLER!! HOW ABOUT A 5% INTEREST RATE? Thoughtfully updated and exceptionally energy efficient, this beautiful home blends quality craftsmanship with smart technology and outstanding comfort. The fully owned 42-panel solar system generates more power than the home consumes, backed by approximately 22 years of remaining warranty. Heat and cool your house year round for FREE!! FREE CAR CHARGING!! Enjoy year-round comfort with a new 4-ton heat pump, gas furnace, and radiant heated floors throughout the daylight basement. The remodeled kitchen features custom maple cabinetry with matching grain detail, slate flooring, and smart under-cabinet lighting. Updated bathrooms offer stone countertops, modern cabinetry, dual-flush toilets, and a heated, fog-resistant mirror. Spacious daylight basement includes a temperature-controlled shop, wood-burning insert tied into the forced-air system, sound-insulated office/bedroom, and built-in 90-gallon aquarium. Smart home features include LED lighting, voice-controlled switches, commercial-grade Ubiquiti Wi-Fi, Ring cameras, programmable deck lighting, and a 4-zone irrigation system. Outdoor living shines with a newly rebuilt composite deck, fully fenced backyard with mature landscaping, powered storage shed, and a Presidential roof with an estimated 30 years of life remaining. Ideally located in the sought-after Bellevue School District, this exceptional home offers easy access to parks, shopping, dining, and major commuter routes.

Monthly Payment Calculator

MLS Grid logo

IDX information is provided exclusively for consumers’ personal noncommercial use, that it may not be used for any purpose other than to identify prospective properties consumers may be interested in purchasing.The listing data relating to real estate for sale on this web site comes in part from the Northwest Multiple Listing Service. Real estate listings held by brokerage firms other than Cano Real Estate are marked by the "three tree" symbol; detailed information about such listings includes the names of the listing brokers. The three tree icon refers to an NWMLS listing. Data last updated 2026-10-14T11:15:23.037. The "Days on Site" data field is calculated by BoomTown and is the number of days since the listing was originally received in our system. It is not the equivalent of "Days on Market".
Based on information submitted to the MLS GRID as of 2026-10-14T11:15:23.037. All data is obtained from various sources and may not have been verified by broker or MLS GRID. Supplied Open House Information is subject to change without notice. All information should be independently reviewed and verified for accuracy. Properties may or may not be listed by the office/agent presenting the information.

Digital Millennium Copyright Act
www.canorealestate.com/homes/180636127
Print Image

13730 SE 23rd Lane Bellevue, WA 98005

  • Price: $1,725,000
  • Status: Active
  • On Site: Days
  • Updated: 73 min ago
  • MLS #: 2575257
6
Beds
3
Baths
0
½ Baths
0.21
Acres
3,362
SQFT
$513
$/SQFT
1972
Built
Neighborhood:
College Hill
County:
King
Area:
530 - Bellevue/East Of 405
Elementary School:
Lake Hills Elem
Middle School:
Odle Mid
High School:
Sammamish Snr High
School District:
Bellevue
Property Description
MOTIVATED SELLER!! HOW ABOUT A 5% INTEREST RATE? Thoughtfully updated and exceptionally energy efficient, this beautiful home blends quality craftsmanship with smart technology and outstanding comfort. The fully owned 42-panel solar system generates more power than the home consumes, backed by approximately 22 years of remaining warranty. Heat and cool your house year round for FREE!! FREE CAR CHARGING!! Enjoy year-round comfort with a new 4-ton heat pump, gas furnace, and radiant heated floors throughout the daylight basement. The remodeled kitchen features custom maple cabinetry with matching grain detail, slate flooring, and smart under-cabinet lighting. Updated bathrooms offer stone countertops, modern cabinetry, dual-flush toilets, and a heated, fog-resistant mirror. Spacious daylight basement includes a temperature-controlled shop, wood-burning insert tied into the forced-air system, sound-insulated office/bedroom, and built-in 90-gallon aquarium. Smart home features include LED lighting, voice-controlled switches, commercial-grade Ubiquiti Wi-Fi, Ring cameras, programmable deck lighting, and a 4-zone irrigation system. Outdoor living shines with a newly rebuilt composite deck, fully fenced backyard with mature landscaping, powered storage shed, and a Presidential roof with an estimated 30 years of life remaining. Ideally located in the sought-after Bellevue School District, this exceptional home offers easy access to parks, shopping, dining, and major commuter routes.
Exterior Features

Architectural Style Contemporary Attached Garage YN Yes Carport YN No Construction Methods Standard Frame Covered Spaces 2 Entry Location Main Exterior Features Cement/ConcreteWood Garage YN Yes Levels One Lot Features Cul-De-SacCurbsHigh Voltage Line Lot Size Dimensions 110' x 81' x121' x 80' Open Parking YN No Parking Features Attached GarageRV Parking Parking Total 4 Roof Composition Structure Type House Style Code 16 - 1 Story w/Bsmnt. Topography LevelPartial Slope Vegetation BrushGarden Space View Territorial View YN Yes Waterfront YN No

Interior Features

Appliances DishwasherDisposalDouble OvenDryerMicrowaveRefrigeratorStove(s)/Range(s)Washer Appliances Included Dishwasher(s)Double OvenDryer(s)Garbage DisposalMicrowave(s)Refrigerator(s)Stove(s)/Range(s)Washer(s) Basement DaylightFinished Baths Full Garage 0 Baths Full Lower 0 Baths Full Main 1 Baths Full Upper 0 Baths Half Garage 0 Baths Half Lower 0 Baths Half Main 0 Baths Half Upper 0 Baths Three Quarter Garage 0 Baths Three Quarter Lower 1 Baths Three Quarter Main 1 Baths Three Quarter Upper 0 Bedrooms Lower 3 Bedrooms Upper 0 Building Area Total 3362 Cooling Central AirForced AirHeat Pump Cooling YN Yes Fireplace YN Yes Fireplaces Lower 1 Fireplaces Main 1 Fireplaces Total 2 Flooring Ceramic TileEngineered HardwoodStoneCarpet Heating Forced AirHeat Pump Heating YN Yes Interior Features Bath Off PrimaryDbl Pane/Storm WindowFireplaceHigh Tech CablingSMART WiredSolarium/AtriumSprinkler SystemVaulted Ceiling(s)Water Heater Living Area 2540 Main Level Bedrooms 3 Rooms Dining Room (Main Level) Entry Hall (Main Level) Family Room (Main Level) Great Room (Main Level) Kitchen With Eating Space (Main Level) Living Room (Lower Level) Primary Bedroom (Main Level) Rec Room (Lower Level) Utility Room (Lower Level) Bathroom Full (Main Level) Bathroom Three Quarter (Lower Level) Bathroom Three Quarter (Main Level) Bedroom (Lower Level) Bedroom (Lower Level) Bedroom (Lower Level) Bedroom (Main Level) Bedroom (Main Level) Square Footage Finished 2540 Square Footage Unfinished 822

Property Features

Association Fee 0 Association YN No Building Information Built On Lot Building Name Skyridge Div #4 Bus Line Nearby Yes Community Features ParkPlayground Direction Faces East Down Payment Resource YN No Energy Source ElectricNatural GasSolar (Unspecified) FIRPTAYN No First Right Of Refusal No Foundation Details Poured Concrete Green Energy Generation Solar Inclusions Dishwasher(s)Double OvenDryer(s)Garbage DisposalLeased EquipmentMicrowave(s)Refrigerator(s)Stove(s)/Range(s)Washer(s) Irrigation Water Rights YN No Land Lease YN No Leased Equipment NO Listing Terms CashConventionalFHA Lot Number 12 New Construction YN No Possession Closing Power Company PSE Power Production Type ElectricNatural GasSolar (Unspecified) Property Condition Very Good Property Sub Type Single Family Residence Security Features Fully Fenced Senior Community YN No Senior Exemption No Sewer Sewer Connected Sewer Company Bellevue City Short Term Rental YN No Site Features Cable TVDeckFenced-FullyGas AvailableHigh Speed InternetHot Tub/SpaRV ParkingShopSprinkler System Spa YN Yes Special Listing Conditions None Tax Annual Amount 10544.95 Tax Year 2026 Water Company Bellevue City Water Heater Location Basement Water Heater Type Electric Water Source Public Year Built Effective 1972 Zoning Jurisdiction City

MLS Grid logo

IDX information is provided exclusively for consumers’ personal noncommercial use, that it may not be used for any purpose other than to identify prospective properties consumers may be interested in purchasing.The listing data relating to real estate for sale on this web site comes in part from the Northwest Multiple Listing Service. Real estate listings held by brokerage firms other than Cano Real Estate are marked by the "three tree" symbol; detailed information about such listings includes the names of the listing brokers. The three tree icon refers to an NWMLS listing. Data last updated 2026-10-14T11:15:23.037. The "Days on Site" data field is calculated by BoomTown and is the number of days since the listing was originally received in our system. It is not the equivalent of "Days on Market".
Based on information submitted to the MLS GRID as of 2026-10-14T11:15:23.037. All data is obtained from various sources and may not have been verified by broker or MLS GRID. Supplied Open House Information is subject to change without notice. All information should be independently reviewed and verified for accuracy. Properties may or may not be listed by the office/agent presenting the information.

Digital Millennium Copyright Act
 
https://bt-photos.global.ssl.fastly.net/nwmls/1280_boomver_1_2575257-1.jpg https://bt-photos.global.ssl.fastly.net/nwmls/1280_boomver_1_2575257-1.jpg https://bt-photos.global.ssl.fastly.net/nwmls/1280_boomver_1_2575257-1.jpg
Logo
Cano Real Estate
415 E Mill Plain Blvd
Vancouver WA, 98660
Northwest MLS logo Listing courtesy of Northwest MLS as distributed by MLS GRID. Listing courtesy of eXp Realty.
Mortgage Calculator is provided by BoomTown.