




Description
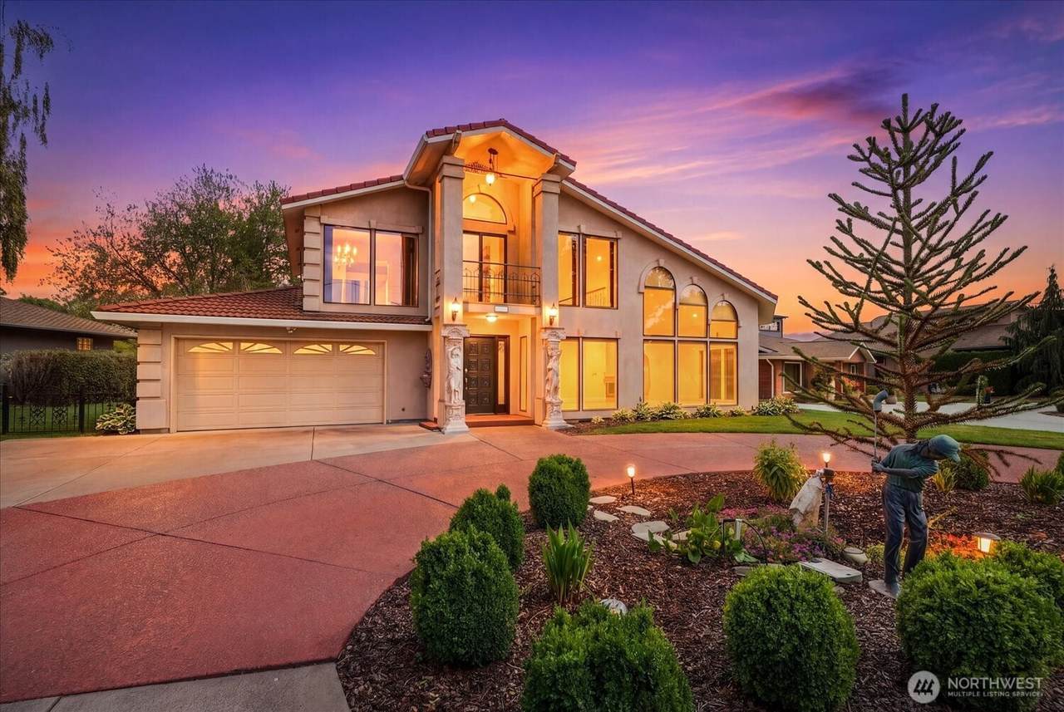
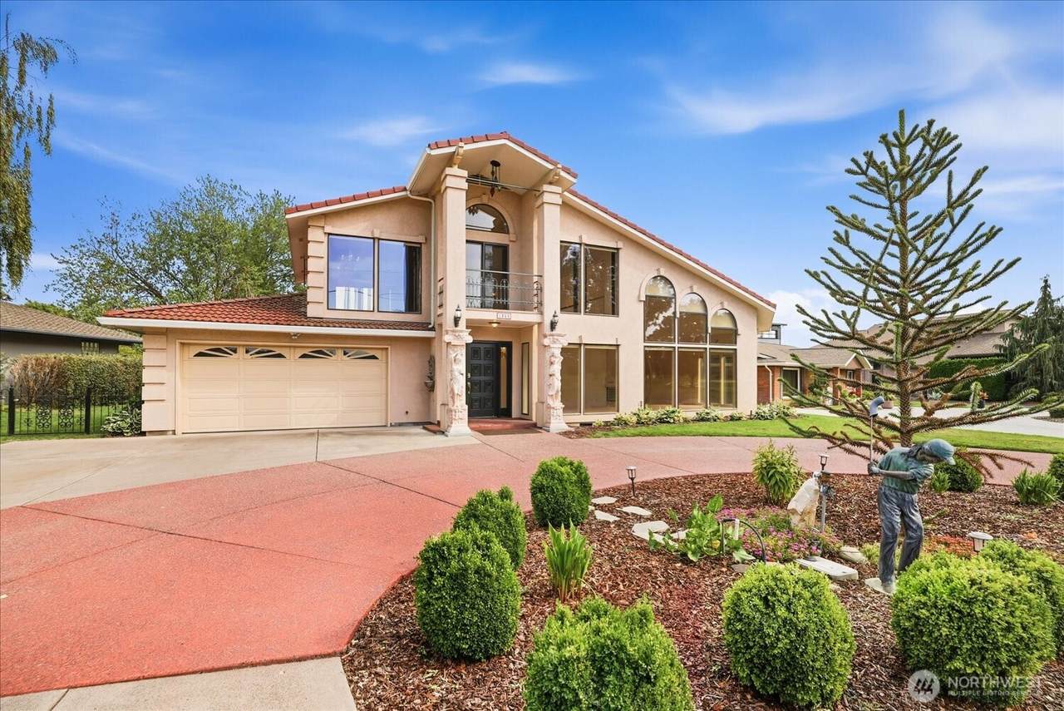
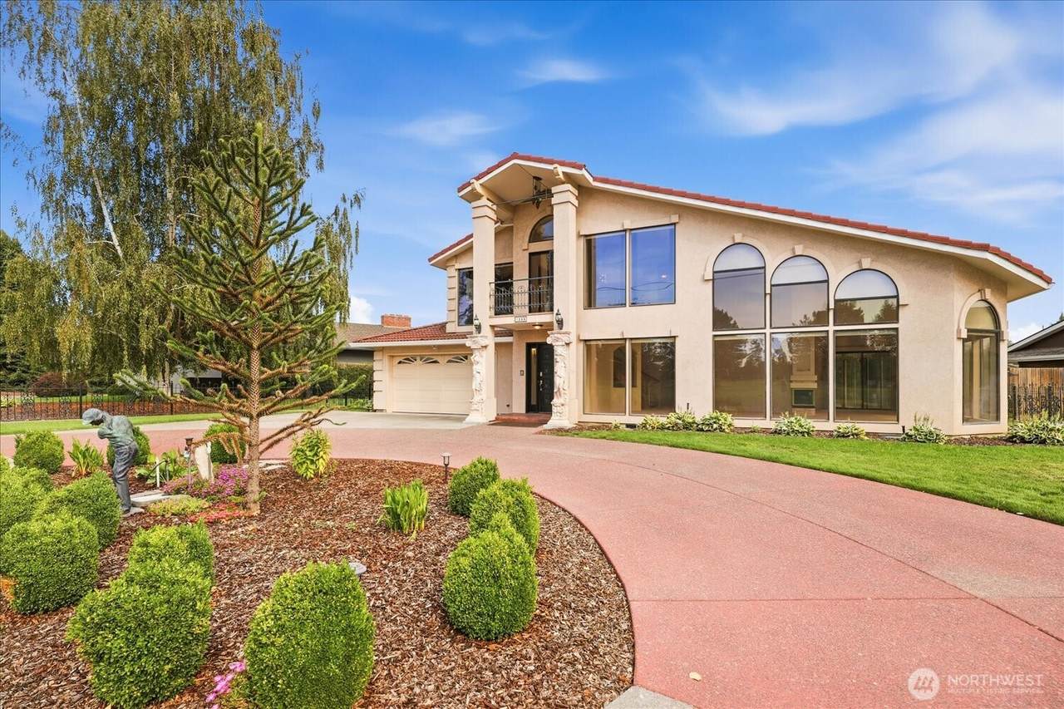
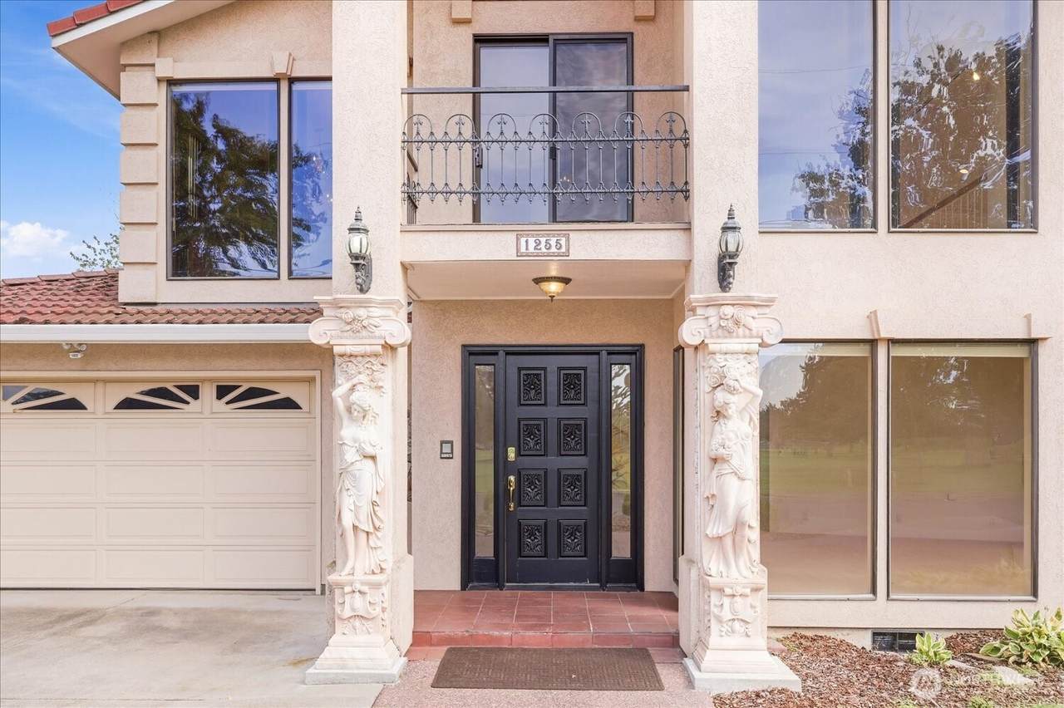
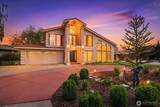
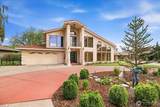
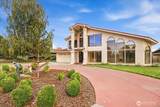
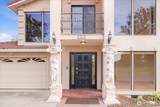
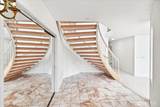
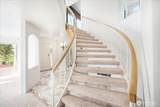
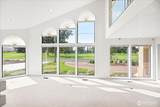
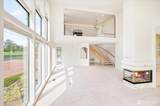
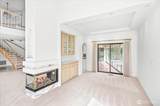
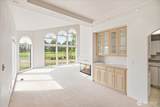
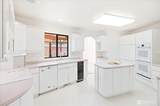
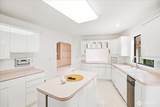
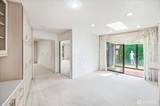
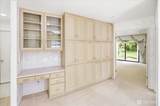
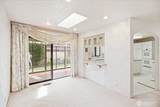
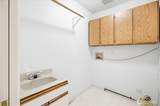
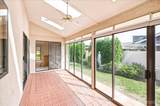
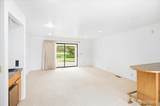
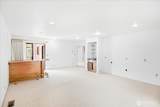
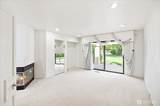
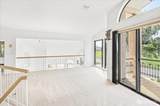
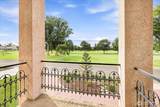
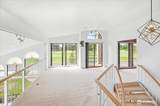
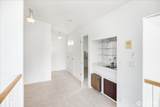
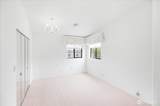
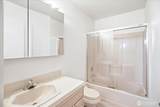
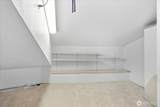
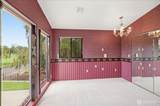
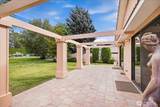
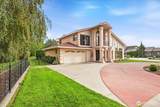
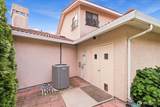
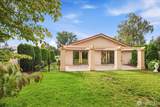
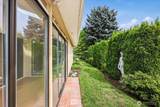
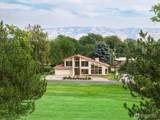
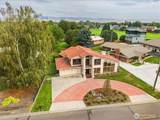
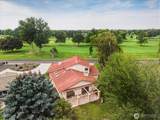
An iconic Walla Walla Country Club residence offering one of the finest golf course views in the valley. Perfectly positioned with a center-stage perspective of the course and clubhouse, this 3,400 sq. ft. home enjoys a setting very few Country Club properties can match. Walls of windows span the main living areas, bringing the golf course into nearly every moment and creating an incredible backdrop for everyday living and entertaining. Spanish-inspired architecture features a stucco exterior, tile accents, and a grand curved staircase that makes an immediate statement upon entering the foyer. Offering 4 bedrooms and 3 bathrooms, the home includes a spacious main-floor primary suite with en-suite bath, along with convenient main-level laundry. While the interior is ready for updating, the scale, architecture, and exceptional setting provide the foundation for something truly spectacular. Reimagine this remarkable residence while preserving the character that has made it one of the Country Club's most recognizable homes. Properties can be remodeled, but a view and location like this simply cannot be recreated. A rare opportunity to transform an iconic home overlooking the very heart of Walla Walla Country Club. Generous living spaces and dramatic windows capture sweeping views across the fairways while filling the home with natural light. Timeless details, an impressive footprint, and an irreplaceable location create a tremendous opportunity to renovate and create a showpiece.
-
4BEDS
-
0.23ACRES
-
3BATHS
-
01/2 BATHS
-
3,404SQFT
-
$204$/SQFT
 Listing courtesy of Northwest MLS as distributed by MLS GRID. Listing courtesy of Windermere RE Walla Walla.
Mortgage Calculator is provided by BoomTown.
Description
An iconic Walla Walla Country Club residence offering one of the finest golf course views in the valley. Perfectly positioned with a center-stage perspective of the course and clubhouse, this 3,400 sq. ft. home enjoys a setting very few Country Club properties can match. Walls of windows span the main living areas, bringing the golf course into nearly every moment and creating an incredible backdrop for everyday living and entertaining. Spanish-inspired architecture features a stucco exterior, tile accents, and a grand curved staircase that makes an immediate statement upon entering the foyer. Offering 4 bedrooms and 3 bathrooms, the home includes a spacious main-floor primary suite with en-suite bath, along with convenient main-level laundry. While the interior is ready for updating, the scale, architecture, and exceptional setting provide the foundation for something truly spectacular. Reimagine this remarkable residence while preserving the character that has made it one of the Country Club's most recognizable homes. Properties can be remodeled, but a view and location like this simply cannot be recreated. A rare opportunity to transform an iconic home overlooking the very heart of Walla Walla Country Club. Generous living spaces and dramatic windows capture sweeping views across the fairways while filling the home with natural light. Timeless details, an impressive footprint, and an irreplaceable location create a tremendous opportunity to renovate and create a showpiece.

IDX information is provided exclusively for consumers’ personal noncommercial use, that it may not be used for any purpose other than to identify prospective properties consumers may be interested in purchasing.The listing data relating to real estate for sale on this web site comes in part from the Northwest Multiple Listing Service. Real estate listings held by brokerage firms other than Cano Real Estate are marked by the "three tree" symbol; detailed information about such listings includes the names of the listing brokers. The three tree icon refers to an NWMLS listing. Data last updated 2026-10-14T13:16:35.297. The "Days on Site" data field is calculated by BoomTown and is the number of days since the listing was originally received in our system. It is not the equivalent of "Days on Market". Based on information submitted to the MLS GRID as of 2026-10-14T13:16:35.297. All data is obtained from various sources and may not have been verified by broker or MLS GRID. Supplied Open House Information is subject to change without notice. All information should be independently reviewed and verified for accuracy. Properties may or may not be listed by the office/agent presenting the information.
Digital Millennium Copyright Act