Skip To Content

12435 SW Silvertip St

Beaverton, OR 97007
  • $749,000
  • STATUS: Active
  • MLS #: 166298926
Price Reduced
UPDATED: 36 min ago
$749,000
  • 4
    BEDS
  • 0.1
    ACRES
  • 2
    BATHS
  • 1
    1/2 BATHS
  • 2,440
    SQFT
  • $307
    $/SQFT
Neighborhood:
Type:
Single-Family Home
Built:
2022
County:

School Information

Elementary School:
Middle School:
High School:

Description

Panoramic western views, stunning sunsets, and thoughtfully selected upgrades make this Scholls Heights home stand out. Its appeal extends well beyond square footage, with beautifully finished interiors and exceptional outdoor living spaces designed to make the most of the setting. The light-filled, open-concept floor plan offers four spacious bedrooms, a generous loft, and flexible spaces for everyday living. The gourmet kitchen features an oversized island, abundant cabinetry, and premium finishes, flowing seamlessly into a great room anchored by a dramatic floor-to-ceiling porcelain fireplace. Expansive views provide a beautiful backdrop throughout the day, becoming even more striking at sunset. The covered deck serves as an outdoor living room, complete with remote-controlled privacy shades, a gas fireplace, a weather-rated TV, and low-maintenance Trex decking. A staircase connects directly to the backyard, pairing elevated views with usable space for entertaining, pets, or gardening. The oversized 2.5-car garage features epoxy floors, finished walls, upgraded lighting, and abundant storage for vehicles, hobbies, and outdoor gear. Underground power lines preserve the streetscape, and fiber-optic internet is available. Enjoy convenient access to parks, walking trails, shopping, dining, wineries, Beaverton schools, and major employers—all from a home that brings together distinctive finishes, comfortable living, and memorable views.

Monthly Payment Calculator


Listing content is copyright © 2026 RMLS™, Portland, Oregon. The content relating to real estate for sale on this web site comes in part from the IDX program of the RMLS™ of Portland, Oregon. Real estate listings held by brokerage firms other than Cano Real Estate are marked with the RMLS™ logo, and detailed information about these properties includes the names of the listing brokers. Data last updated 2026-10-15T00:51:27.703.Data deemed reliable but not guaranteed. Some properties which appear for sale on this web site may subsequently have sold or may no longer be available. IDX information is provided exclusively for consumers’ personal, non-commercial use, and may not be used for any purpose other than to identify prospective properties consumers may be interested in purchasing. All information provided is deemed reliable but is not guaranteed accurate by RMLS™ or Cano Real Estate and should be independently verified.
www.canorealestate.com/homes/176002744
Print Image

12435 SW Silvertip St Beaverton, OR 97007

  • Price: $749,000
  • Status: Active
  • On Site: Days
  • Updated: 36 min ago
  • MLS #: 166298926
4
Beds
2
Baths
1
½ Baths
0.1
Acres
2,440
SQFT
$307
$/SQFT
2022
Built
Neighborhood:
Scholls Heights
County:
Washington
Area:
150-Beaverton/Aloha
Elementary School:
Hazeldale
Middle School:
Highland Park
High School:
Mountainside
Property Description
Panoramic western views, stunning sunsets, and thoughtfully selected upgrades make this Scholls Heights home stand out. Its appeal extends well beyond square footage, with beautifully finished interiors and exceptional outdoor living spaces designed to make the most of the setting. The light-filled, open-concept floor plan offers four spacious bedrooms, a generous loft, and flexible spaces for everyday living. The gourmet kitchen features an oversized island, abundant cabinetry, and premium finishes, flowing seamlessly into a great room anchored by a dramatic floor-to-ceiling porcelain fireplace. Expansive views provide a beautiful backdrop throughout the day, becoming even more striking at sunset. The covered deck serves as an outdoor living room, complete with remote-controlled privacy shades, a gas fireplace, a weather-rated TV, and low-maintenance Trex decking. A staircase connects directly to the backyard, pairing elevated views with usable space for entertaining, pets, or gardening. The oversized 2.5-car garage features epoxy floors, finished walls, upgraded lighting, and abundant storage for vehicles, hobbies, and outdoor gear. Underground power lines preserve the streetscape, and fiber-optic internet is available. Enjoy convenient access to parks, walking trails, shopping, dining, wineries, Beaverton schools, and major employers—all from a home that brings together distinctive finishes, comfortable living, and memorable views.
Exterior Features

Architectural Style Contemporary Modern Attached Garage YN Yes Exterior Description Brick Cement Siding Exterior Features Covered Deck Deck Fenced Outdoor Fireplace Sprinkler Yard Foundation Details Concrete Perimeter Garage Type Attached Oversized Lot Features Gentle Sloping Level Parking Features Driveway On Street Parking Total 2 Road Surface Type Concrete Paved Roof Composition View Description Seasonal Territorial Valley View YN Yes

Interior Features

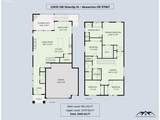
Additional Room Description _4th Bedroom Additional Room Level Upper Additional Room2 Description Loft Additional Room2 Level Upper Additional Room3 Description Laundry Additional Room3 Level Upper Appliances Builtin Oven Convection Oven Cook Island Cooktop Dishwasher Disposal Free Standing Gas Range Free Standing Range Free Standing Refrigerator Gas Appliances Island Microwave Pantry Plumbed For Ice Maker Quartz Solid Surface Countertop Stainless Steel Appliance Basement Crawl Space Bathrooms Full Lower Level 0 Bathrooms Full Main Level 0 Bathrooms Full Upper Level 2 Bathrooms Partial Lower Level 0 Bathrooms Partial Main Level 1 Bathrooms Partial Upper Level 0 Cooling Central Air Cooling YN Yes Dining Room Features Deck Sliding Doors Dining Room Features Cont High Ceilings Laminate Flooring Dining Room Level Main Fireplace Features Gas Fireplace YN Yes Fireplaces Total 2 Heating ENERGYSTARQualified Equipment Forced Air95 Plus Heating YN Yes Interior Features Ceiling Fan Garage Door Opener High Ceilings High Speed Internet Laminate Flooring Laundry Luxury Vinyl Plank Quartz Soaking Tub Sprinkler Vinyl Floor Wainscoting Wallto Wall Carpet Washer Dryer Kitchen Features Cook Island Deck Dishwasher Disposal Eating Area Gas Appliances Kitchen Dining Room Combo Microwave Pantry Kitchen Features Cont Convection Oven Free Standing Range Free Standing Refrigerator Kitchen11 Level Main Living Room Features Deck Eat Bar Fireplace Living Room Features Cont High Ceilings Laminate Flooring Living Room Level Main Lower Level Area Total 0 Main Level Area Total 1479 Primary Bedroom Features Ceiling Fan Closet Organizer Primary Bedroom Features Cont Barn Door Bathtub Walkin Closet Wallto Wall Carpet Primary Bedroom Level Upper Second Bedroom Features Closet Organizer Second Bedroom Features Cont Wallto Wall Carpet Second Bedroom Level Upper Third Bedroom Features Closet Organizer Third Bedroom Features Cont Wallto Wall Carpet Third Bedroom Level Upper Upper Level Area Total 961 Window Features Double Pane Windows

Property Features

Accessibility Features Bathroom Cabinets Garageon Main Kitchen Cabinets Natural Lighting Parking Accessibility YN Yes Association Amenities Front Yard Landscaping Maintenance Grounds Association Fee 90 Association Fee Frequency Monthly Association YN Yes Bank Owned YN No Farm YN No Fuel Description Gas Green Certification YN No Home Warranty YN No Hot Water Description ENERGYSTARQualified Equipment Gas IDXAddress Display YN Yes Internet Service Type Cable Fiber Optics Listing Terms Cash Conventional New Construction YN No Property Attached YN No Property Condition Updated Remodeled Property Sub Type Single Family Residence Security Features Entry Sidewalk Senior Community YN No Sewer Public Sewer Short Sale YN No Tax Annual Amount 8789.23 Tax Year 2025 Water Source Public Water

Listing provided courtesy of Lark and Fir Realty LLC: info@larkandfir.com.


Listing content is copyright © 2026 RMLS™, Portland, Oregon. The content relating to real estate for sale on this web site comes in part from the IDX program of the RMLS™ of Portland, Oregon. Real estate listings held by brokerage firms other than Cano Real Estate are marked with the RMLS™ logo, and detailed information about these properties includes the names of the listing brokers. Data last updated 2026-10-15T00:51:27.703.Data deemed reliable but not guaranteed. Some properties which appear for sale on this web site may subsequently have sold or may no longer be available. IDX information is provided exclusively for consumers’ personal, non-commercial use, and may not be used for any purpose other than to identify prospective properties consumers may be interested in purchasing. All information provided is deemed reliable but is not guaranteed accurate by RMLS™ or Cano Real Estate and should be independently verified.
 
https://bt-photos.global.ssl.fastly.net/portland/orig_boomver_1_166298926-2.jpg https://bt-photos.global.ssl.fastly.net/portland/orig_boomver_1_166298926-2.jpg https://bt-photos.global.ssl.fastly.net/portland/orig_boomver_1_166298926-2.jpg
Logo
Cano Real Estate
415 E Mill Plain Blvd
Vancouver WA, 98660