
Skip To Content

1210 SE 7 Street

Battle Ground, WA 98604
  • $429,900
  • STATUS: Active
  • MLS #: 2570517
UPDATED: 47 min ago
$429,900
  • 3
    BEDS
  • 0.06
    ACRES
  • 2
    BATHS
  • 1
    1/2 BATHS
  • 1,778
    SQFT
  • $242
    $/SQFT
Neighborhood:
Type:
Single-Family Home
Built:
2009
County:

School Information

Elementary School:
Middle School:
High School:
School District:
Northwest MLS logo Listing courtesy of Northwest MLS as distributed by MLS GRID. Listing courtesy of Coldwell Banker United Brokers.
Mortgage Calculator is provided by BoomTown.

Description

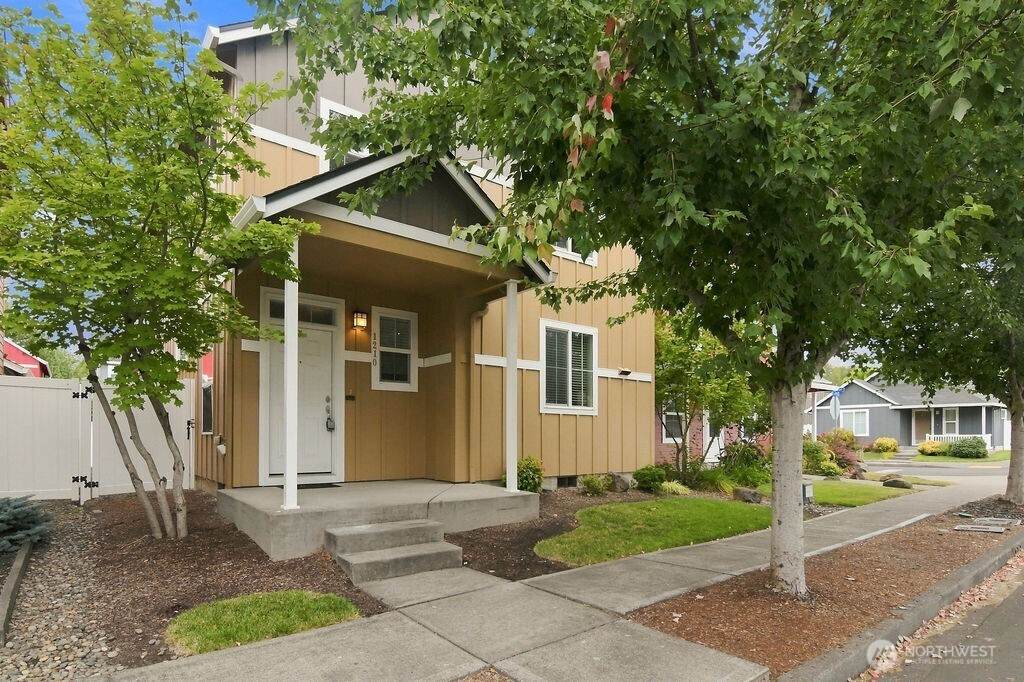
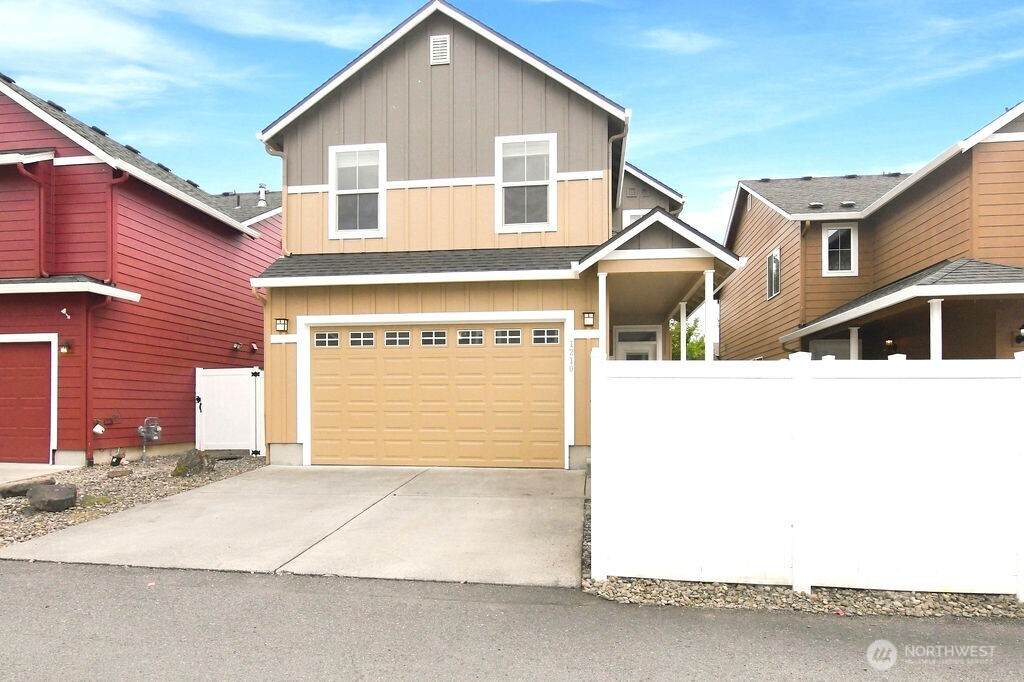
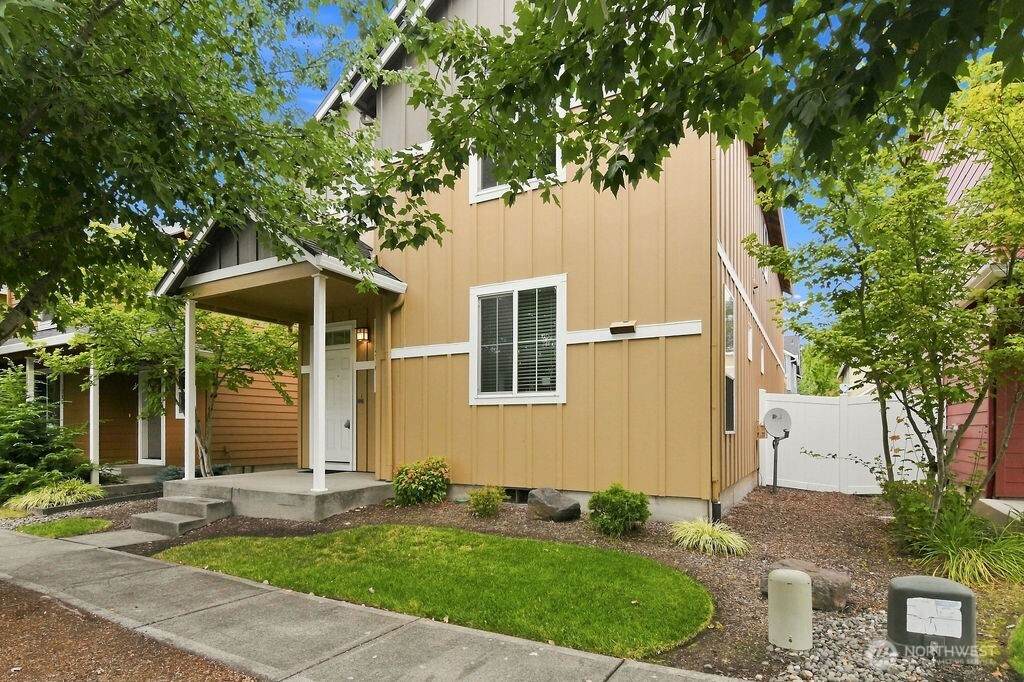
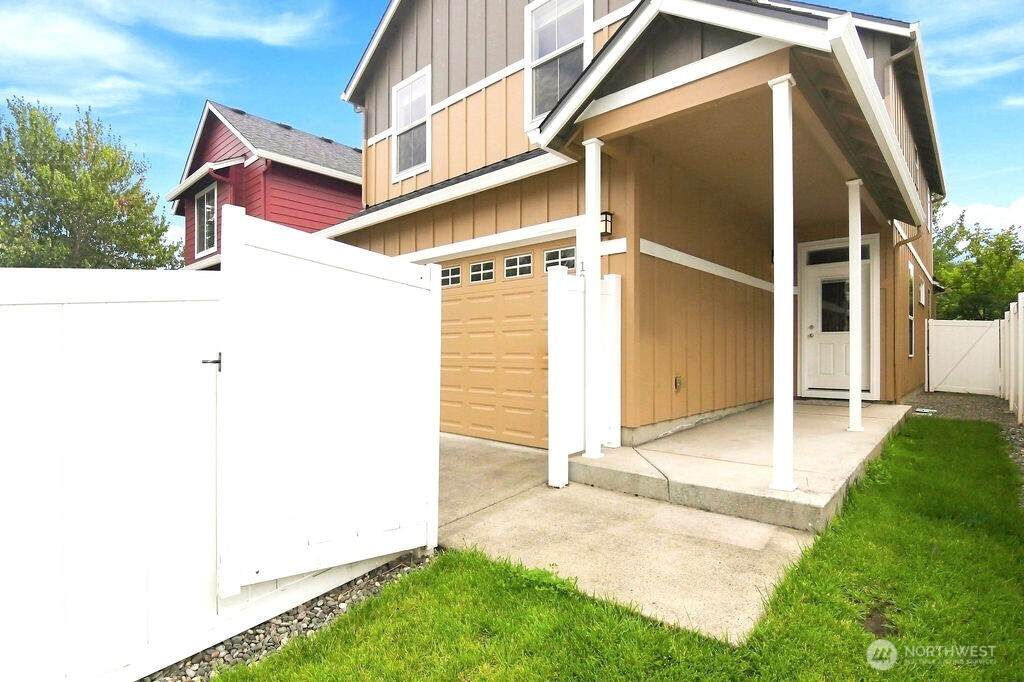
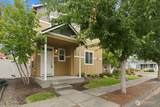
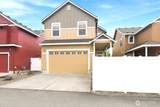
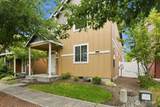
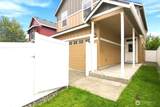
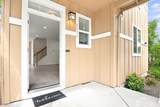
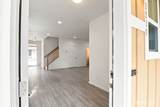
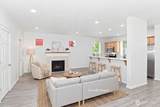
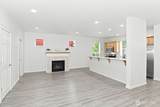
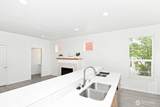
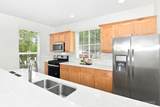
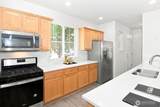
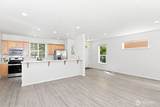
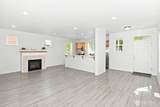
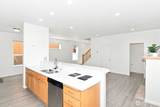
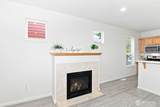
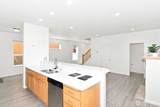
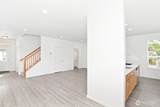
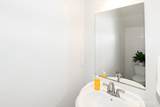
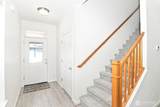
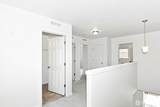
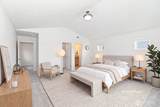
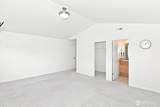
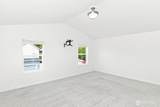
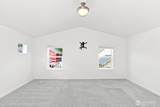
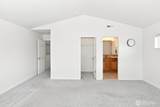
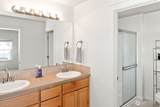
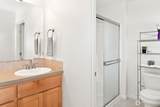
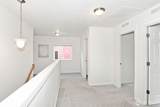
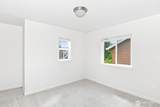
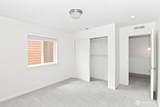
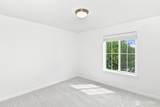
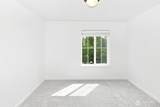
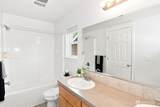
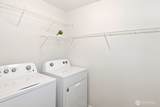
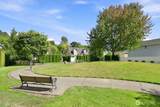
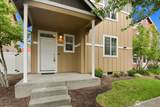
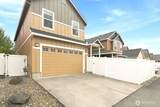
THIS IS A MUST SEE! SELLER IS WILLING TO HELP BUY DOWN BUYERS INTREST RATE OR CONTRIBUTE TO CLOSING COSTS! Bring your white glove, this home is clean and move in ready! Newer roof! 1778 sq ft. Welcome to this beautifully maintained New Tradition Home, a builder known for quality craftsmanship and thoughtful design, 2009 and ideally located in the desirable 6th Street Station. 3 bed 2 and half bath with 2 car garage. The home features professionally maintained front-yard landscaping, a welcoming covered front porch, and an open-concept main level with 9-foot ceilings and laminate flooring throughout. The kitchen offers white quartz countertops, stainless steel appliances, and warm alder cabinetry. Upstairs, the vaulted primary suite provides a peaceful retreat with a walk-in closet and bathroom featuring double sinks and a walk-in shower, while the additional bonus loft offers flexible space for a home office, media room, playroom, or other needs. Year-round comfort is provided by an energy-efficient furnace, air conditioning, and a cozy gas fireplace. Newer interior paint and carpeting add a fresh feel. Professionally cleaned. Washer and dryer included. Outside, sprinklers service both the front and back yards. Located near BG Village, this home offers easy access to restaurants, shopping, the library, and other everyday amenities. Thoughtful features, and a convenient location make this 6th Street Station home a wonderful place to call home.

Monthly Payment Calculator

MLS Grid logo

IDX information is provided exclusively for consumers’ personal noncommercial use, that it may not be used for any purpose other than to identify prospective properties consumers may be interested in purchasing.The listing data relating to real estate for sale on this web site comes in part from the Northwest Multiple Listing Service. Real estate listings held by brokerage firms other than Cano Real Estate are marked by the "three tree" symbol; detailed information about such listings includes the names of the listing brokers. The three tree icon refers to an NWMLS listing. Data last updated 2026-10-16T22:16:29.907. The "Days on Site" data field is calculated by BoomTown and is the number of days since the listing was originally received in our system. It is not the equivalent of "Days on Market".
Based on information submitted to the MLS GRID as of 2026-10-16T22:16:29.907. All data is obtained from various sources and may not have been verified by broker or MLS GRID. Supplied Open House Information is subject to change without notice. All information should be independently reviewed and verified for accuracy. Properties may or may not be listed by the office/agent presenting the information.

Digital Millennium Copyright Act
www.canorealestate.com/homes/180605207
Print Image

1210 SE 7 Street Battle Ground, WA 98604

  • Price: $429,900
  • Status: Active
  • On Site: Days
  • Updated: 47 min ago
  • MLS #: 2570517
3
Beds
2
Baths
1
½ Baths
0.06
Acres
1,778
SQFT
$242
$/SQFT
2009
Built
Neighborhood:
Battle Ground
County:
Clark
Area:
Battle Ground
Elementary School:
Tukes Valley Primary
Middle School:
Tukes Valley Middle
High School:
Battle Ground High
School District:
Battle Ground
Property Description
THIS IS A MUST SEE! SELLER IS WILLING TO HELP BUY DOWN BUYERS INTREST RATE OR CONTRIBUTE TO CLOSING COSTS! Bring your white glove, this home is clean and move in ready! Newer roof! 1778 sq ft. Welcome to this beautifully maintained New Tradition Home, a builder known for quality craftsmanship and thoughtful design, 2009 and ideally located in the desirable 6th Street Station. 3 bed 2 and half bath with 2 car garage. The home features professionally maintained front-yard landscaping, a welcoming covered front porch, and an open-concept main level with 9-foot ceilings and laminate flooring throughout. The kitchen offers white quartz countertops, stainless steel appliances, and warm alder cabinetry. Upstairs, the vaulted primary suite provides a peaceful retreat with a walk-in closet and bathroom featuring double sinks and a walk-in shower, while the additional bonus loft offers flexible space for a home office, media room, playroom, or other needs. Year-round comfort is provided by an energy-efficient furnace, air conditioning, and a cozy gas fireplace. Newer interior paint and carpeting add a fresh feel. Professionally cleaned. Washer and dryer included. Outside, sprinklers service both the front and back yards. Located near BG Village, this home offers easy access to restaurants, shopping, the library, and other everyday amenities. Thoughtful features, and a convenient location make this 6th Street Station home a wonderful place to call home.
Exterior Features

Architectural Style Craftsman Attached Garage YN Yes Carport YN No Covered Spaces 2 Entry Location Main Exterior Features Cement Planked Garage YN Yes Levels Two Lot Features CurbsPaved Open Parking YN No Parking Features Attached Garage Parking Total 4 Roof Composition Structure Type House Style Code 12 - 2 Story Topography Level View YN No Waterfront YN No

Interior Features

Appliances DishwasherDisposalDryerMicrowaveRefrigeratorStove(s)/Range(s)Washer Appliances Included Dishwasher(s)Dryer(s)Garbage DisposalMicrowave(s)Refrigerator(s)Stove(s)/Range(s)Washer(s) Basement None Baths Full Garage 0 Baths Full Lower 0 Baths Full Main 0 Baths Full Upper 2 Baths Half Garage 0 Baths Half Lower 0 Baths Half Main 1 Baths Half Upper 0 Baths Three Quarter Garage 0 Baths Three Quarter Lower 0 Baths Three Quarter Main 0 Baths Three Quarter Upper 0 Bedrooms Lower 0 Bedrooms Upper 3 Building Area Total 1778 Cooling Central Air Cooling YN Yes Fireplace YN Yes Fireplaces Main 1 Fireplaces Total 1 Flooring LaminateCarpet Heating Forced Air Heating YN Yes Interior Features Bath Off PrimaryDbl Pane/Storm WindowFireplaceLoftSprinkler SystemVaulted Ceiling(s)Walk-In Closet(s)Water Heater Living Area 1778 Main Level Bedrooms 0 Rooms Bathroom Full (Second Level) Bathroom Full (Second Level) Bathroom Half (Main Level) Entry Hall (Main Level) Living Room (Main Level) Kitchen With Eating Space (Main Level) Primary Bedroom (Second Level) Bedroom (Second Level) Bedroom (Second Level) Bonus Room (Second Level) Utility Room (Second Level) Square Footage Finished 1778 Square Footage Unfinished 0

Property Features

Association Fee 249.6 Association Fee Frequency Quarterly Association YN Yes Building Information Detached Bus Line Nearby Yes Community Features CCRs Down Payment Resource YN Yes Energy Source Electric FIRPTAYN No First Right Of Refusal No Inclusions Dishwasher(s)Dryer(s)Garbage DisposalMicrowave(s)Refrigerator(s)Stove(s)/Range(s)Washer(s) Irrigation Water Rights YN No Land Lease YN No Listing Terms CashConventionalFHAVA Loan New Construction YN No Possession Closing Power Production Type Electric Property Condition Very Good Property Sub Type Single Family Residence Security Features Partially Fenced Senior Community YN No Senior Exemption No Sewer Sewer Connected Site Features Fenced-PartiallyPatio Special Listing Conditions None Tax Annual Amount 2761.25 Tax Year 2026 Water Heater Type Gas Water Source Public Year Built Effective 2009 Zoning Jurisdiction City

MLS Grid logo

IDX information is provided exclusively for consumers’ personal noncommercial use, that it may not be used for any purpose other than to identify prospective properties consumers may be interested in purchasing.The listing data relating to real estate for sale on this web site comes in part from the Northwest Multiple Listing Service. Real estate listings held by brokerage firms other than Cano Real Estate are marked by the "three tree" symbol; detailed information about such listings includes the names of the listing brokers. The three tree icon refers to an NWMLS listing. Data last updated 2026-10-16T22:16:29.907. The "Days on Site" data field is calculated by BoomTown and is the number of days since the listing was originally received in our system. It is not the equivalent of "Days on Market".
Based on information submitted to the MLS GRID as of 2026-10-16T22:16:29.907. All data is obtained from various sources and may not have been verified by broker or MLS GRID. Supplied Open House Information is subject to change without notice. All information should be independently reviewed and verified for accuracy. Properties may or may not be listed by the office/agent presenting the information.

Digital Millennium Copyright Act
 
https://bt-photos.global.ssl.fastly.net/nwmls/orig_boomver_1_2570517-1.jpg https://bt-photos.global.ssl.fastly.net/nwmls/orig_boomver_1_2570517-1.jpg https://bt-photos.global.ssl.fastly.net/nwmls/orig_boomver_1_2570517-1.jpg
Logo
Cano Real Estate
415 E Mill Plain Blvd
Vancouver WA, 98660
Northwest MLS logo Listing courtesy of Northwest MLS as distributed by MLS GRID. Listing courtesy of Coldwell Banker United Brokers.
Mortgage Calculator is provided by BoomTown.