Skip To Content

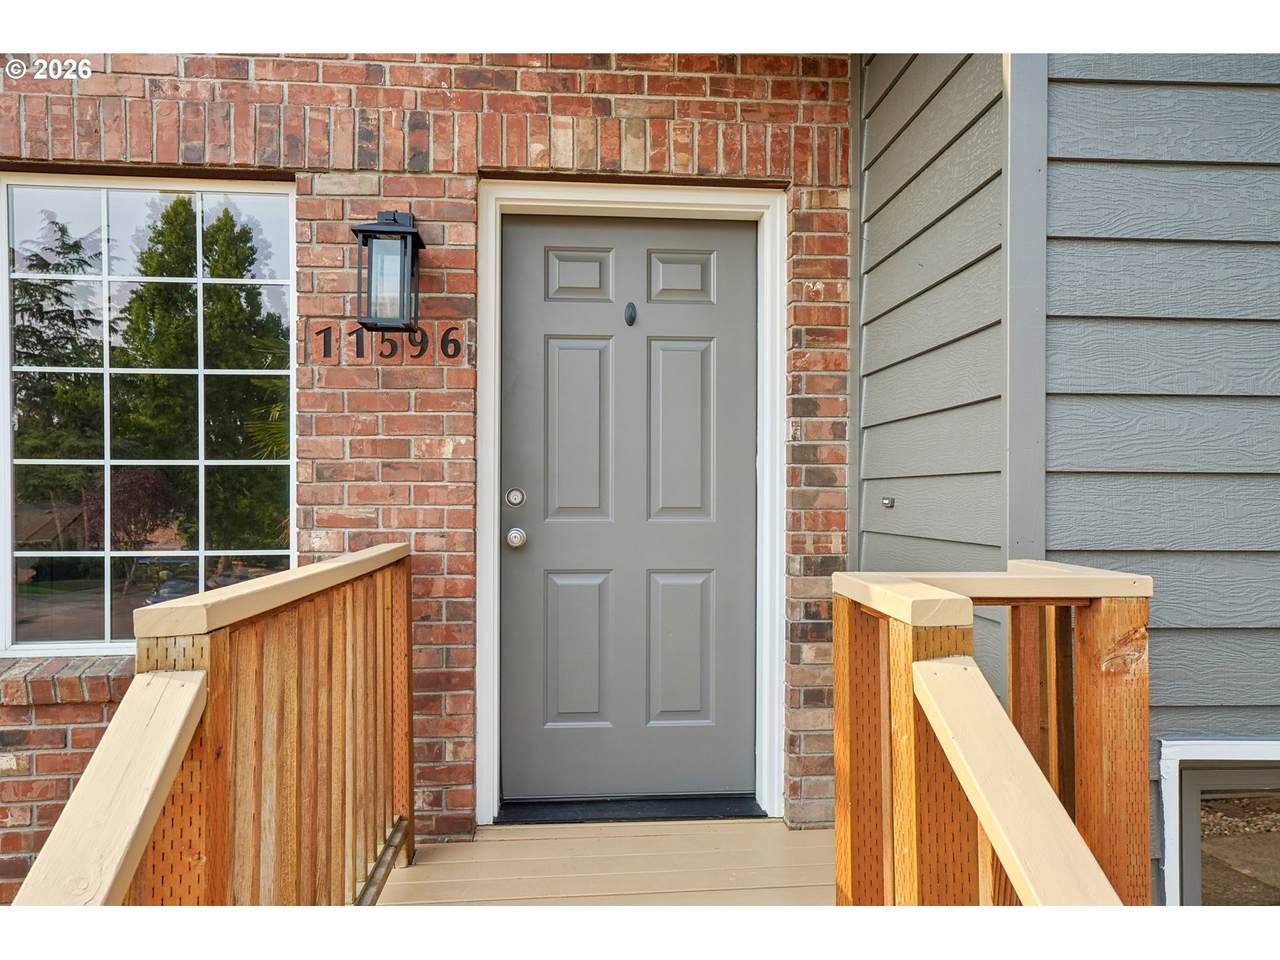
11596 SE Springcrest Dr

Clackamas, OR 97015
  • $524,900
  • STATUS: Active
  • MLS #: 437692009
UPDATED: 80 min ago
$524,900
  • 3
    BEDS
  • N/A
    ACRES
  • 2
    BATHS
  • 1
    1/2 BATHS
  • 1,832
    SQFT
  • $287
    $/SQFT

School Information

Elementary School:
Middle School:
High School:

Description

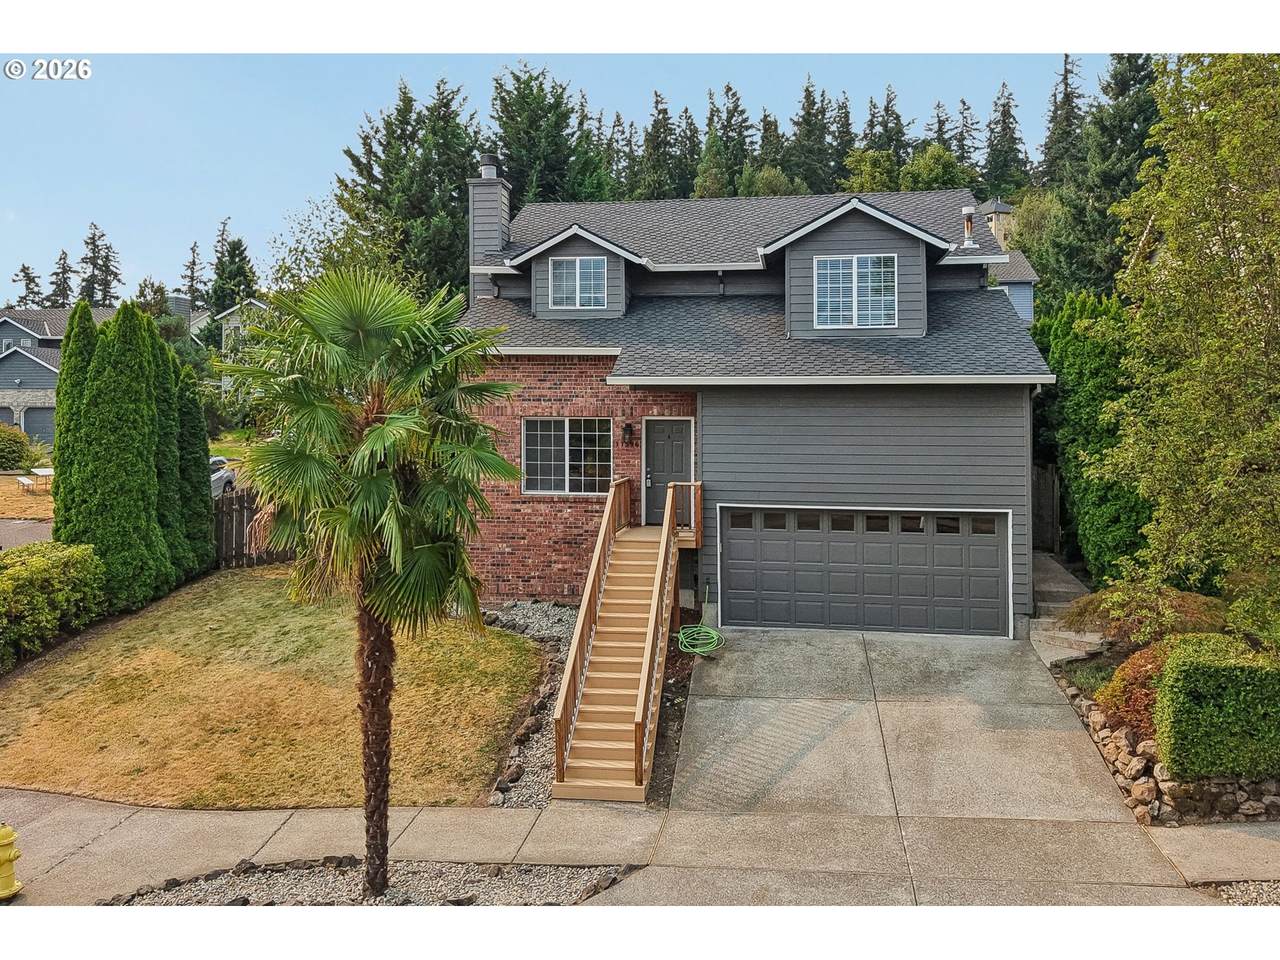
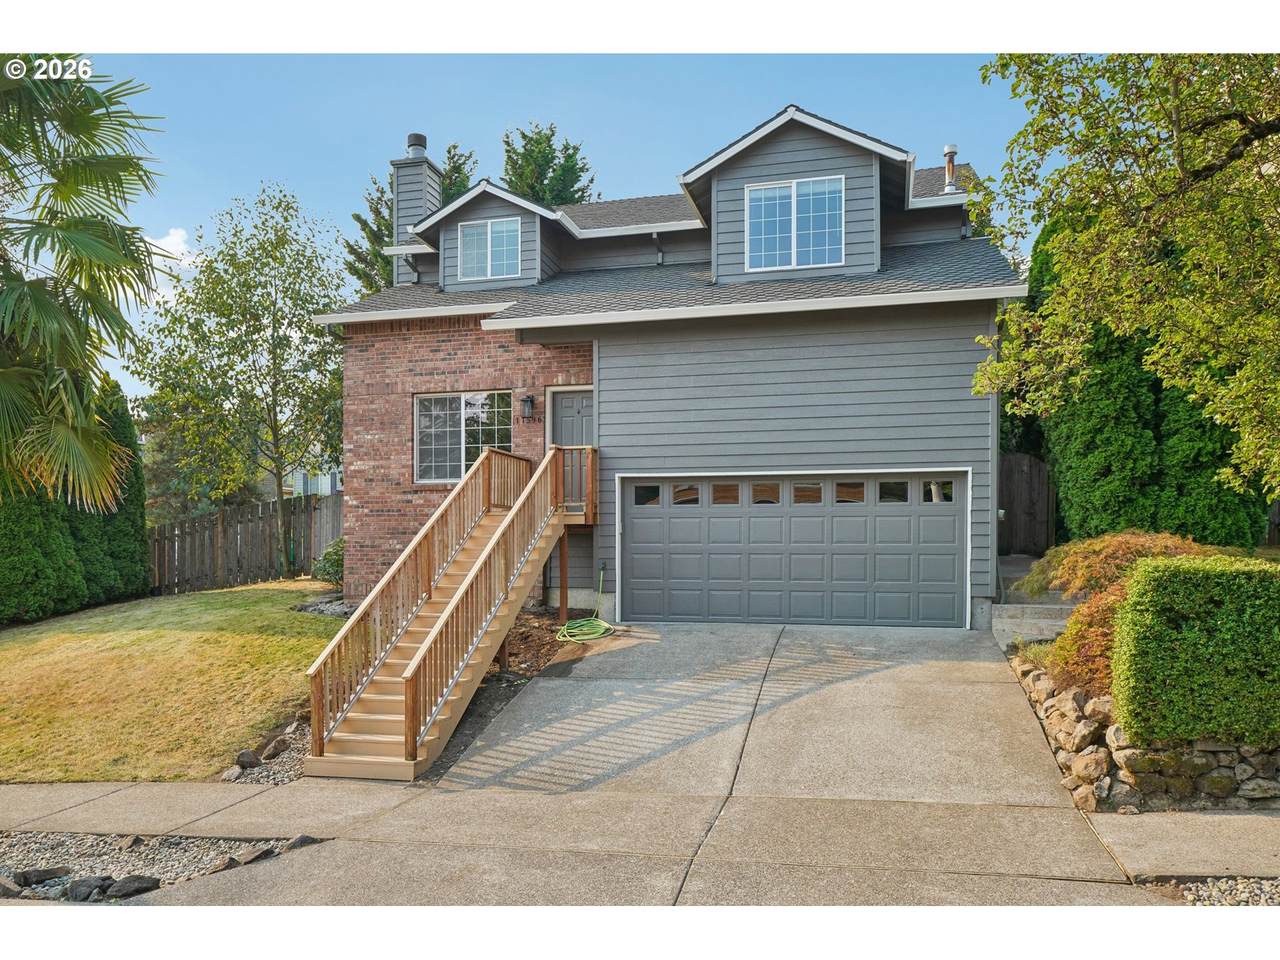
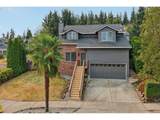
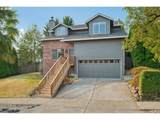
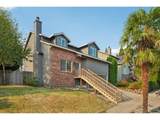
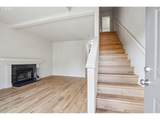
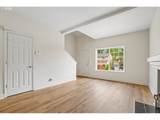
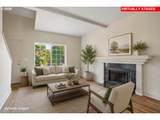
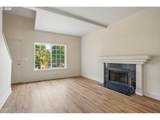
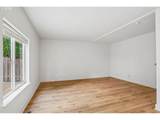
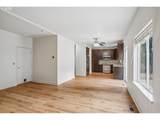
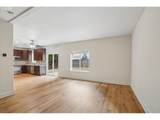
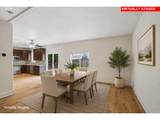
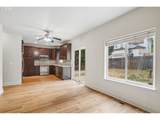
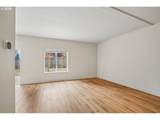
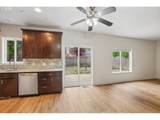
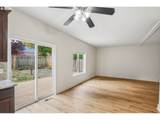
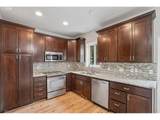
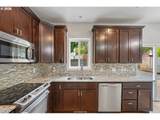
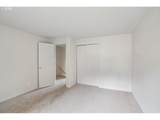
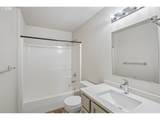
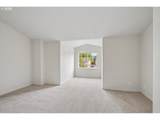
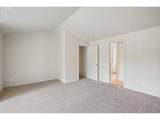
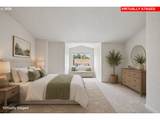
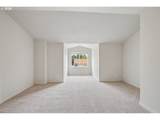
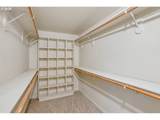
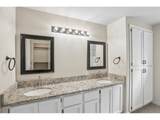
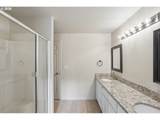
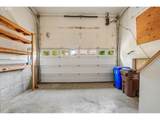
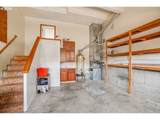
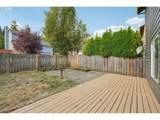
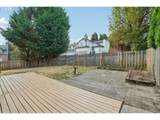
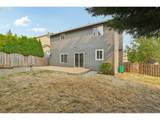
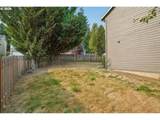
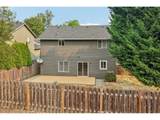
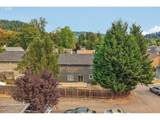
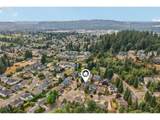
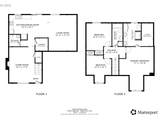
Beautifully updated, impeccably maintained, and filled with modern upgrades, this 3-bedroom, 2.5-bath home is truly move-in ready. The bright, open floor plan features both living and family rooms, brand-new flooring, new interior paint throughout, and an updated kitchen with quartz countertops and a stylish tile backsplash. Upstairs, the spacious primary suite features vaulted ceilings, a private bath, and a walk-in closet, along with 2 additional generously sized bedrooms and an updated bathroom. Step outside to the large, private, fully fenced backyard with an expansive deck, perfect for entertaining, outdoor dining, or relaxing in your own peaceful retreat. The 2-car garage offers plenty of parking and includes a large storage room for added convenience. Enjoy a fantastic location close to shopping, restaurants, parks, and everyday conveniences along Sunnyside Road. Clackamas Town Center is just minutes away, with easy access to I-205 for convenient commuting.

Monthly Payment Calculator


Listing content is copyright © 2026 RMLS™, Portland, Oregon. The content relating to real estate for sale on this web site comes in part from the IDX program of the RMLS™ of Portland, Oregon. Real estate listings held by brokerage firms other than Cano Real Estate are marked with the RMLS™ logo, and detailed information about these properties includes the names of the listing brokers. Data last updated 2026-10-14T10:58:00.73.Data deemed reliable but not guaranteed. Some properties which appear for sale on this web site may subsequently have sold or may no longer be available. IDX information is provided exclusively for consumers’ personal, non-commercial use, and may not be used for any purpose other than to identify prospective properties consumers may be interested in purchasing. All information provided is deemed reliable but is not guaranteed accurate by RMLS™ or Cano Real Estate and should be independently verified.
www.canorealestate.com/homes/180616496
Print Image

11596 SE Springcrest Dr Clackamas, OR 97015

  • Price: $524,900
  • Status: Active
  • On Site: Days
  • Updated: 80 min ago
  • MLS #: 437692009
3
Beds
2
Baths
1
½ Baths
N/A
Acres
1,832
SQFT
$287
$/SQFT
1996
Built
Neighborhood:
145-Milwaukie, Gladstone, Happy Valley, Clckmas, Dmscus, Estacada
County:
Clackamas
Area:
145-Milwaukie, Gladstone, Happy Valley, Clckmas, Dmscus, Estacada
Elementary School:
Sunnyside
Middle School:
Rock Creek
High School:
Clackamas
Property Description
Beautifully updated, impeccably maintained, and filled with modern upgrades, this 3-bedroom, 2.5-bath home is truly move-in ready. The bright, open floor plan features both living and family rooms, brand-new flooring, new interior paint throughout, and an updated kitchen with quartz countertops and a stylish tile backsplash. Upstairs, the spacious primary suite features vaulted ceilings, a private bath, and a walk-in closet, along with 2 additional generously sized bedrooms and an updated bathroom. Step outside to the large, private, fully fenced backyard with an expansive deck, perfect for entertaining, outdoor dining, or relaxing in your own peaceful retreat. The 2-car garage offers plenty of parking and includes a large storage room for added convenience. Enjoy a fantastic location close to shopping, restaurants, parks, and everyday conveniences along Sunnyside Road. Clackamas Town Center is just minutes away, with easy access to I-205 for convenient commuting.
Exterior Features

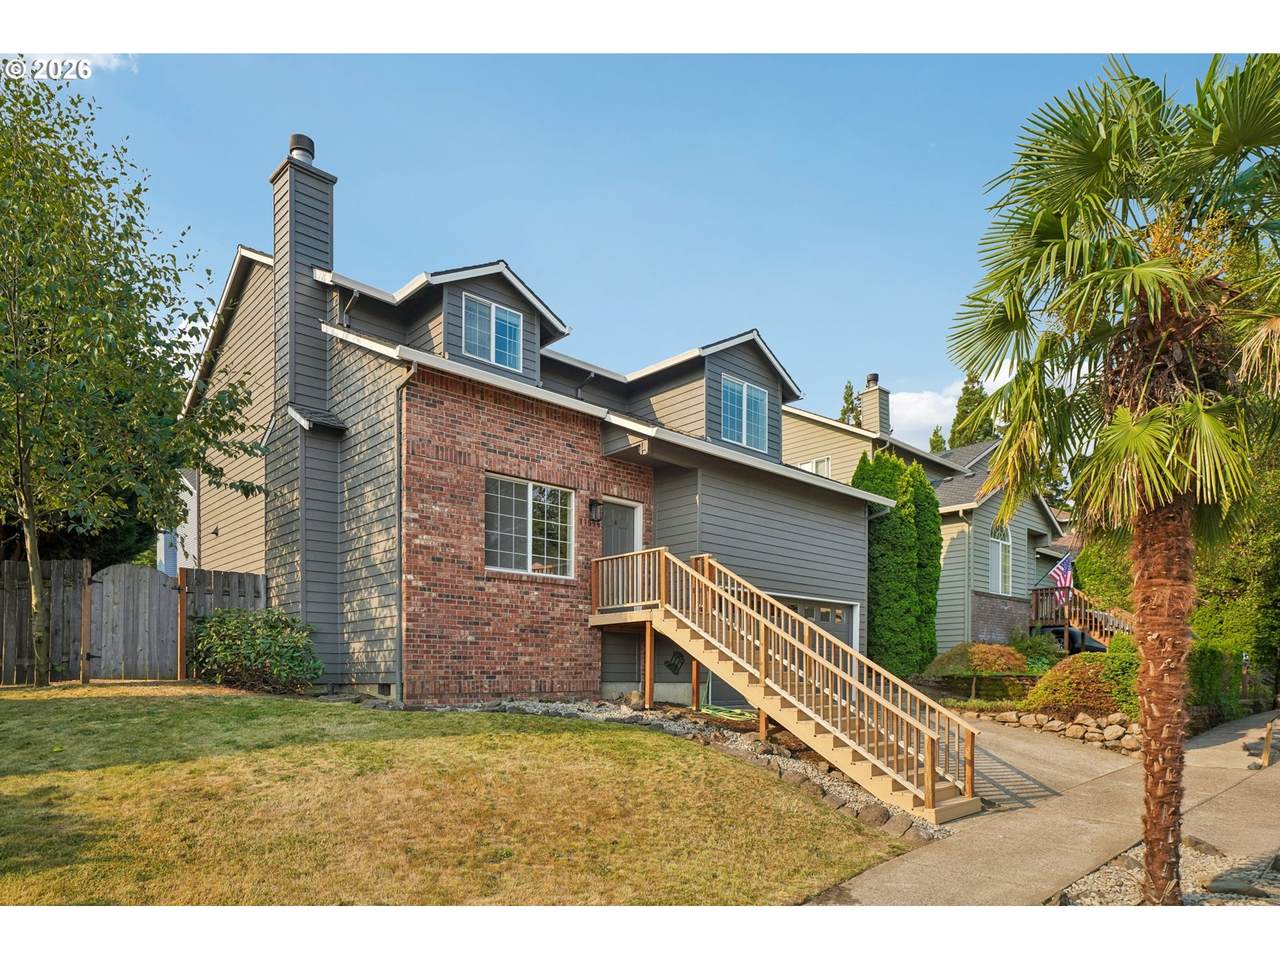
Architectural Style Stories2 Traditional Attached Garage YN Yes Exterior Description Wood Siding Exterior Features Deck Fenced Yard Garage Type Attached Lot Features Corner Lot Parking Features Driveway Parking Total 2 Road Surface Type Paved Roof Composition View YN No

Interior Features

Additional Room Description Laundry Additional Room Level Main Appliances Dishwasher Disposal Free Standing Gas Range Free Standing Refrigerator Gas Appliances Microwave Quartz Solid Surface Countertop Stainless Steel Appliance Basement Crawl Space Bathrooms Full Lower Level 0 Bathrooms Full Main Level 0 Bathrooms Full Upper Level 2 Bathrooms Partial Lower Level 0 Bathrooms Partial Main Level 1 Bathrooms Partial Upper Level 0 Cooling YN No Dining Room Level Main Family Room Level Main Fireplace Features Gas Fireplace YN Yes Fireplaces Total 1 Heating Forced Air Heating YN Yes Interior Features Garage Door Opener High Ceilings Laundry Luxury Vinyl Plank Quartz Wallto Wall Carpet Kitchen Features Dishwasher Gas Appliances Microwave Kitchen Features Cont Quartz Kitchen11 Level Main Living Room Features Fireplace Living Room Level Main Lower Level Area Total 0 Main Level Area Total 868 Primary Bedroom Features Bathroom Primary Bedroom Features Cont Closet Suite Vaulted Ceiling Primary Bedroom Level Upper Second Bedroom Features Cont Closet Second Bedroom Level Upper Third Bedroom Features Cont Closet Third Bedroom Level Upper Upper Level Area Total 964 Window Features Double Pane Windows Vinyl Frames

Property Features

Association Amenities Commons Association Fee 60 Association Fee Frequency Monthly Association YN Yes Bank Owned YN No Fuel Description Gas Green Certification YN No Home Warranty YN No IDXAddress Display YN Yes Listing Terms Cash Conventional New Construction YN No Property Attached YN No Property Condition Updated Remodeled Property Sub Type Single Family Residence Senior Community YN No Sewer Public Sewer Short Sale YN No Tax Annual Amount 5668.05 Tax Year 2025 Water Source Public Water

Listing provided courtesy of Redfin: .


Listing content is copyright © 2026 RMLS™, Portland, Oregon. The content relating to real estate for sale on this web site comes in part from the IDX program of the RMLS™ of Portland, Oregon. Real estate listings held by brokerage firms other than Cano Real Estate are marked with the RMLS™ logo, and detailed information about these properties includes the names of the listing brokers. Data last updated 2026-10-14T10:58:00.73.Data deemed reliable but not guaranteed. Some properties which appear for sale on this web site may subsequently have sold or may no longer be available. IDX information is provided exclusively for consumers’ personal, non-commercial use, and may not be used for any purpose other than to identify prospective properties consumers may be interested in purchasing. All information provided is deemed reliable but is not guaranteed accurate by RMLS™ or Cano Real Estate and should be independently verified.
 
https://bt-photos.global.ssl.fastly.net/portland/1280_boomver_2_437692009-2.jpg https://bt-photos.global.ssl.fastly.net/portland/1280_boomver_2_437692009-2.jpg https://bt-photos.global.ssl.fastly.net/portland/1280_boomver_2_437692009-2.jpg
Logo
Cano Real Estate
415 E Mill Plain Blvd
Vancouver WA, 98660