



Description
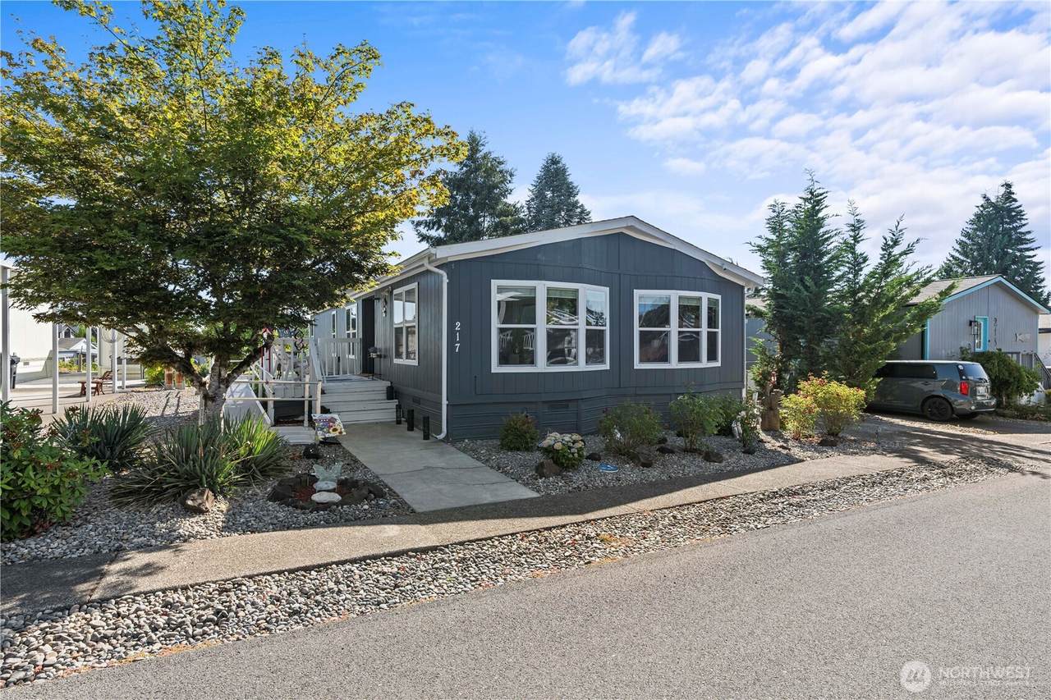
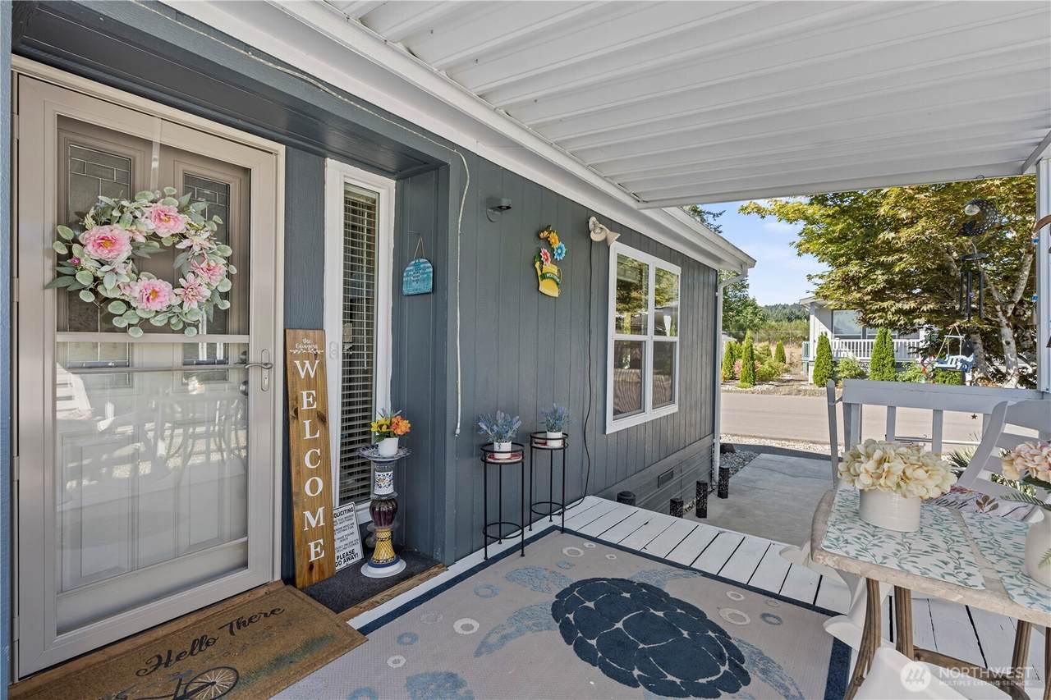
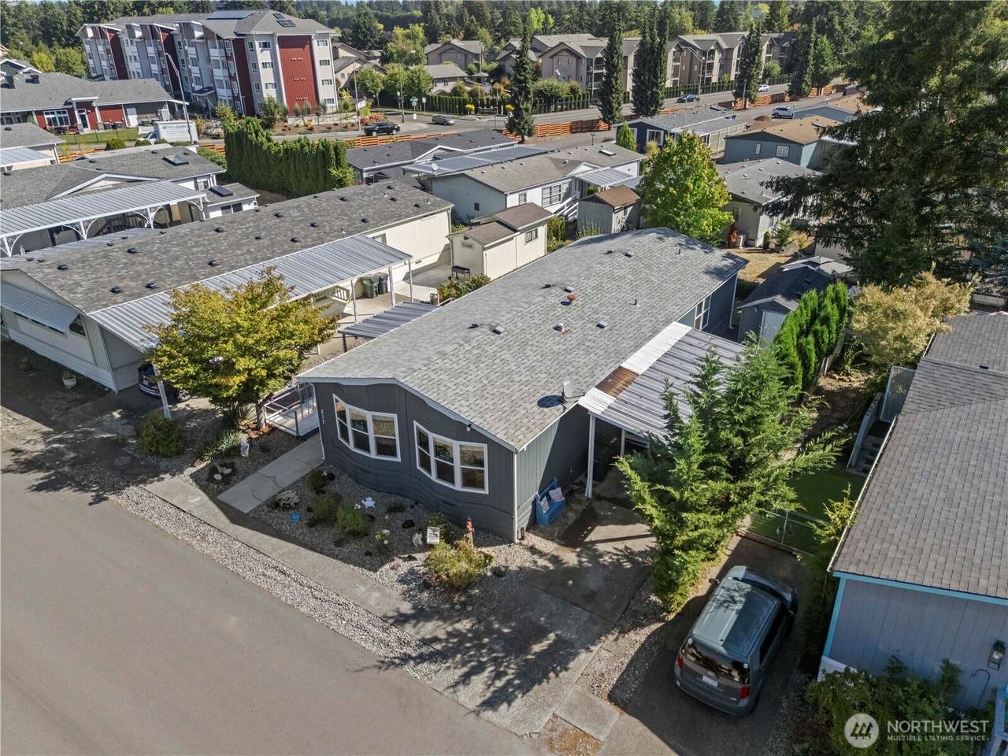
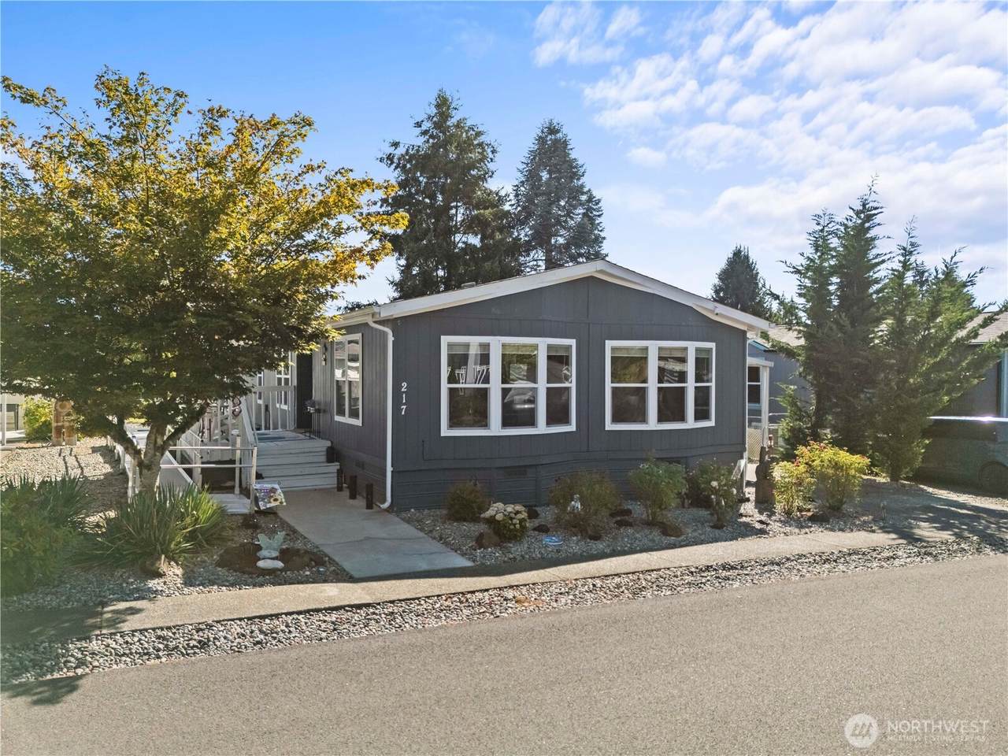
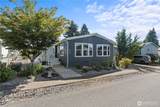
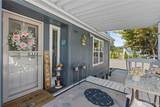
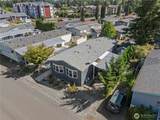
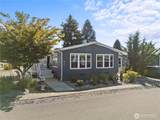
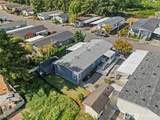
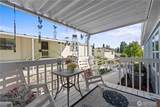
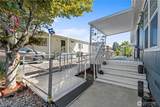
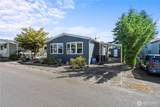
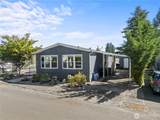
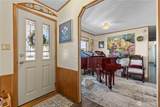
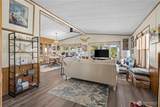
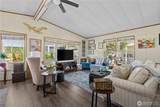
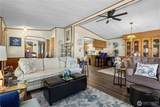
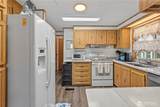
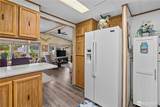
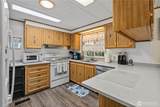
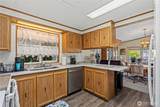
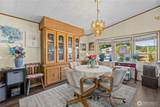
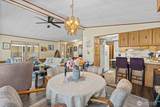
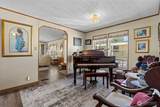
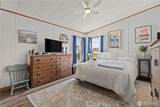
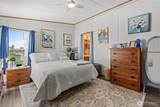
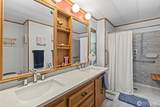
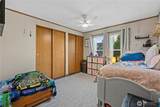
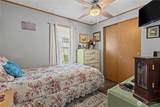
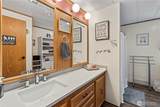
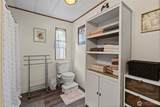
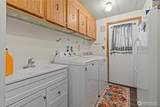
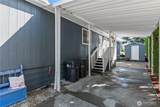
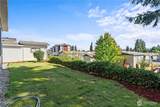
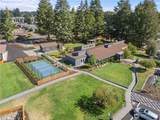
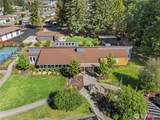
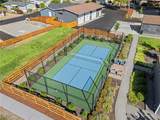
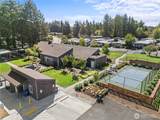
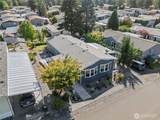
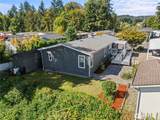
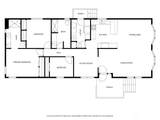
Welcome to 1111 Archwood #217 in Friendly Ridge, a welcoming 55+ community with a clubhouse and sidewalks throughout the park, creating a walkable neighborhood where you can enjoy a morning stroll or visit with neighbors. This well-cared-for home offers an easy-living floor plan with both a spacious living room and a separate den, providing plenty of room to relax, entertain, or create a cozy TV or reading space. The spacious primary suite features an updated bath designed with accessibility in mind, including a large shower with grab bars and a bidet toilet. Two additional guest bedrooms provide comfortable space for visitors, hobbies, or a home office and are conveniently located near the updated hall bath. A ramp connects the home to the front sidewalk for easy access. The kitchen has been refreshed with beautiful quartz countertops and newer appliances, with matching quartz countertops also added in the bathrooms. Additional improvements within the past 3 years include an upgraded front door w/storm door, custom living room blinds, and fresh neutral interior paint. The home also features fresh exterior paint plank flooring and new windows. An attached carport provides covered parking, while the storage shed offers convenient space for added storage. With its inviting layout and accessibility features, many thoughtful upgrades and walkable community setting, this move-in ready home offers a wonderful opportunity to to settle in and enjoy the Friendly Ridge Lifestyle.
-
3BEDS
-
N/AACRES
-
2BATHS
-
01/2 BATHS
-
1,536SQFT
-
$81$/SQFT
School Information
 Listing courtesy of Northwest MLS as distributed by MLS GRID. Listing courtesy of Keller Williams South Sound.
Mortgage Calculator is provided by BoomTown.
Description
Welcome to 1111 Archwood #217 in Friendly Ridge, a welcoming 55+ community with a clubhouse and sidewalks throughout the park, creating a walkable neighborhood where you can enjoy a morning stroll or visit with neighbors. This well-cared-for home offers an easy-living floor plan with both a spacious living room and a separate den, providing plenty of room to relax, entertain, or create a cozy TV or reading space. The spacious primary suite features an updated bath designed with accessibility in mind, including a large shower with grab bars and a bidet toilet. Two additional guest bedrooms provide comfortable space for visitors, hobbies, or a home office and are conveniently located near the updated hall bath. A ramp connects the home to the front sidewalk for easy access. The kitchen has been refreshed with beautiful quartz countertops and newer appliances, with matching quartz countertops also added in the bathrooms. Additional improvements within the past 3 years include an upgraded front door w/storm door, custom living room blinds, and fresh neutral interior paint. The home also features fresh exterior paint plank flooring and new windows. An attached carport provides covered parking, while the storage shed offers convenient space for added storage. With its inviting layout and accessibility features, many thoughtful upgrades and walkable community setting, this move-in ready home offers a wonderful opportunity to to settle in and enjoy the Friendly Ridge Lifestyle.

IDX information is provided exclusively for consumers’ personal noncommercial use, that it may not be used for any purpose other than to identify prospective properties consumers may be interested in purchasing.The listing data relating to real estate for sale on this web site comes in part from the Northwest Multiple Listing Service. Real estate listings held by brokerage firms other than Cano Real Estate are marked by the "three tree" symbol; detailed information about such listings includes the names of the listing brokers. The three tree icon refers to an NWMLS listing. Data last updated 2026-10-08T00:16:38.653. The "Days on Site" data field is calculated by BoomTown and is the number of days since the listing was originally received in our system. It is not the equivalent of "Days on Market". Based on information submitted to the MLS GRID as of 2026-10-08T00:16:38.653. All data is obtained from various sources and may not have been verified by broker or MLS GRID. Supplied Open House Information is subject to change without notice. All information should be independently reviewed and verified for accuracy. Properties may or may not be listed by the office/agent presenting the information.
Digital Millennium Copyright Act