


Description
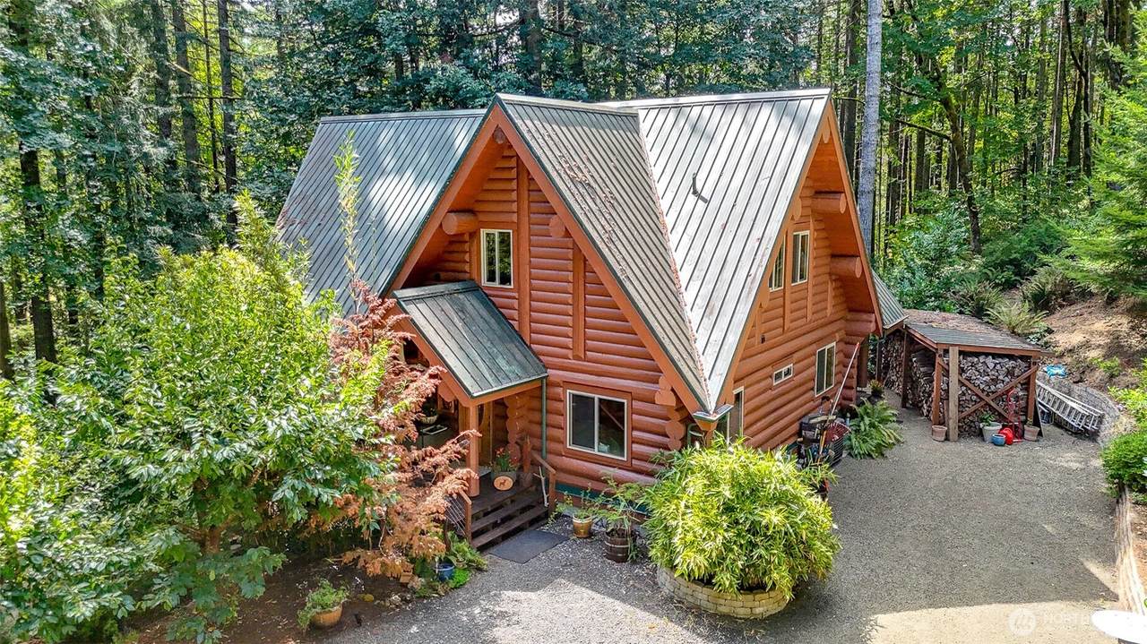
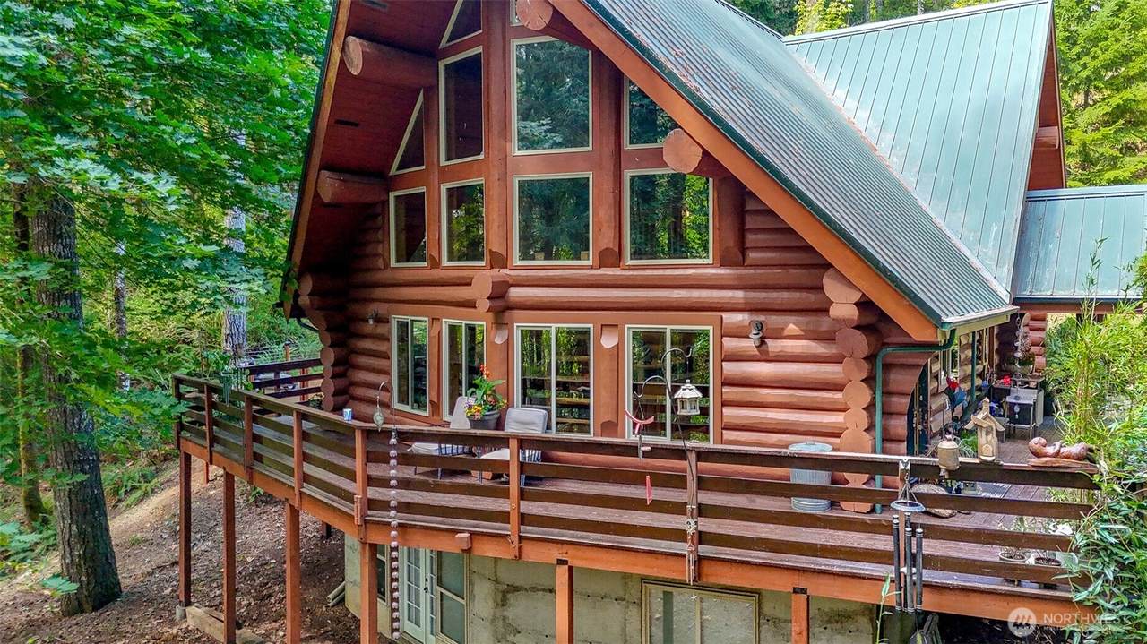
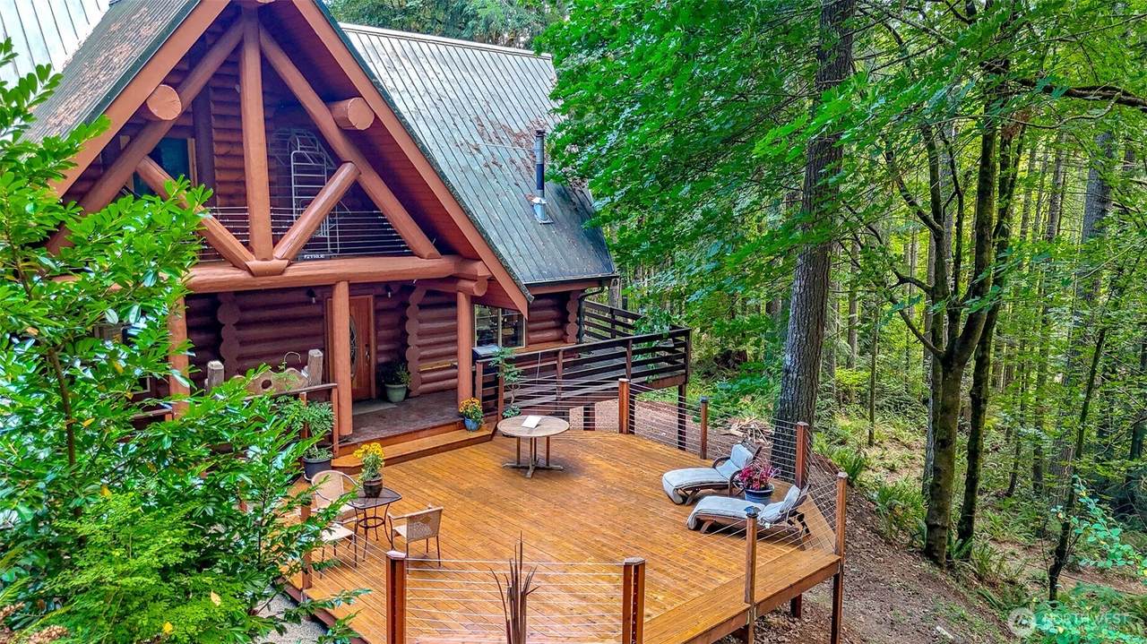
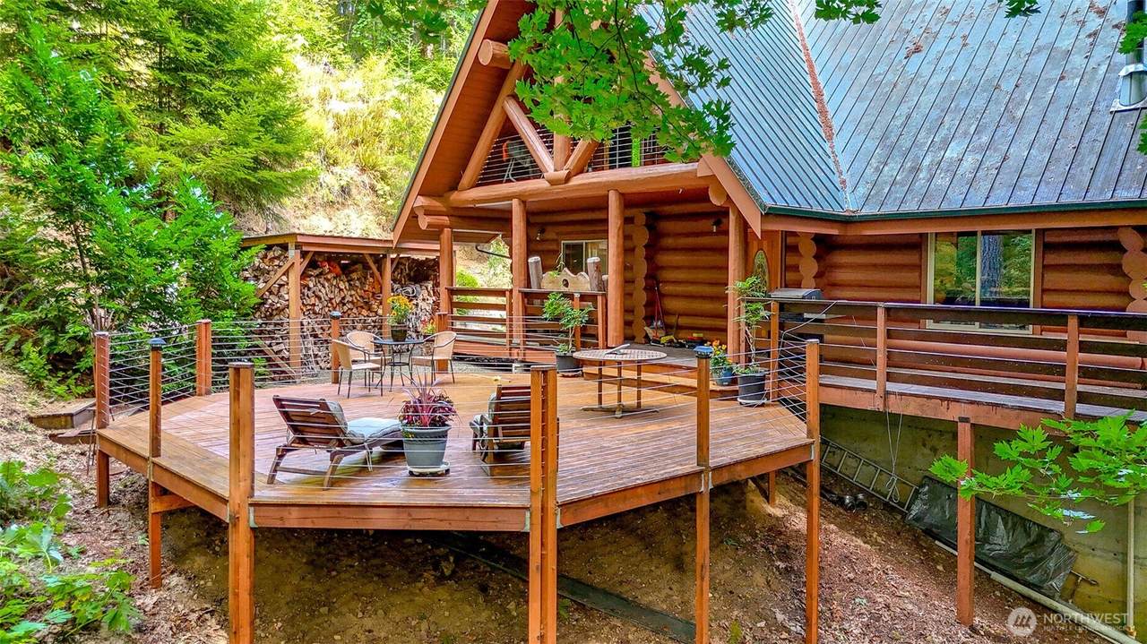
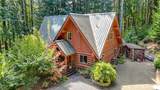
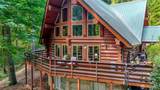
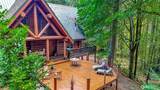
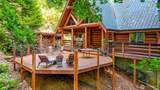
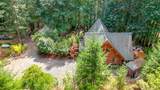
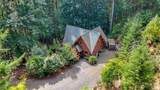
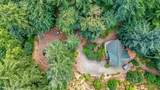
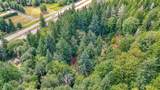
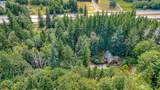
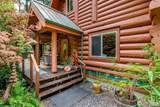
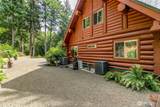
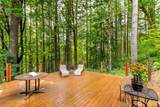
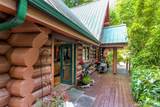
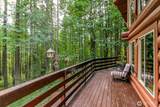
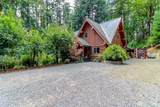
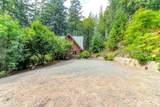
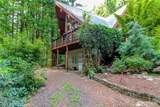
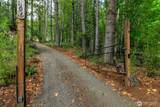
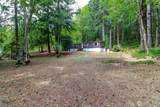
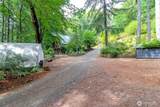
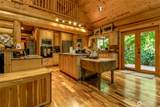
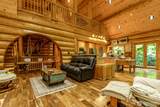
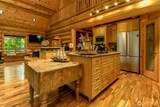
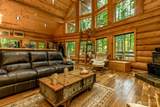
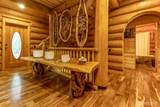
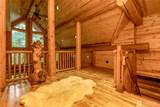
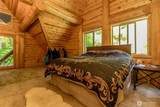
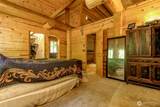
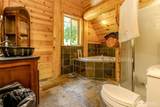
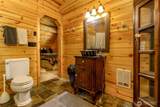
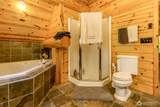
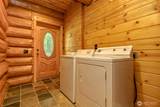
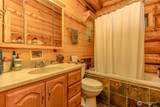
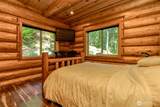
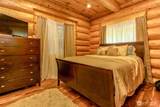
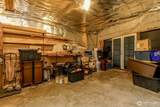
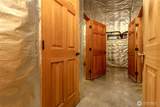
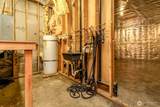
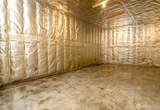
Nestled high on a hill and surrounded by mature trees, lush undergrowth, and abundant ferns, this beautiful log home offers privacy and the feeling of living in a treehouse. Set on 5.6 wooded acres, the property features terraced grounds filled with plants and flowers, along with peaceful natural views in every direction. Built with large, substantial full logs, the home has a warm, rustic character and is easily heated by a wood stove. The main floor includes two bedrooms, a full bathroom, laundry and a walk-around desk- perfect for enjoying the tranquil setting. The top-floor primary suite offers a private retreat with its own deck overlooking the property, plus a luxurious fire-piece bathroom. The 1,452- square-foot unfinished basement has 9-foot ceilings, plumbing already in place for a bathroom and laundry, two rooms suitable for bedrooms with mini split system is each bedrooms for heat and cooling and ample space for a large family or recreation room. Exterior doors provide a separate entrance and exit, creating excellent potential for an additional living area, rental suite, guest quarters, or multigenerational living arrangement. At the bottom of the property, there is a 3 bedroom manufactured home. It needs work but could be used as a rental for additional income. With privacy, natural beauty, flexibile living space, and open parking for approximately a dozen vehicles, this unique property offers a rare combination of comfort, seclusion, and opportunity.
-
3BEDS
-
5.6ACRES
-
2BATHS
-
01/2 BATHS
-
3,666SQFT
-
$256$/SQFT
 Listing courtesy of Northwest MLS as distributed by MLS GRID. Listing courtesy of Entry Real Estate LLC.
Mortgage Calculator is provided by BoomTown.
Description
Nestled high on a hill and surrounded by mature trees, lush undergrowth, and abundant ferns, this beautiful log home offers privacy and the feeling of living in a treehouse. Set on 5.6 wooded acres, the property features terraced grounds filled with plants and flowers, along with peaceful natural views in every direction. Built with large, substantial full logs, the home has a warm, rustic character and is easily heated by a wood stove. The main floor includes two bedrooms, a full bathroom, laundry and a walk-around desk- perfect for enjoying the tranquil setting. The top-floor primary suite offers a private retreat with its own deck overlooking the property, plus a luxurious fire-piece bathroom. The 1,452- square-foot unfinished basement has 9-foot ceilings, plumbing already in place for a bathroom and laundry, two rooms suitable for bedrooms with mini split system is each bedrooms for heat and cooling and ample space for a large family or recreation room. Exterior doors provide a separate entrance and exit, creating excellent potential for an additional living area, rental suite, guest quarters, or multigenerational living arrangement. At the bottom of the property, there is a 3 bedroom manufactured home. It needs work but could be used as a rental for additional income. With privacy, natural beauty, flexibile living space, and open parking for approximately a dozen vehicles, this unique property offers a rare combination of comfort, seclusion, and opportunity.

IDX information is provided exclusively for consumers’ personal noncommercial use, that it may not be used for any purpose other than to identify prospective properties consumers may be interested in purchasing.The listing data relating to real estate for sale on this web site comes in part from the Northwest Multiple Listing Service. Real estate listings held by brokerage firms other than Cano Real Estate are marked by the "three tree" symbol; detailed information about such listings includes the names of the listing brokers. The three tree icon refers to an NWMLS listing. Data last updated 2026-10-16T22:16:29.907. The "Days on Site" data field is calculated by BoomTown and is the number of days since the listing was originally received in our system. It is not the equivalent of "Days on Market". Based on information submitted to the MLS GRID as of 2026-10-16T22:16:29.907. All data is obtained from various sources and may not have been verified by broker or MLS GRID. Supplied Open House Information is subject to change without notice. All information should be independently reviewed and verified for accuracy. Properties may or may not be listed by the office/agent presenting the information.
Digital Millennium Copyright Act