


















Description
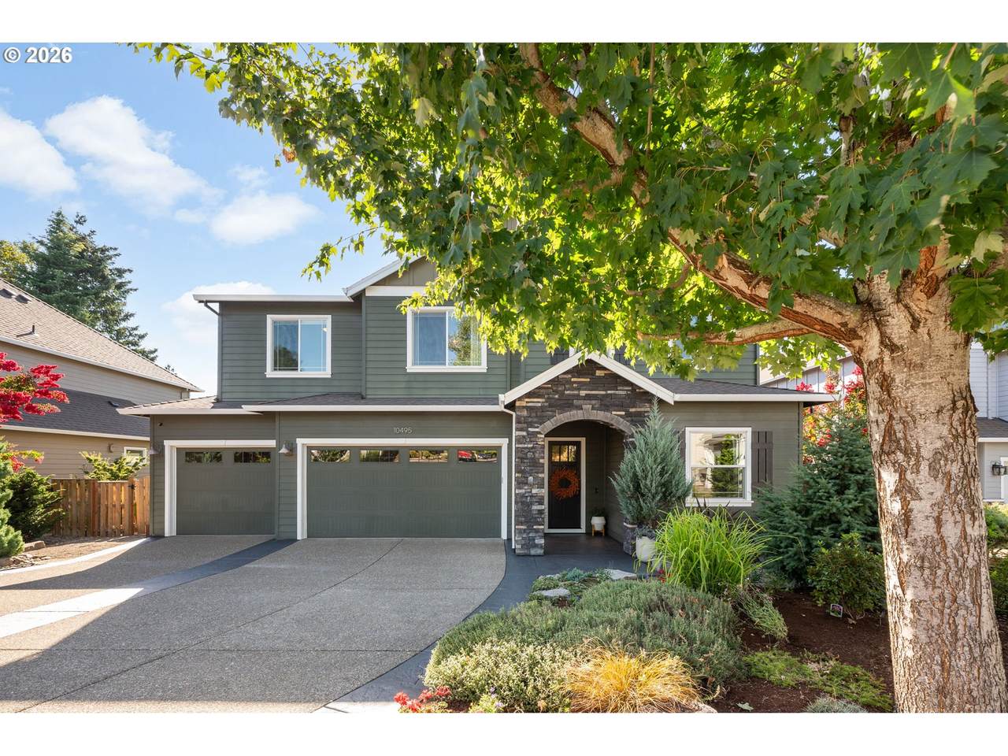
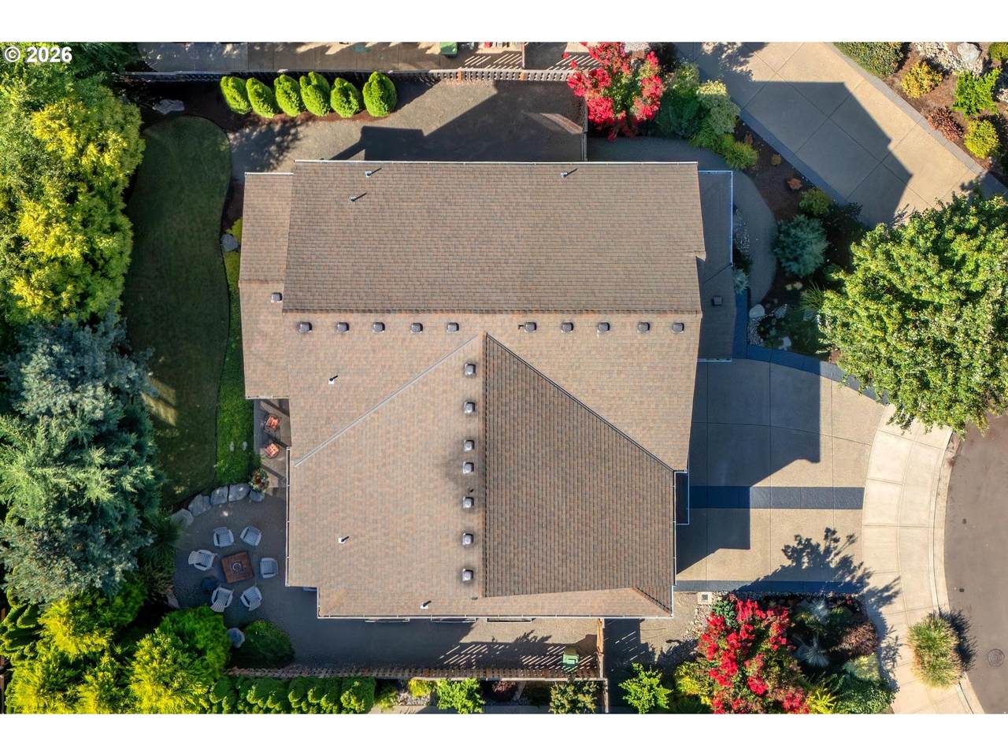
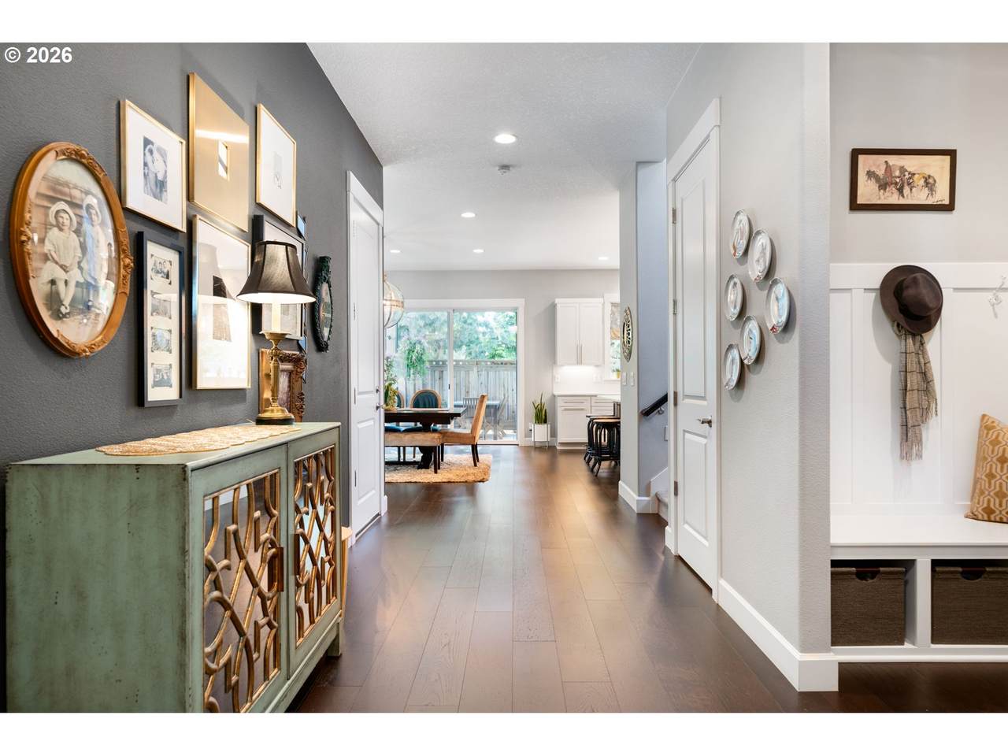
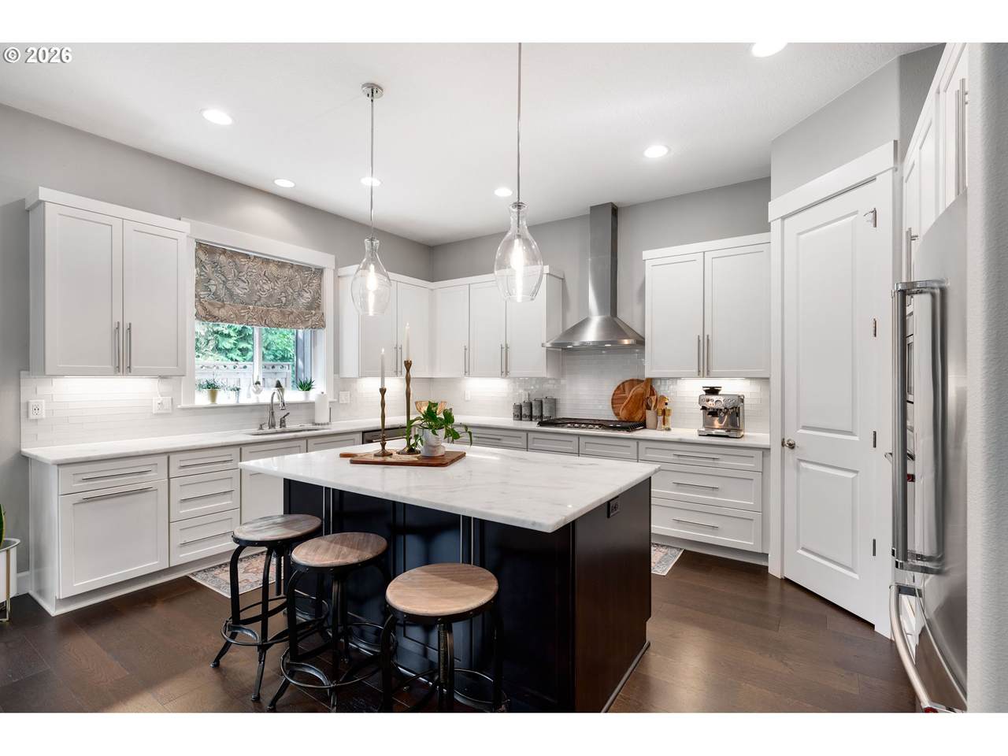
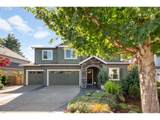
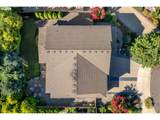
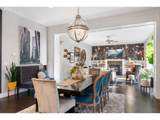
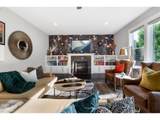
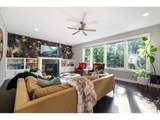
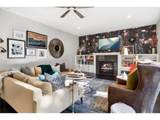
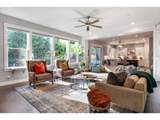
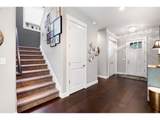
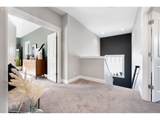
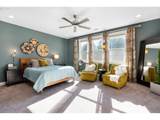
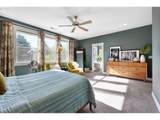
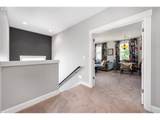
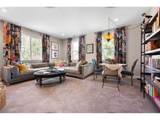
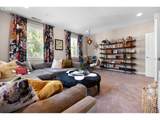
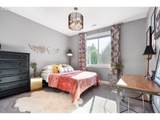
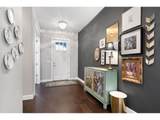
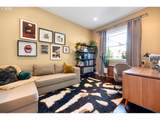
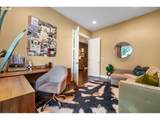
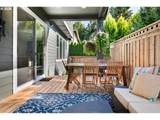
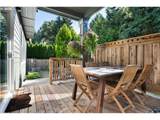
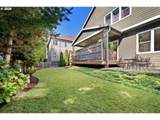
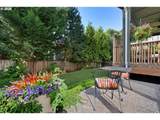
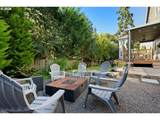
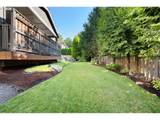
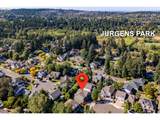
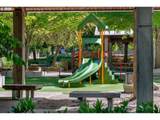
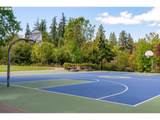
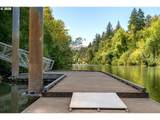
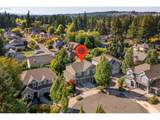
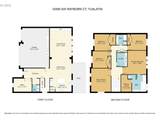
With 3,169 SF, 4 bedrooms, a dedicated office, large bonus room and a private, fully fenced backyard, this 2016-built Tualatin home offers exceptional space—but the design, condition and location are what truly set it apart. Upgraded engineered hardwoods span the main floor, where rich paint colors, statement wallpaper and beautiful lighting—including a Restoration Hardware fixture over the dining table—create a sophisticated, collected feel. The kitchen features marble-like granite counters, KitchenAid stainless steel appliances, a 5-burner gas cooktop, eat-up island, pantry, built-in oven and microwave, plus a newer KitchenAid dishwasher. The adjoining living room centers around a gas fireplace with built-ins and includes automated shades and a ceiling fan. Outside, a covered deck with ceiling fan extends to a patio, outdoor fire pit, grass yard and garden beds, all surrounded by trees to create privacy. A 3-car garage, no HOA, ceiling-mounted garage storage, stairway lighting, 95% efficient gas furnace, ENERGY STAR heat-pump water heater and recently serviced HVAC add even more value. The cul-de-sac location is a standout, with Jurgens Park just a few blocks away offering walking trails, sports courts and direct access to the Tualatin River Water Trail for kayaking and paddleboarding. Tualatin Community Park is also just minutes away, with river access, the Tualatin River Greenway Trail, sports fields, courts, playground, dog park and more, while Bridgeport Village shopping, dining and entertainment is a short drive away. Deer Creek Elementary, Hazelbrook Middle and Tualatin High serve the address, with Hazelbrook less than half a mile away. Exceptionally designed, meticulously maintained and gently lived in, this home pairs standout style with generous space, thoughtful upgrades and an exceptional Tualatin location.
-
4BEDS
-
0.17ACRES
-
2BATHS
-
11/2 BATHS
-
3,169SQFT
-
$268$/SQFT
School Information
Description
With 3,169 SF, 4 bedrooms, a dedicated office, large bonus room and a private, fully fenced backyard, this 2016-built Tualatin home offers exceptional space—but the design, condition and location are what truly set it apart. Upgraded engineered hardwoods span the main floor, where rich paint colors, statement wallpaper and beautiful lighting—including a Restoration Hardware fixture over the dining table—create a sophisticated, collected feel. The kitchen features marble-like granite counters, KitchenAid stainless steel appliances, a 5-burner gas cooktop, eat-up island, pantry, built-in oven and microwave, plus a newer KitchenAid dishwasher. The adjoining living room centers around a gas fireplace with built-ins and includes automated shades and a ceiling fan. Outside, a covered deck with ceiling fan extends to a patio, outdoor fire pit, grass yard and garden beds, all surrounded by trees to create privacy. A 3-car garage, no HOA, ceiling-mounted garage storage, stairway lighting, 95% efficient gas furnace, ENERGY STAR heat-pump water heater and recently serviced HVAC add even more value. The cul-de-sac location is a standout, with Jurgens Park just a few blocks away offering walking trails, sports courts and direct access to the Tualatin River Water Trail for kayaking and paddleboarding. Tualatin Community Park is also just minutes away, with river access, the Tualatin River Greenway Trail, sports fields, courts, playground, dog park and more, while Bridgeport Village shopping, dining and entertainment is a short drive away. Deer Creek Elementary, Hazelbrook Middle and Tualatin High serve the address, with Hazelbrook less than half a mile away. Exceptionally designed, meticulously maintained and gently lived in, this home pairs standout style with generous space, thoughtful upgrades and an exceptional Tualatin location.
Listing content is copyright © 2026 RMLS™, Portland, Oregon. The content relating to real estate for sale on this web site comes in part from the IDX program of the RMLS™ of Portland, Oregon. Real estate listings held by brokerage firms other than Cano Real Estate are marked with the RMLS™ logo, and detailed information about these properties includes the names of the listing brokers. Data last updated 2026-10-07T23:49:11.667.Data deemed reliable but not guaranteed. Some properties which appear for sale on this web site may subsequently have sold or may no longer be available. IDX information is provided exclusively for consumers’ personal, non-commercial use, and may not be used for any purpose other than to identify prospective properties consumers may be interested in purchasing. All information provided is deemed reliable but is not guaranteed accurate by RMLS™ or Cano Real Estate and should be independently verified.
 Listing provided courtesy of Coldwell Banker Bain: 503-784-8097.