












Skip To Content

10458 Seabeck Highway NW

Seabeck, WA 98380
  • $7,300,000
  • STATUS: Active
  • MLS #: 2570959
UPDATED: 30 min ago
$7,300,000
  • 4
    BEDS
  • 1.19
    ACRES
  • 4
    BATHS
  • 3
    1/2 BATHS
  • 7,310
    SQFT
  • $999
    $/SQFT
Neighborhood:
Type:
Single-Family Home
Built:
2006
County:

School Information

Elementary School:
Middle School:
High School:
School District:
Northwest MLS logo Listing courtesy of Northwest MLS as distributed by MLS GRID. Listing courtesy of Coldwell Banker Bain.
Mortgage Calculator is provided by BoomTown.

Description

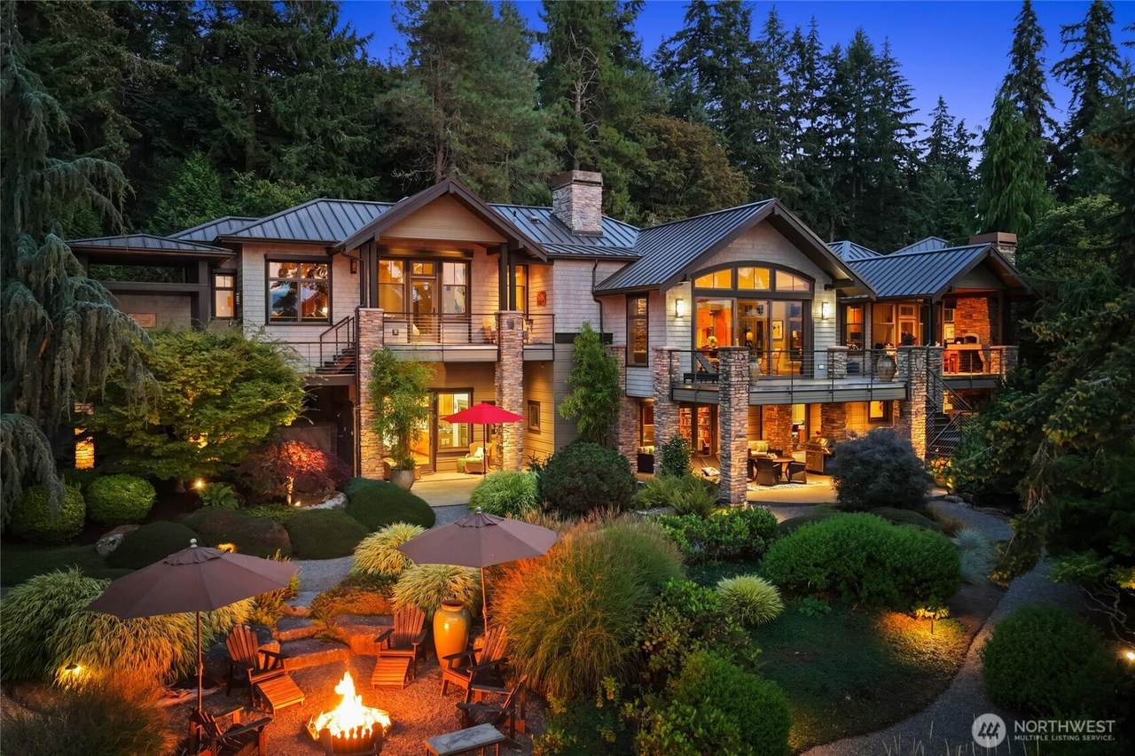
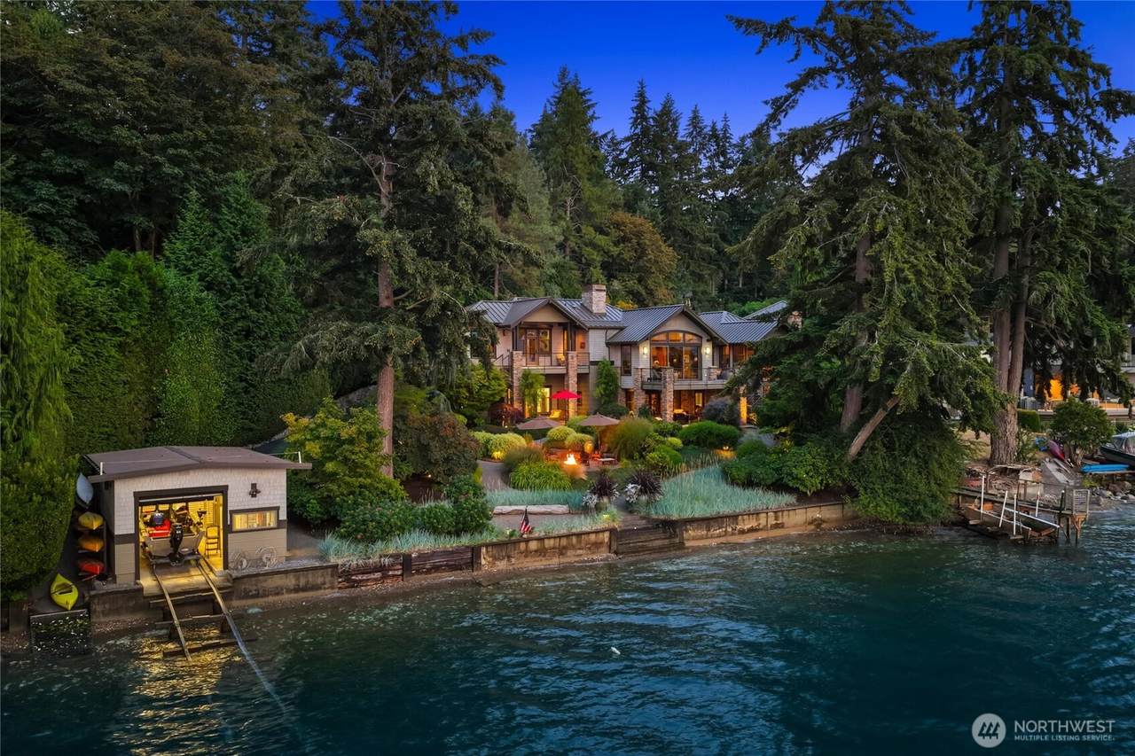
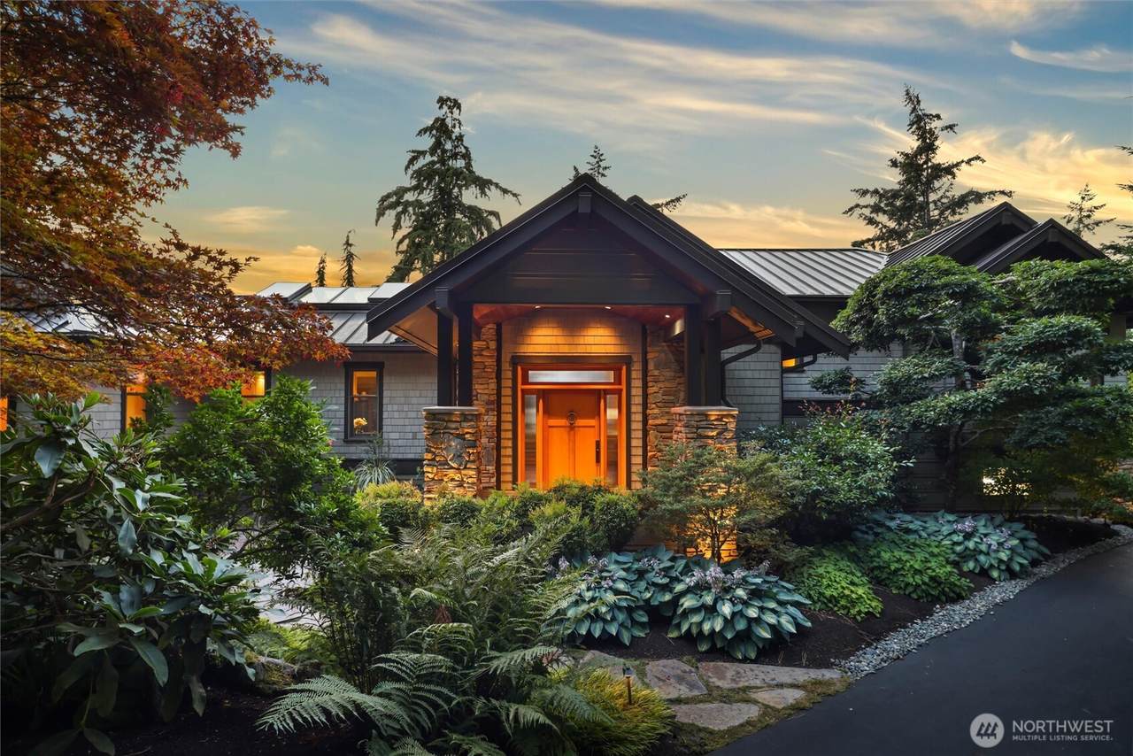
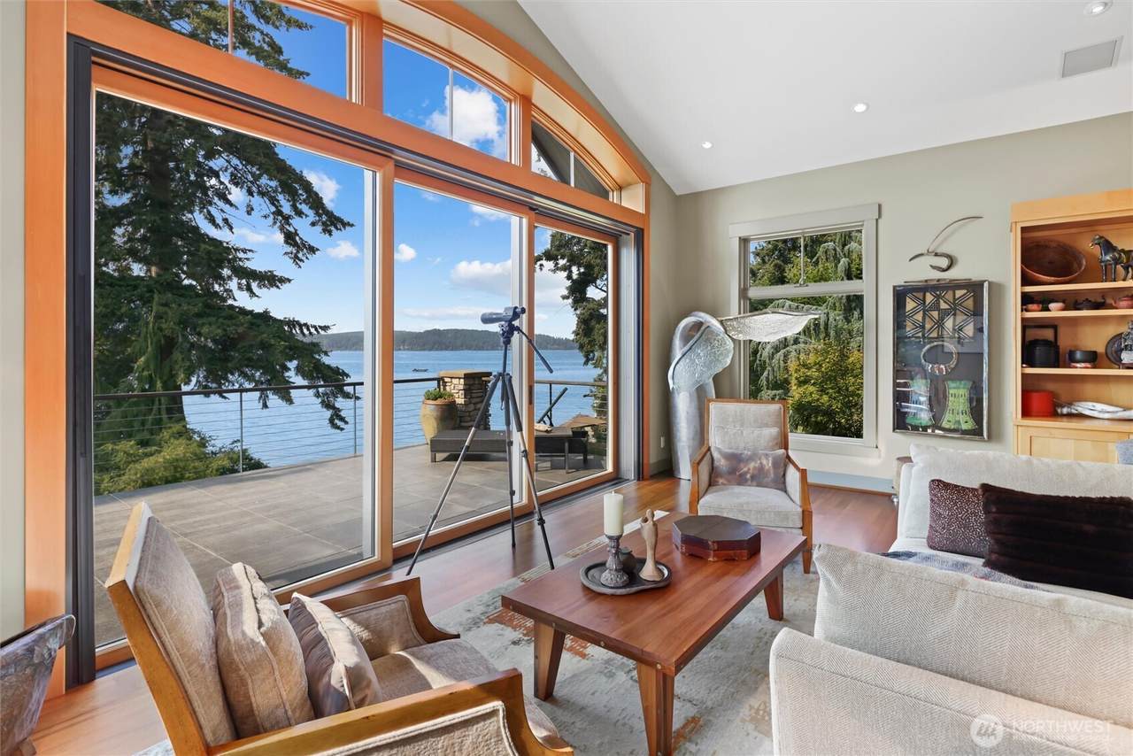
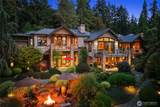
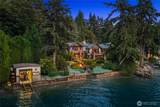
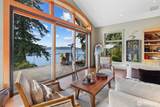
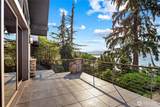
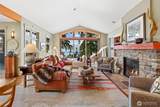
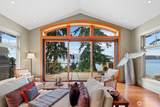
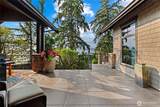
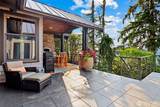
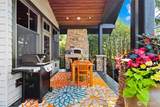
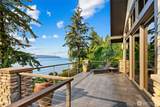
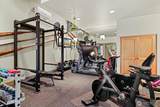
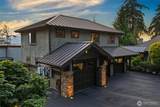
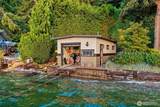
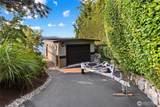
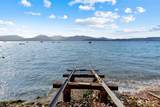
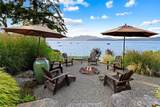
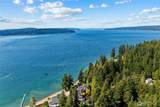
Prestigious Pacific Northwest Waterfront Estate | A Private Creative Hideaway on Hood Canal. Convenient access to Bremerton National Airport for private and corporate aviation. Create in privacy at this gated Hood Canal estate, where a professional recording studio offers artists a secluded place to work, recharge, and host collaborators away from the spotlight and paparazzi. Distinctive architecture blends with flowering gardens, wooded surroundings, breathtaking sunsets, and sweeping views of Hood Canal and the Olympic Mountains. The estate offers direct access to the saltwater shoreline and a rare overwater boathouse with a marine railway. A studio apartment provides additional space for guests, while the wine cellar, exercise room, multiple decks, hot tub, and outdoor living areas make it easy to gather or retreat. Approximately 20 minutes from Poulsbo, this is an extraordinary setting for creative work and waterfront living. Highlights: Gated entrance | Professional recording studio | Studio apartment | No-bank waterfront | Overwater boathouse and marine railway | Direct Hood Canal access | Wine cellar | Exercise room | Hot tub | Hood Canal and Olympic Mountain views

Monthly Payment Calculator

MLS Grid logo

IDX information is provided exclusively for consumers’ personal noncommercial use, that it may not be used for any purpose other than to identify prospective properties consumers may be interested in purchasing.The listing data relating to real estate for sale on this web site comes in part from the Northwest Multiple Listing Service. Real estate listings held by brokerage firms other than Cano Real Estate are marked by the "three tree" symbol; detailed information about such listings includes the names of the listing brokers. The three tree icon refers to an NWMLS listing. Data last updated 2026-10-12T19:15:50.26. The "Days on Site" data field is calculated by BoomTown and is the number of days since the listing was originally received in our system. It is not the equivalent of "Days on Market".
Based on information submitted to the MLS GRID as of 2026-10-12T19:15:50.26. All data is obtained from various sources and may not have been verified by broker or MLS GRID. Supplied Open House Information is subject to change without notice. All information should be independently reviewed and verified for accuracy. Properties may or may not be listed by the office/agent presenting the information.

Digital Millennium Copyright Act
www.canorealestate.com/homes/180492518
Print Image

10458 Seabeck Highway NW Seabeck, WA 98380

  • Price: $7,300,000
  • Status: Active
  • On Site: Days
  • Updated: 30 min ago
  • MLS #: 2570959
4
Beds
4
Baths
3
½ Baths
1.19
Acres
7,310
SQFT
$999
$/SQFT
2006
Built
Neighborhood:
Seabeck
County:
Kitsap
Area:
145 - Seabeck/Holly
Elementary School:
Cougar Vly Elem
Middle School:
Klahowya Secondary
High School:
Klahowya Secondary
School District:
Central Kitsap #401
Property Description
Prestigious Pacific Northwest Waterfront Estate | A Private Creative Hideaway on Hood Canal. Convenient access to Bremerton National Airport for private and corporate aviation. Create in privacy at this gated Hood Canal estate, where a professional recording studio offers artists a secluded place to work, recharge, and host collaborators away from the spotlight and paparazzi. Distinctive architecture blends with flowering gardens, wooded surroundings, breathtaking sunsets, and sweeping views of Hood Canal and the Olympic Mountains. The estate offers direct access to the saltwater shoreline and a rare overwater boathouse with a marine railway. A studio apartment provides additional space for guests, while the wine cellar, exercise room, multiple decks, hot tub, and outdoor living areas make it easy to gather or retreat. Approximately 20 minutes from Poulsbo, this is an extraordinary setting for creative work and waterfront living. Highlights: Gated entrance | Professional recording studio | Studio apartment | No-bank waterfront | Overwater boathouse and marine railway | Direct Hood Canal access | Wine cellar | Exercise room | Hot tub | Hood Canal and Olympic Mountain views
Exterior Features

Architectural Style Contemporary Attached Garage YN Yes Carport YN No Covered Spaces 4 Entry Location GarageMain Exterior Features Cement/ConcreteStoneWood Garage YN Yes Levels Multi/Split Lot Features Drought Resistant LandscapeOpen SpacePavedSecluded Open Parking YN No Parking Features DrivewayAttached GarageDetached GarageRV Parking Parking Total 30 Roof Metal Structure Type House Style Code 15 - Multi Level Topography LevelTerraces Vegetation Fruit TreesGarden Space View CanalMountainsSee RemarksTerritorial View YN Yes Water Access Deeded AccessTideland Rights Waterfront Features Low BankBulkheadCanal FrontNo BankSaltwater Waterfront Footage 146 Waterfront YN Yes

Interior Features

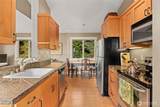
ADUBaths 2 ADUBeds 1 Appliances DishwasherDouble OvenDryerMicrowaveRefrigeratorStove(s)/Range(s)Washer Appliances Included Dishwasher(s)Double OvenDryer(s)Microwave(s)Refrigerator(s)Stove(s)/Range(s)Washer(s) Baths Full Garage 1 Baths Full Lower 1 Baths Full Main 1 Baths Full Upper 1 Baths Half Garage 0 Baths Half Lower 0 Baths Half Main 2 Baths Half Upper 1 Baths Three Quarter Garage 0 Baths Three Quarter Lower 0 Baths Three Quarter Main 0 Baths Three Quarter Upper 0 Bedrooms Lower 1 Bedrooms Upper 1 Building Area Total 6620 Cooling Central AirDuctlessForced AirHigh Efficiency (Unspecified)See Remarks Cooling YN Yes Fireplace YN Yes Fireplaces Lower 2 Fireplaces Main 1 Fireplaces Total 5 Fireplaces Upper 2 Flooring ConcreteHardwoodStone Heating DuctlessForced AirHeat PumpHigh Efficiency (Unspecified)RadiantRecirculation PumpWall Furnace Heating YN Yes Interior Features Second KitchenSecond Primary BedroomBath Off PrimaryBuilt-In VacuumDbl Pane/Storm WindowDining RoomFireplaceFireplace (Primary Bedroom)French DoorsHigh Tech CablingHot Tub/SpaPantrySecurity SystemVaulted Ceiling(s)Walk-In Closet(s)Water HeaterWet BarWine CellarWired for Generator Living Area 6620 Main Level Bedrooms 1 Rooms Kitchen With Eating Space (Main Level) Great Room (Main Level) Studio (Third Level) Entry Hall (Garage Level) Entry Hall (Main Level) Dining Room (Main Level) Kitchen Without Eating Space (Garage Level) Bathroom Half (Main Level) Den/Office (Main Level) Utility Room (Garage Level) Utility Room (Lower Level) Bedroom (Garage Level) Kitchen With Eating Space (Garage Level) Great Room (Garage Level) Bathroom Full (Garage Level) Bedroom (Fourth Level) Great Room (Fourth Level) Bathro Square Footage Finished 6620 Square Footage Unfinished 0

Property Features

Association Fee 0 Association YN No Builder Name Heron BayPaul Bianchi BLDRS Building Information Built On Lot Direction Faces Northwest Down Payment Resource YN No Energy Source ElectricPropane FIRPTAYN No First Right Of Refusal No Foundation Details Poured Concrete Inclusions Dishwasher(s)Double OvenDryer(s)Leased EquipmentMicrowave(s)Refrigerator(s)Stove(s)/Range(s)Washer(s) Irrigation Water Rights YN No Land Lease YN No Leased Equipment none Listing Terms CashConventional Lot Number 67 New Construction YN No Possession Closing Power Company PSE Power Production Type ElectricPropane Property Condition Very Good Property Sub Type Single Family Residence Security Features Fully FencedSecurity GateSecurity System Senior Community YN No Senior Exemption No Sewer Septic Tank Sewer Company Private Septic Short Term Rental YN No Site Features Boat HouseDeckFenced-FullyGated EntryGreen HouseHigh Speed InternetHot Tub/SpaOutbuildingsOutdoor FireplacePatioPropaneRV Parking Spa YN Yes Special Listing Conditions None Tax Annual Amount 24085 Tax Year 2026 Water Company Private Well Water Heater Location mechanical rooms Water Heater Type electric Water Source Individual Well Year Built Effective 2006 Zoning Jurisdiction County

MLS Grid logo

IDX information is provided exclusively for consumers’ personal noncommercial use, that it may not be used for any purpose other than to identify prospective properties consumers may be interested in purchasing.The listing data relating to real estate for sale on this web site comes in part from the Northwest Multiple Listing Service. Real estate listings held by brokerage firms other than Cano Real Estate are marked by the "three tree" symbol; detailed information about such listings includes the names of the listing brokers. The three tree icon refers to an NWMLS listing. Data last updated 2026-10-12T19:15:50.26. The "Days on Site" data field is calculated by BoomTown and is the number of days since the listing was originally received in our system. It is not the equivalent of "Days on Market".
Based on information submitted to the MLS GRID as of 2026-10-12T19:15:50.26. All data is obtained from various sources and may not have been verified by broker or MLS GRID. Supplied Open House Information is subject to change without notice. All information should be independently reviewed and verified for accuracy. Properties may or may not be listed by the office/agent presenting the information.

Digital Millennium Copyright Act
 
https://bt-photos.global.ssl.fastly.net/nwmls/1280_boomver_1_2570959-1.jpg https://bt-photos.global.ssl.fastly.net/nwmls/1280_boomver_1_2570959-1.jpg https://bt-photos.global.ssl.fastly.net/nwmls/1280_boomver_1_2570959-1.jpg
Logo
Cano Real Estate
415 E Mill Plain Blvd
Vancouver WA, 98660
Northwest MLS logo Listing courtesy of Northwest MLS as distributed by MLS GRID. Listing courtesy of Coldwell Banker Bain.
Mortgage Calculator is provided by BoomTown.