



Description
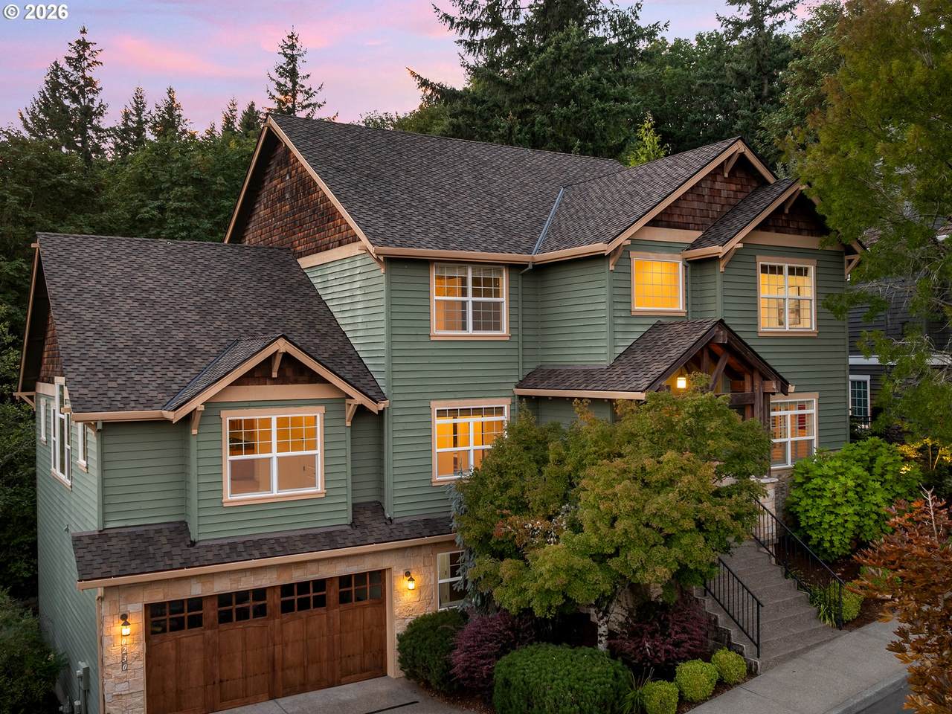
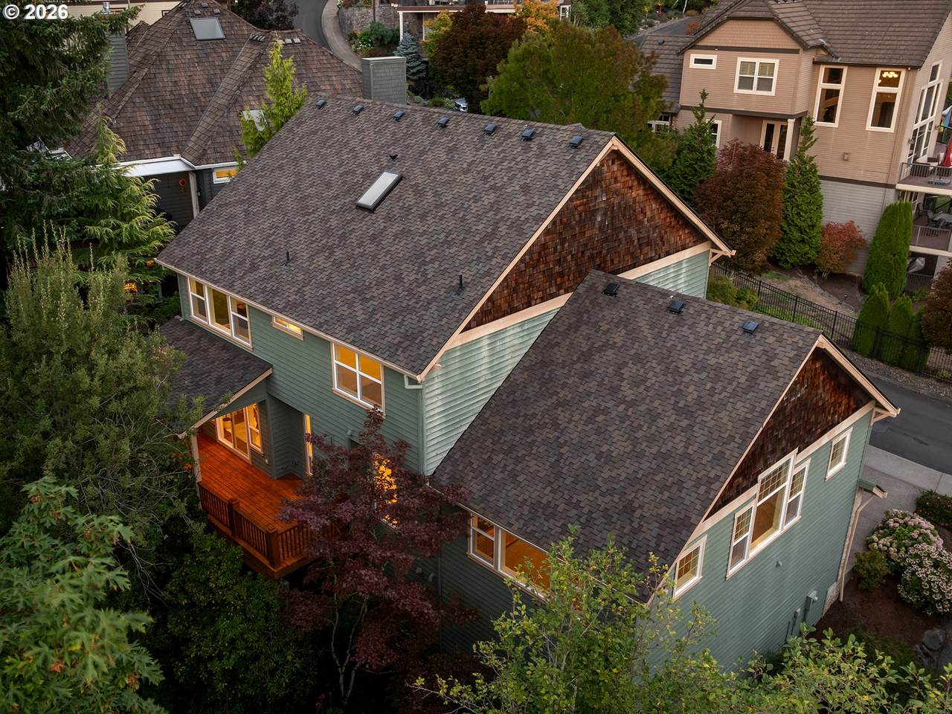
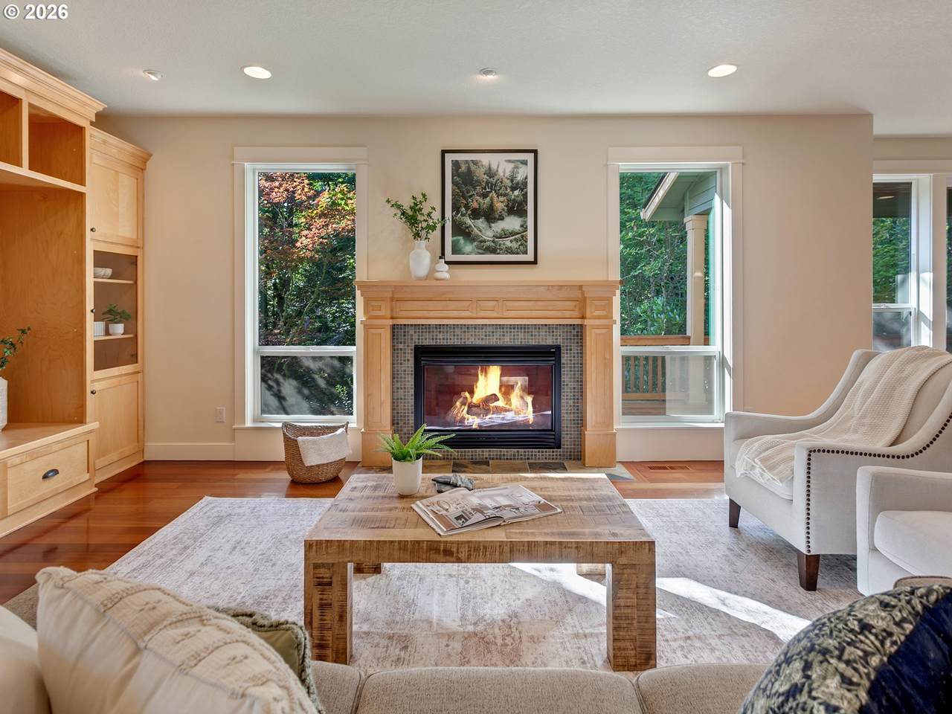
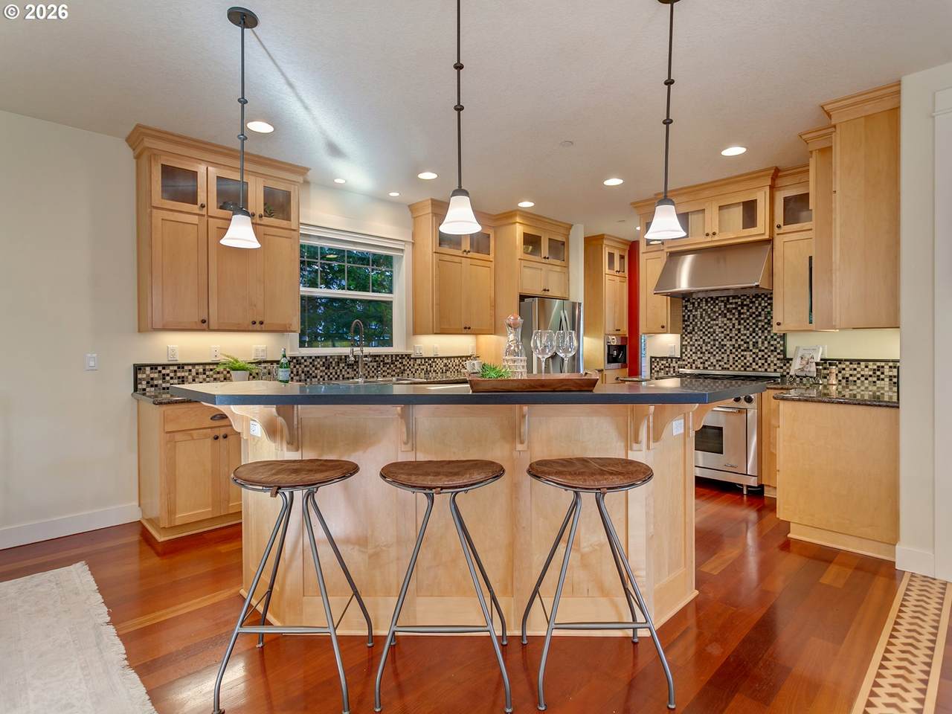
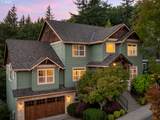
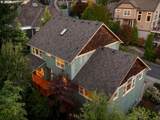
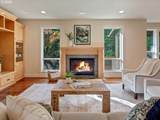
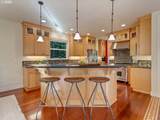
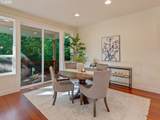
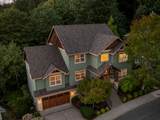
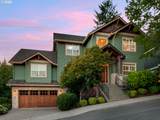
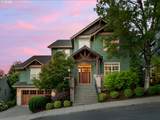
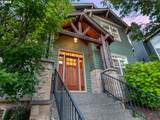
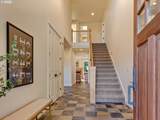
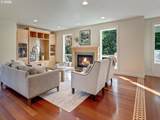
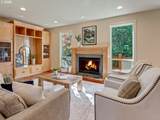
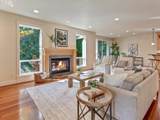
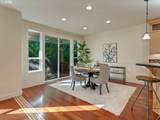
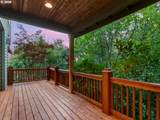
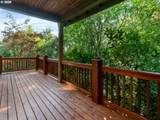
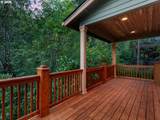
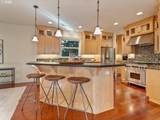
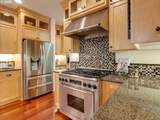
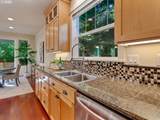
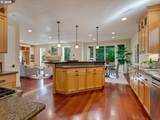
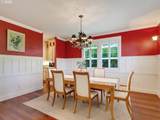
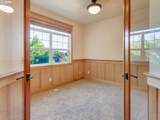
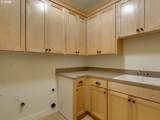
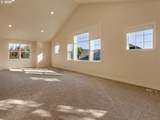
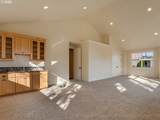
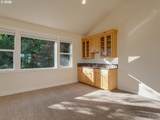
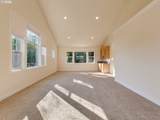
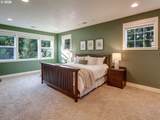
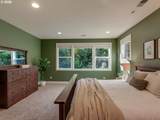
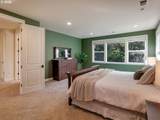
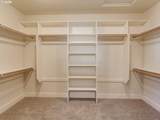
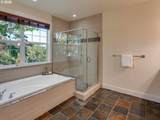
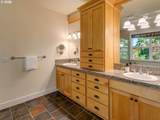
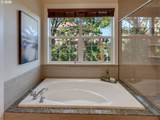
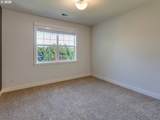
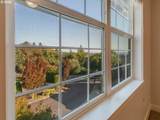
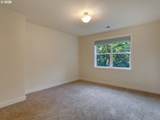
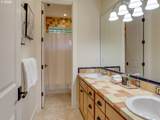
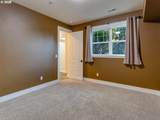
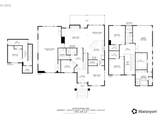
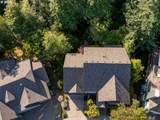
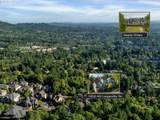
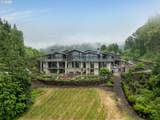
OPEN HOUSE SATURDAY 10/10 10-12. Seller willing to carry a contract below market rates reach out to agent for details. Tucked away on a private street in Forest Heights, this exceptional 4-bedroom, 3 bath residence offers 3,986 square feet across three levels, backed by a tranquil canopy of trees and a rare sense of privacy. This home features hardwood flooring, soaring ceilings, and a well-designed floor plan. The main level welcomes you with a home office, an impressive living room with a gas fireplace and built-ins, plus a full bathroom with a custom-tiled shower. A generous bonus room with a wet bar offers flexible space for a 5th bedroom or media room. At the heart of the home, the gourmet kitchen features a built-in espresso machine, granite countertops, custom cabinetry, a walk-in pantry, butler’s pantry, and stainless steel appliances. Upstairs, the private primary suite offers a spacious walk-in closet and a beautifully appointed bathroom featuring double sinks, a spa-like tub, and a glass shower. Two additional bedrooms and a full bathroom complete the upper level. The lower level includes a fourth bedroom, a storage room, and access to the extra-deep 4-car tandem garage with a finished crawlspace room offering additional storage and workshop space. Step outside to the recently updated deck overlooking the trees, offering a peaceful setting for outdoor living and entertaining. Additional features include a central vacuum and presidential roof. Just minutes from Forest Park and neighborhood conveniences including parks, wineries, shopping center, and Spielman Bagels, this home offers a rare combination of privacy, comfort, and refined Northwest living. [Home Energy Score = 1. HES Report at https://rpt.greenbuildingregistry.com/hes/OR10251433]
-
4BEDS
-
0.22ACRES
-
3BATHS
-
01/2 BATHS
-
3,986SQFT
-
$250$/SQFT
School Information
Description
OPEN HOUSE SATURDAY 10/10 10-12. Seller willing to carry a contract below market rates reach out to agent for details. Tucked away on a private street in Forest Heights, this exceptional 4-bedroom, 3 bath residence offers 3,986 square feet across three levels, backed by a tranquil canopy of trees and a rare sense of privacy. This home features hardwood flooring, soaring ceilings, and a well-designed floor plan. The main level welcomes you with a home office, an impressive living room with a gas fireplace and built-ins, plus a full bathroom with a custom-tiled shower. A generous bonus room with a wet bar offers flexible space for a 5th bedroom or media room. At the heart of the home, the gourmet kitchen features a built-in espresso machine, granite countertops, custom cabinetry, a walk-in pantry, butler’s pantry, and stainless steel appliances. Upstairs, the private primary suite offers a spacious walk-in closet and a beautifully appointed bathroom featuring double sinks, a spa-like tub, and a glass shower. Two additional bedrooms and a full bathroom complete the upper level. The lower level includes a fourth bedroom, a storage room, and access to the extra-deep 4-car tandem garage with a finished crawlspace room offering additional storage and workshop space. Step outside to the recently updated deck overlooking the trees, offering a peaceful setting for outdoor living and entertaining. Additional features include a central vacuum and presidential roof. Just minutes from Forest Park and neighborhood conveniences including parks, wineries, shopping center, and Spielman Bagels, this home offers a rare combination of privacy, comfort, and refined Northwest living. [Home Energy Score = 1. HES Report at https://rpt.greenbuildingregistry.com/hes/OR10251433]
Listing content is copyright © 2026 RMLS™, Portland, Oregon. The content relating to real estate for sale on this web site comes in part from the IDX program of the RMLS™ of Portland, Oregon. Real estate listings held by brokerage firms other than Cano Real Estate are marked with the RMLS™ logo, and detailed information about these properties includes the names of the listing brokers. Data last updated 2026-10-07T16:50:05.143.Data deemed reliable but not guaranteed. Some properties which appear for sale on this web site may subsequently have sold or may no longer be available. IDX information is provided exclusively for consumers’ personal, non-commercial use, and may not be used for any purpose other than to identify prospective properties consumers may be interested in purchasing. All information provided is deemed reliable but is not guaranteed accurate by RMLS™ or Cano Real Estate and should be independently verified.
 Listing provided courtesy of Premiere Property Group, LLC: .