








Skip To Content

10157 SW 263rd Street

Vashon, WA 98070
  • $1,875,000
  • STATUS: Active
  • MLS #: 2559033
UPDATED: 31 min ago
$1,875,000
  • 3
    BEDS
  • 1.59
    ACRES
  • 2
    BATHS
  • 1
    1/2 BATHS
  • 3,163
    SQFT
  • $593
    $/SQFT
Neighborhood:
Type:
Single-Family Home
Built:
1978
County:

School Information

Elementary School:
Middle School:
High School:
School District:
Northwest MLS logo Listing courtesy of Northwest MLS as distributed by MLS GRID. Listing courtesy of Vashon Isl. Sotheby's Int'l RE.
Mortgage Calculator is provided by BoomTown.

Description

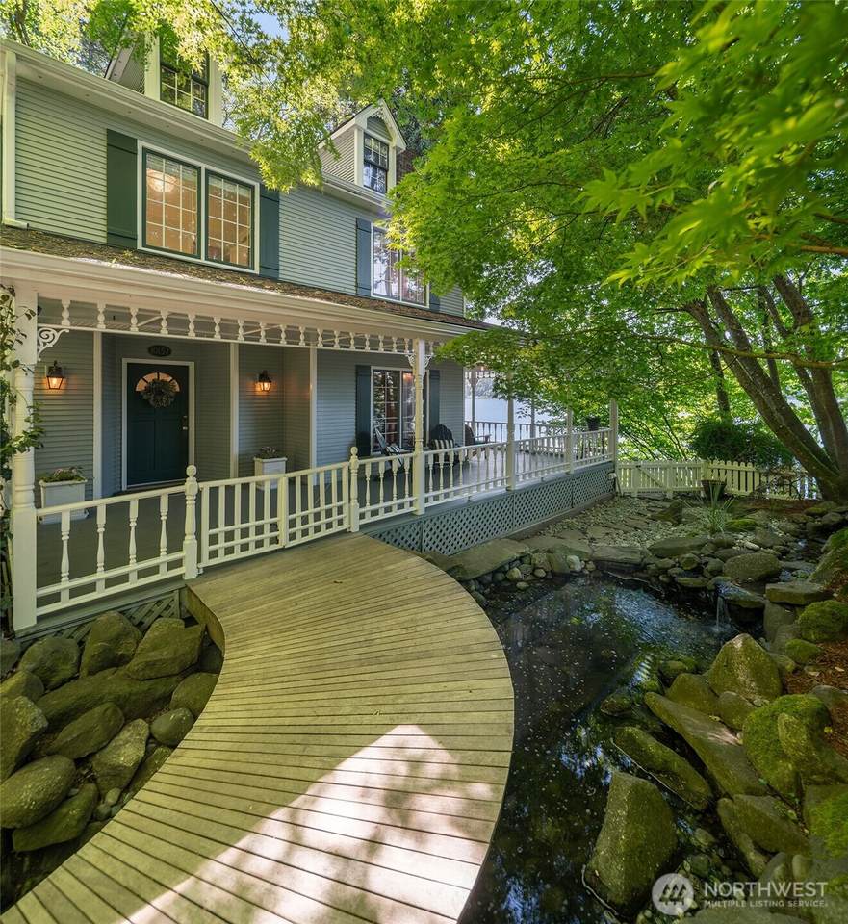
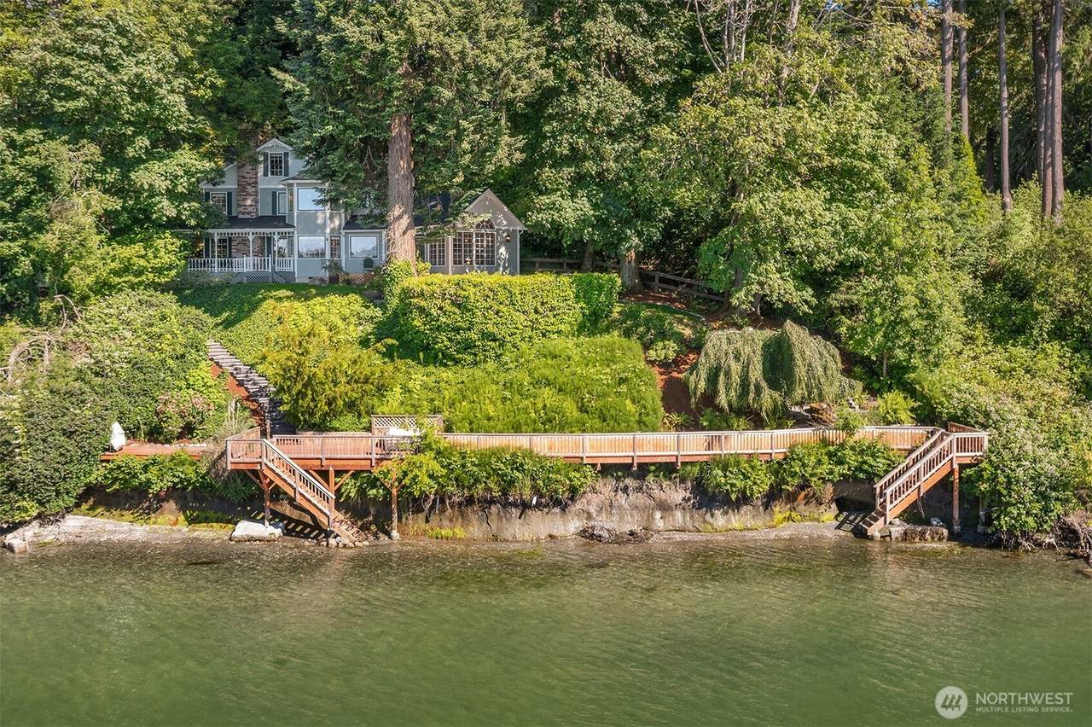
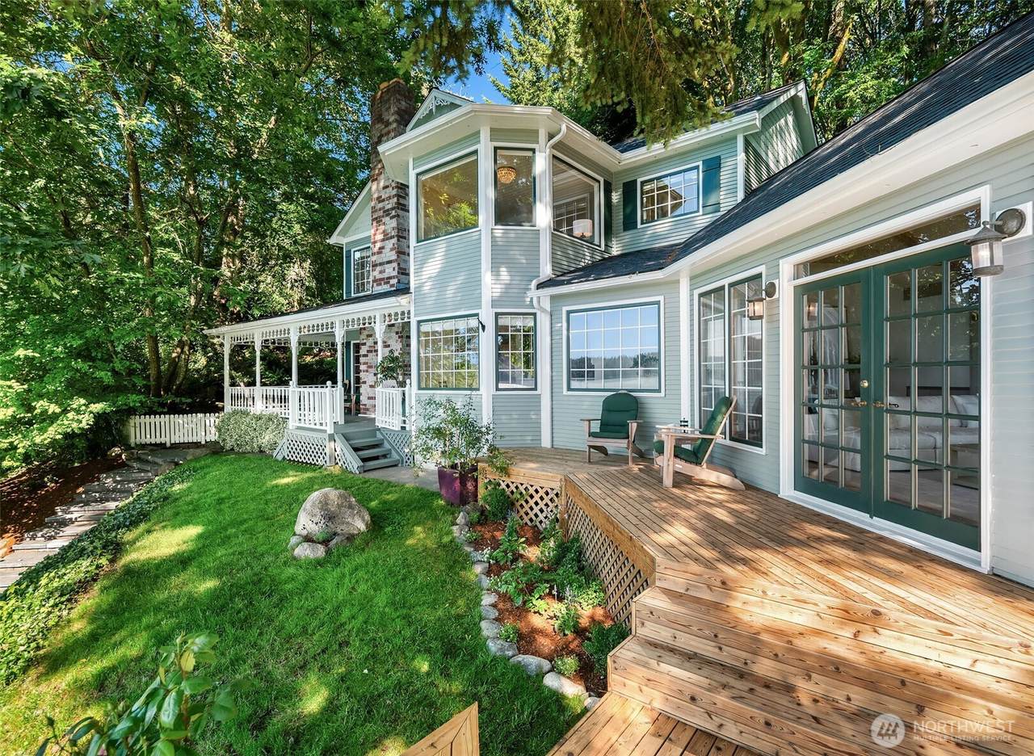
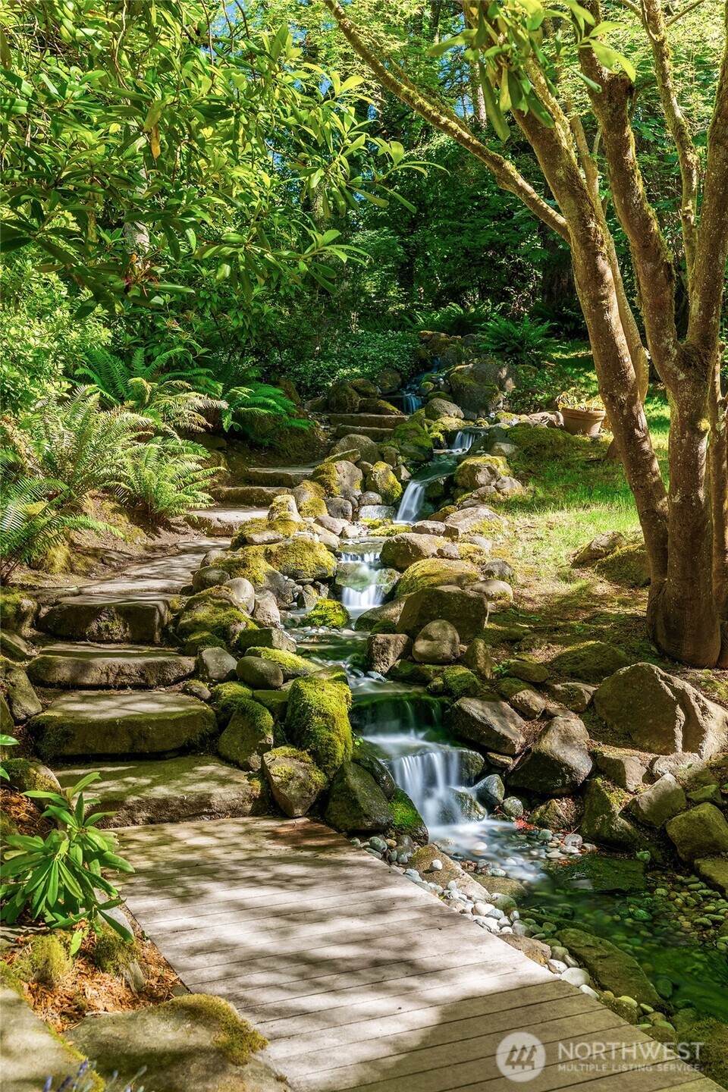
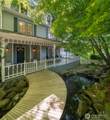
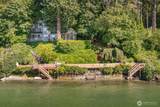
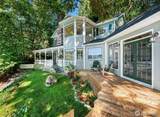
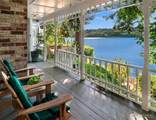
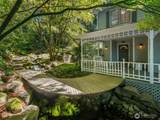
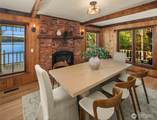
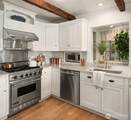
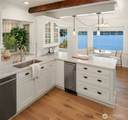
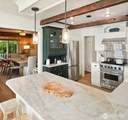
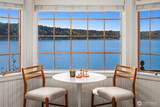
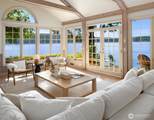
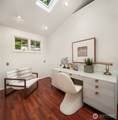
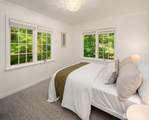
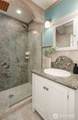
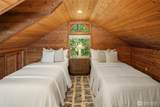
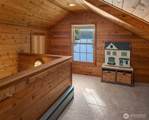
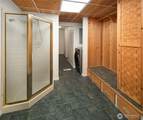
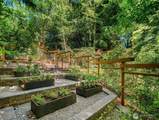
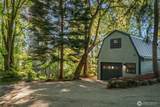
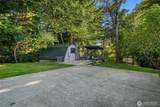
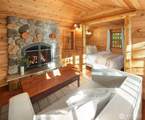
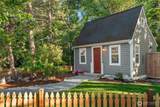
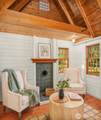
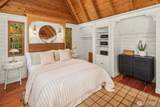
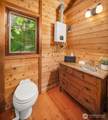
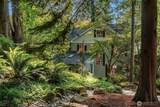
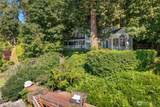
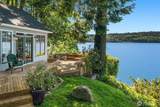
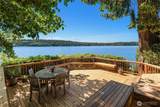
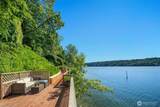
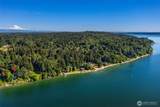
Set amongst a rare backdrop where beachfront meets lush forest, this west-facing waterfront home offers a blend of privacy, beauty, and coastal living, complete with two charming guest cottages! Nestled among evergreens and mature landscaping, the property enjoys 95 feet of waterfront frontage and views across Quartermaster Harbor. Expansive windows fill the home with natural light and frame the ever-changing shoreline scenery. A meandering pathway winds alongside a river rock waterfall and babbling stream, crossing a charming bridge before arriving at the home's entrance. Thoughtfully updated throughout, the 3-bedroom home features white oak hardwood flooring, fresh interior and exterior paint, and a seamless balance of modern luxury and timeless design. The beautifully appointed kitchen is anchored by stunning Taj Mahal quartzite countertops and complemented by designer fixtures and finishes. The remodeled primary suite offers a spa-like retreat with a luxurious marble bathroom. Outside, enjoy an organic fruit and vegetable garden, mature landscaping, and the connection between forest and sea. Two charming guest cottages add exceptional versatility for guests, creative pursuits, rental income potential, or private home offices. Recent upgrades include a new roof, high-efficiency heat pump, EV charger, and numerous system and cosmetic improvements throughout. A rare Vashon waterfront offering where privacy and thoughtful design come together beautifully. A true gem!

Monthly Payment Calculator

MLS Grid logo

IDX information is provided exclusively for consumers’ personal noncommercial use, that it may not be used for any purpose other than to identify prospective properties consumers may be interested in purchasing.The listing data relating to real estate for sale on this web site comes in part from the Northwest Multiple Listing Service. Real estate listings held by brokerage firms other than Cano Real Estate are marked by the "three tree" symbol; detailed information about such listings includes the names of the listing brokers. The three tree icon refers to an NWMLS listing. Data last updated 2026-10-07T17:16:40.68. The "Days on Site" data field is calculated by BoomTown and is the number of days since the listing was originally received in our system. It is not the equivalent of "Days on Market".
Based on information submitted to the MLS GRID as of 2026-10-07T17:16:40.68. All data is obtained from various sources and may not have been verified by broker or MLS GRID. Supplied Open House Information is subject to change without notice. All information should be independently reviewed and verified for accuracy. Properties may or may not be listed by the office/agent presenting the information.

Digital Millennium Copyright Act
www.canorealestate.com/homes/179168341
Print Image

10157 SW 263rd Street Vashon, WA 98070

  • Price: $1,875,000
  • Status: Active
  • On Site: Days
  • Updated: 31 min ago
  • MLS #: 2559033
3
Beds
2
Baths
1
½ Baths
1.59
Acres
3,163
SQFT
$593
$/SQFT
1978
Built
Neighborhood:
Dockton
County:
King
Area:
Vashon Island
Elementary School:
Chautauqua Elem
Middle School:
Mcmurray Mid
High School:
Vashon Isl High
School District:
Vashon Island
Property Description
Set amongst a rare backdrop where beachfront meets lush forest, this west-facing waterfront home offers a blend of privacy, beauty, and coastal living, complete with two charming guest cottages! Nestled among evergreens and mature landscaping, the property enjoys 95 feet of waterfront frontage and views across Quartermaster Harbor. Expansive windows fill the home with natural light and frame the ever-changing shoreline scenery. A meandering pathway winds alongside a river rock waterfall and babbling stream, crossing a charming bridge before arriving at the home's entrance. Thoughtfully updated throughout, the 3-bedroom home features white oak hardwood flooring, fresh interior and exterior paint, and a seamless balance of modern luxury and timeless design. The beautifully appointed kitchen is anchored by stunning Taj Mahal quartzite countertops and complemented by designer fixtures and finishes. The remodeled primary suite offers a spa-like retreat with a luxurious marble bathroom. Outside, enjoy an organic fruit and vegetable garden, mature landscaping, and the connection between forest and sea. Two charming guest cottages add exceptional versatility for guests, creative pursuits, rental income potential, or private home offices. Recent upgrades include a new roof, high-efficiency heat pump, EV charger, and numerous system and cosmetic improvements throughout. A rare Vashon waterfront offering where privacy and thoughtful design come together beautifully. A true gem!
Exterior Features

Architectural Style Traditional Attached Garage YN No Carport YN No Covered Spaces 1 Entry Location Main Exterior Features Wood Garage YN Yes Levels Two Lot Features Dead End StreetDirt Road Open Parking YN No Parking Features DrivewayDetached GarageRV Parking Parking Total 6 Roof Composition Structure Type House Style Code 12 - 2 Story Topography Partial SlopeRollingSloped Vegetation Garden SpaceWooded View BaySoundStrait View YN Yes Water Access Tideland Rights Waterfront Features Low BankMedium Bank Waterfront Footage 95 Waterfront YN Yes

Interior Features

Appliances DishwasherDisposalDryerMicrowaveRefrigeratorStove(s)/Range(s)Trash CompactorWasher Appliances Included Dishwasher(s)Dryer(s)Garbage DisposalMicrowave(s)Refrigerator(s)Stove(s)/Range(s)Trash CompactorWasher(s) Basement Unfinished Baths Full Garage 0 Baths Full Lower 0 Baths Full Main 0 Baths Full Upper 1 Baths Half Garage 0 Baths Half Lower 0 Baths Half Main 1 Baths Half Upper 0 Baths Three Quarter Garage 0 Baths Three Quarter Lower 0 Baths Three Quarter Main 0 Baths Three Quarter Upper 1 Bedrooms Lower 0 Bedrooms Upper 3 Building Area Total 3163 Cooling Central AirDuctlessHeat Pump Cooling YN Yes Fireplace YN Yes Fireplaces Main 2 Fireplaces Total 2 Flooring Ceramic TileHardwoodCarpet Heating DuctlessForced AirHeat PumpRadiant Heating YN Yes Interior Features Bath Off PrimaryCeiling Fan(s)Dbl Pane/Storm WindowDining RoomFireplaceFrench DoorsVaulted Ceiling(s) Living Area 2891 Main Level Bedrooms 0 Rooms Bonus Room (Third Level) Den/Office (Main Level) Dining Room (Main Level) Entry Hall (Main Level) Kitchen With Eating Space (Main Level) Living Room (Main Level) Primary Bedroom (Second Level) Studio (Garage Level) Utility Room (Main Level) Bathroom Full (Second Level) Bathroom Half (Main Level) Bathroom Three Quarter (Second Level) Bedroom (Second Level) Bedroom (Second Level) Square Footage Finished 2891 Square Footage Unfinished 272

Property Features

Association Fee 0 Association YN No Building Information Built On Lot Bus Line Nearby Yes Bus Route Number 118/1119 Direction Faces West Down Payment Resource YN No Energy Source ElectricPropaneWood FIRPTAYN No First Right Of Refusal No Foundation Details Poured Concrete Inclusions Dishwasher(s)Dryer(s)Garbage DisposalMicrowave(s)Refrigerator(s)Stove(s)/Range(s)Trash CompactorWasher(s) Irrigation Water Rights YN No Land Lease YN No Listing Terms CashConventional New Construction YN No Possession Closing Power Company PSE Power Production Type ElectricPropaneWood Property Condition Very Good Property Sub Type Single Family Residence Security Features Partially Fenced Senior Community YN No Senior Exemption No Sewer Septic Tank Short Term Rental YN No Site Features Cable TVDeckElectric Car ChargingFenced-PartiallyHigh Speed InternetOutbuildingsPropaneRV Parking Special Listing Conditions None Tax Annual Amount 13888 Tax Year 2025 Water Company Dockton Water Water Heater Location basement Water Source Community Year Built Effective 1978 Zoning Jurisdiction County

MLS Grid logo

IDX information is provided exclusively for consumers’ personal noncommercial use, that it may not be used for any purpose other than to identify prospective properties consumers may be interested in purchasing.The listing data relating to real estate for sale on this web site comes in part from the Northwest Multiple Listing Service. Real estate listings held by brokerage firms other than Cano Real Estate are marked by the "three tree" symbol; detailed information about such listings includes the names of the listing brokers. The three tree icon refers to an NWMLS listing. Data last updated 2026-10-07T17:16:40.68. The "Days on Site" data field is calculated by BoomTown and is the number of days since the listing was originally received in our system. It is not the equivalent of "Days on Market".
Based on information submitted to the MLS GRID as of 2026-10-07T17:16:40.68. All data is obtained from various sources and may not have been verified by broker or MLS GRID. Supplied Open House Information is subject to change without notice. All information should be independently reviewed and verified for accuracy. Properties may or may not be listed by the office/agent presenting the information.

Digital Millennium Copyright Act
 
https://bt-photos.global.ssl.fastly.net/nwmls/1280_boomver_2_2559033-1.jpg https://bt-photos.global.ssl.fastly.net/nwmls/1280_boomver_2_2559033-1.jpg https://bt-photos.global.ssl.fastly.net/nwmls/1280_boomver_2_2559033-1.jpg
Logo
Cano Real Estate
415 E Mill Plain Blvd
Vancouver WA, 98660
Northwest MLS logo Listing courtesy of Northwest MLS as distributed by MLS GRID. Listing courtesy of Vashon Isl. Sotheby's Int'l RE.
Mortgage Calculator is provided by BoomTown.