


Description
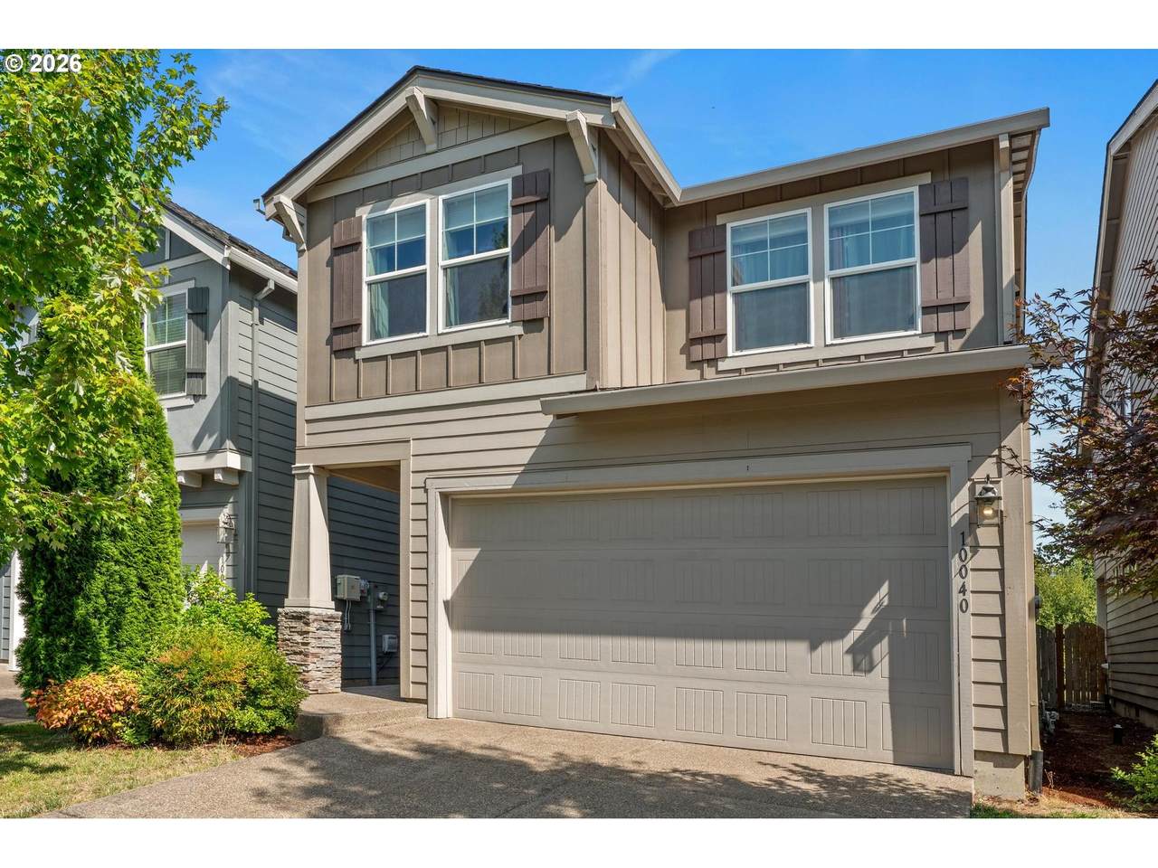
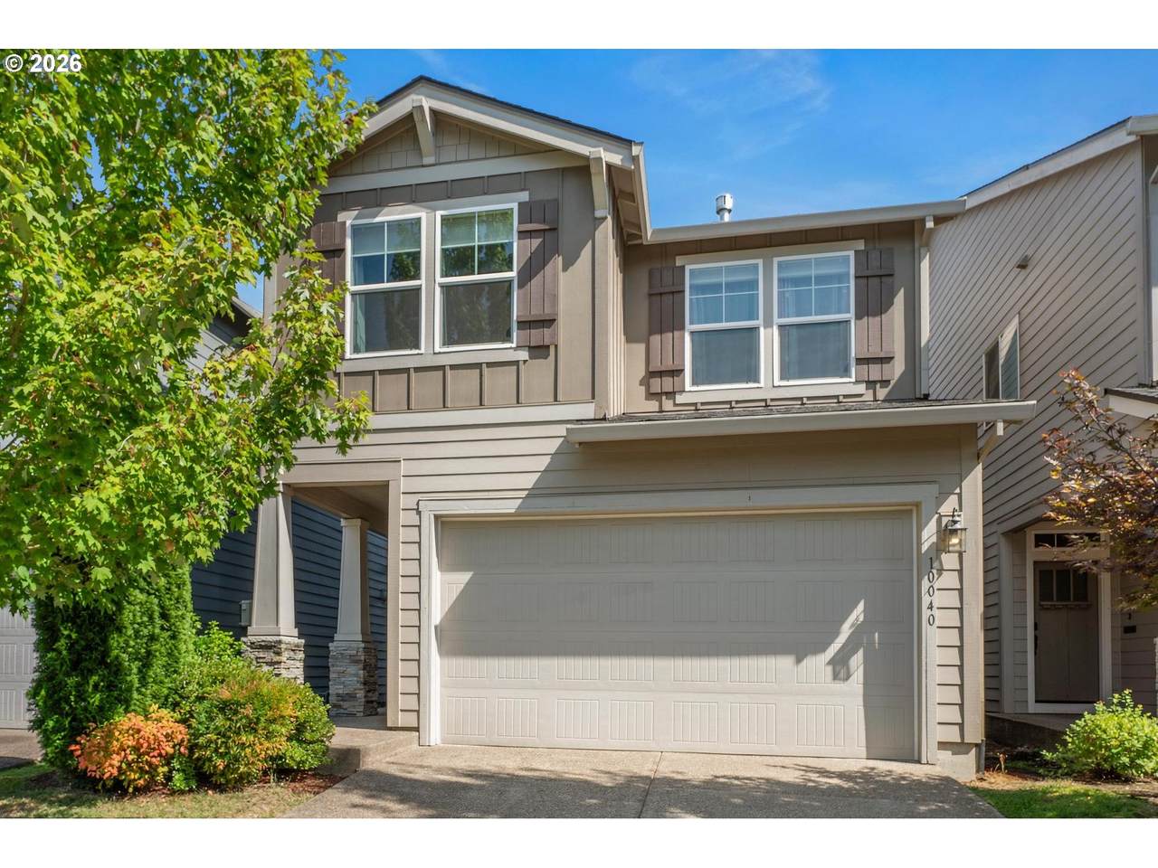
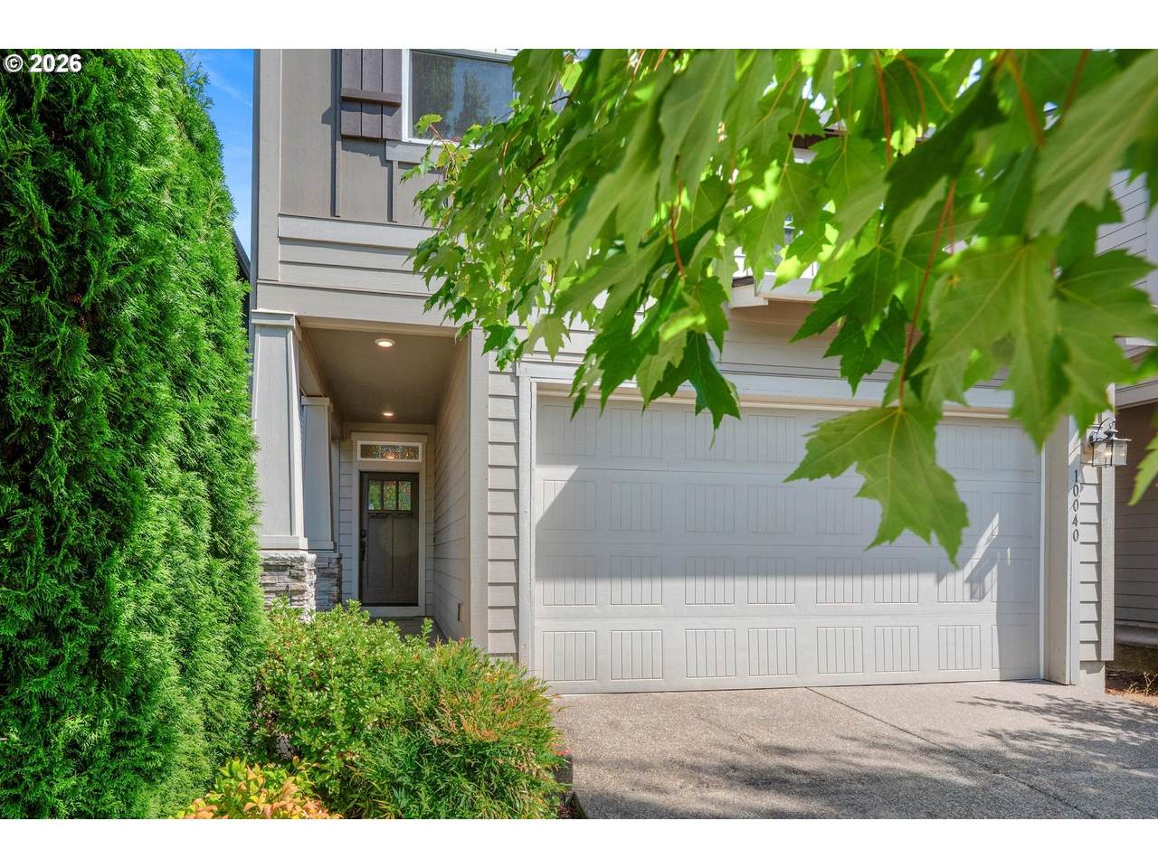
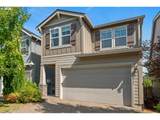
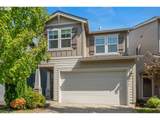
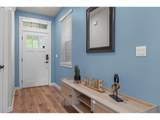
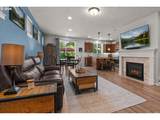
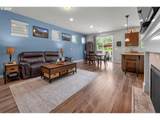
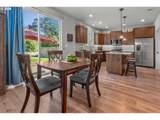
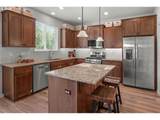
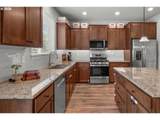
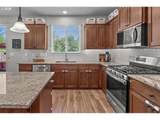
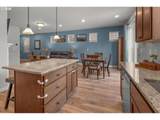
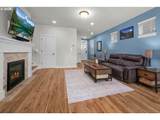
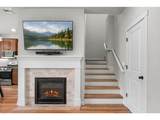
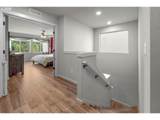
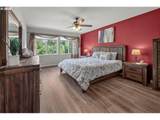
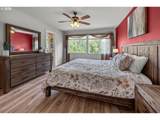
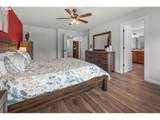
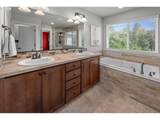
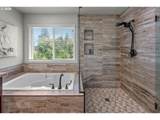
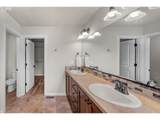
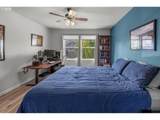
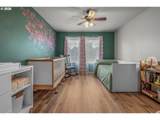
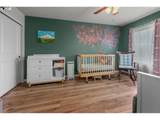
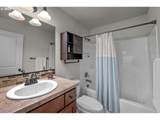
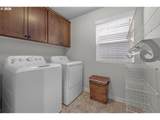
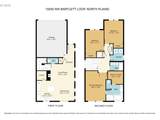
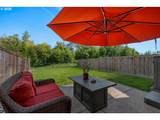
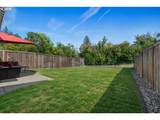
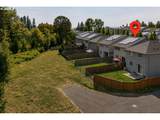
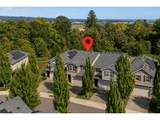
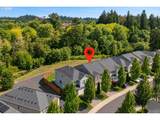
Beautifully updated & thoughtfully maintained, this beautiful like NEW home offers perfect blend of modern style, everyday comfort, quality upgrades & a CARPET FREE environment. From the moment you enter, it feels bright & welcoming w/NEW Mohawk Revwood Premier quality laminate flooring installed in 2025.The waterproof, pet proof flooring with a lifetime warranty provides both-a polished look & peace of mind for everyday living. The open-concept main level offers an inviting living space w/a cozy fireplace, abundant natural light & seamless flow into the dining area & kitchen. Kitchen features modern cabinetry, generous granite counter space, Island, pantry & a brand NEW Gas Range w/hookups available for gas, electric or induction cooking for added flexibility. Bosch dishwasher adds further convenience. Primary Suite provides a relaxing retreat, highlighted by a remodeled primary bathroom w/a sleek frameless glass shower enclosure & stunning custom tile shower & floor. NEW thermal-efficient Levolor cellular blinds installed in bedrooms provide privacy, light control & improved energy efficiency. Outside, backing to a protected nature reserve, enjoy added privacy & peaceful views from your own backyard space for relaxing, entertaining, gardening or enjoying the outdoors. A river-rock landscaped border adds a finished touch to the backyard & complements the surrounding landscaping. The home also offers several valuable functional upgrades, including an EV charger & built-in shelving in the garage, offering additional storage. Recent maintenance provides additional confidence for the next owner: roof, solar panels, AC unit & furnace serviced in 2026. These updates demonstrate the owners' commitment to keeping the home well maintained & move-in ready. A thoughtfully & tastefully upgraded home w/a long list of quality high improvements as well as modern comforts like A/C, tankless water heater, solar panels—ready for its next owner to enjoy! Quick commute to major hubs!
-
3BEDS
-
0.08ACRES
-
2BATHS
-
11/2 BATHS
-
1,865SQFT
-
$268$/SQFT
School Information
Description
Beautifully updated & thoughtfully maintained, this beautiful like NEW home offers perfect blend of modern style, everyday comfort, quality upgrades & a CARPET FREE environment. From the moment you enter, it feels bright & welcoming w/NEW Mohawk Revwood Premier quality laminate flooring installed in 2025.The waterproof, pet proof flooring with a lifetime warranty provides both-a polished look & peace of mind for everyday living. The open-concept main level offers an inviting living space w/a cozy fireplace, abundant natural light & seamless flow into the dining area & kitchen. Kitchen features modern cabinetry, generous granite counter space, Island, pantry & a brand NEW Gas Range w/hookups available for gas, electric or induction cooking for added flexibility. Bosch dishwasher adds further convenience. Primary Suite provides a relaxing retreat, highlighted by a remodeled primary bathroom w/a sleek frameless glass shower enclosure & stunning custom tile shower & floor. NEW thermal-efficient Levolor cellular blinds installed in bedrooms provide privacy, light control & improved energy efficiency. Outside, backing to a protected nature reserve, enjoy added privacy & peaceful views from your own backyard space for relaxing, entertaining, gardening or enjoying the outdoors. A river-rock landscaped border adds a finished touch to the backyard & complements the surrounding landscaping. The home also offers several valuable functional upgrades, including an EV charger & built-in shelving in the garage, offering additional storage. Recent maintenance provides additional confidence for the next owner: roof, solar panels, AC unit & furnace serviced in 2026. These updates demonstrate the owners' commitment to keeping the home well maintained & move-in ready. A thoughtfully & tastefully upgraded home w/a long list of quality high improvements as well as modern comforts like A/C, tankless water heater, solar panels—ready for its next owner to enjoy! Quick commute to major hubs!
Listing content is copyright © 2026 RMLS™, Portland, Oregon. The content relating to real estate for sale on this web site comes in part from the IDX program of the RMLS™ of Portland, Oregon. Real estate listings held by brokerage firms other than Cano Real Estate are marked with the RMLS™ logo, and detailed information about these properties includes the names of the listing brokers. Data last updated 2026-10-15T00:51:27.703.Data deemed reliable but not guaranteed. Some properties which appear for sale on this web site may subsequently have sold or may no longer be available. IDX information is provided exclusively for consumers’ personal, non-commercial use, and may not be used for any purpose other than to identify prospective properties consumers may be interested in purchasing. All information provided is deemed reliable but is not guaranteed accurate by RMLS™ or Cano Real Estate and should be independently verified.
 Listing provided courtesy of Coldwell Banker Bain: 503-806-6462.