Skip To Content

0 NW Penridge Rd

Portland, OR 97229
  • $1,895,000
  • STATUS: Active
  • MLS #: 358625073
$1,895,000
  • 4
    BEDS
  • 1.17
    ACRES
  • 3
    BATHS
  • 1
    1/2 BATHS
  • 4,782
    SQFT
  • $396
    $/SQFT
Type:
Single-Family Home
Built:
2027
County:

School Information

Elementary School:
Middle School:
High School:

Description

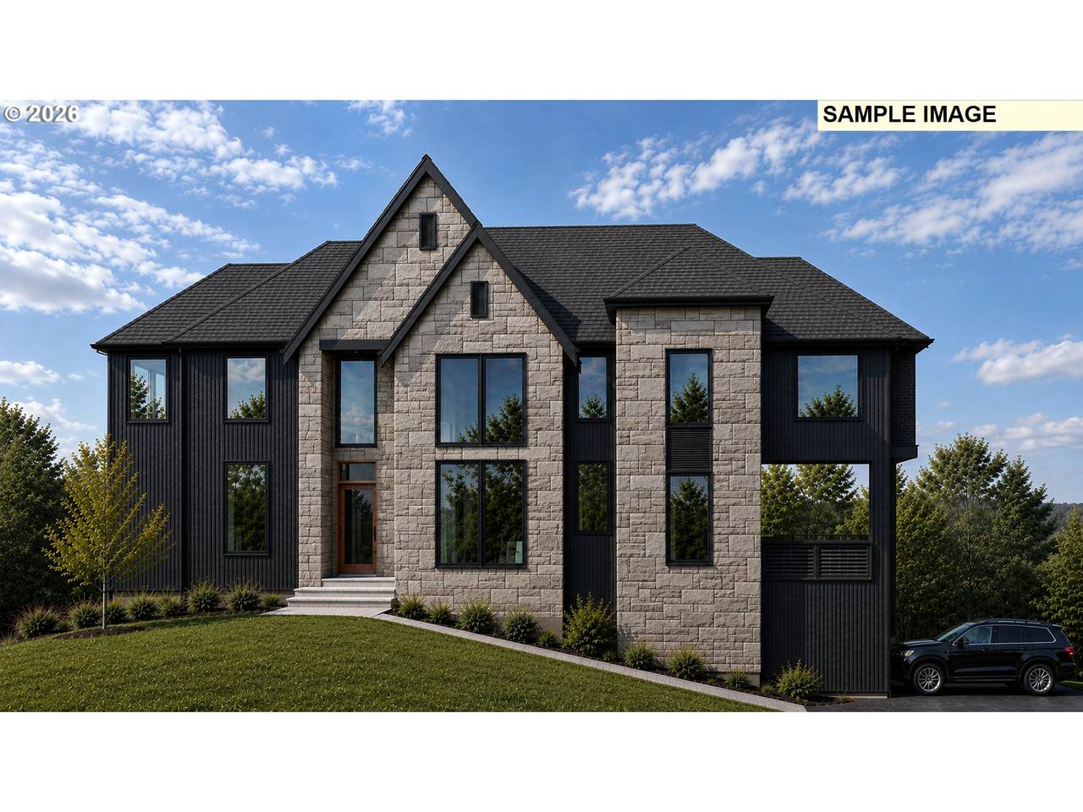
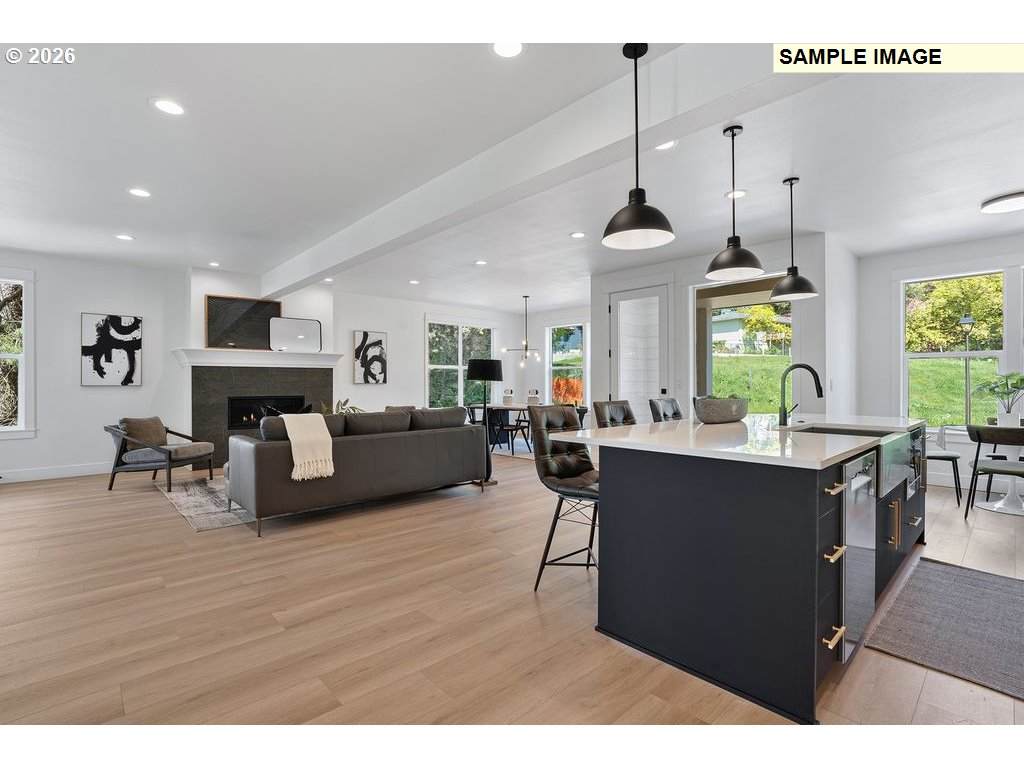
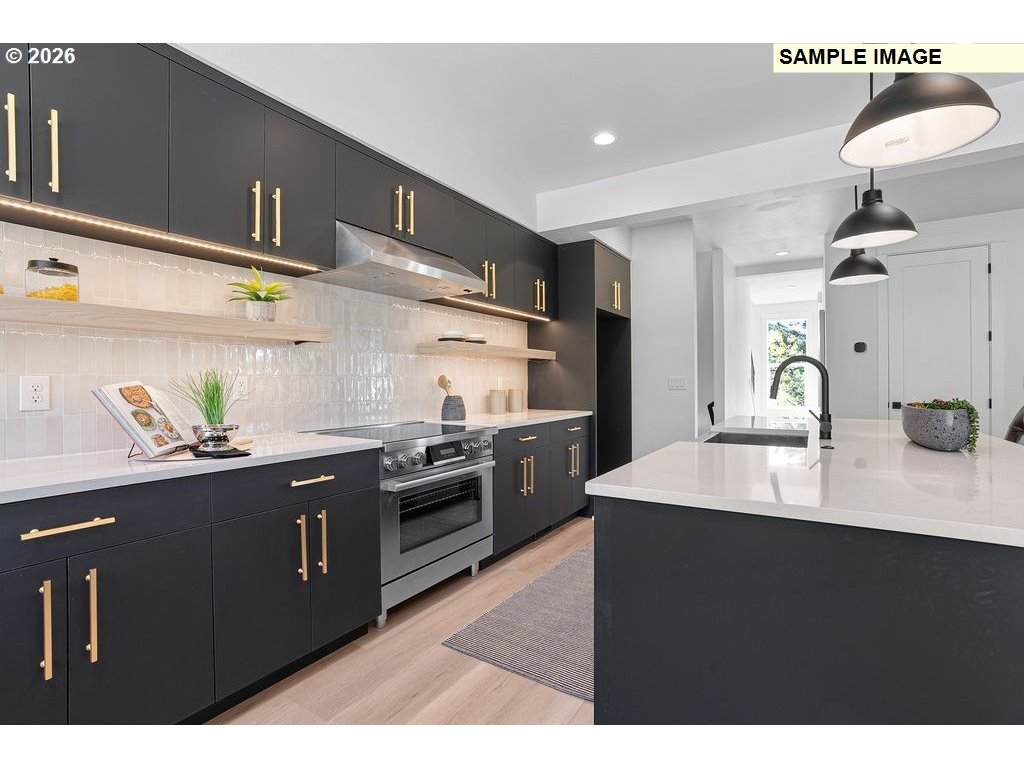
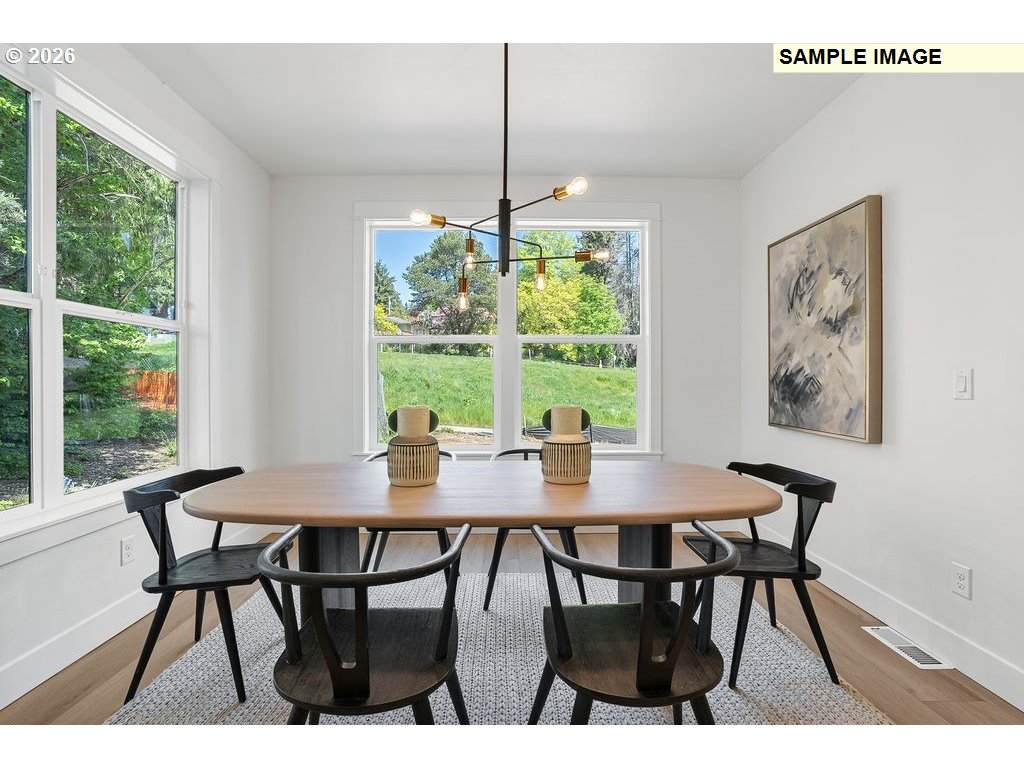
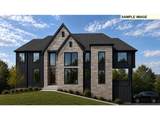
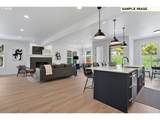
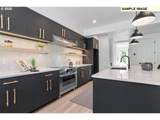
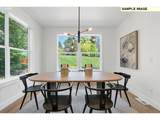
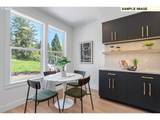
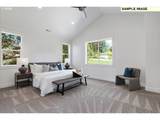
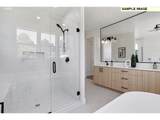
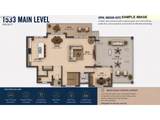
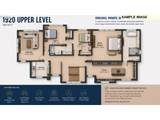
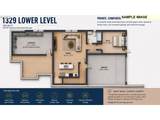
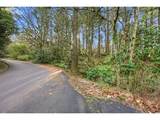
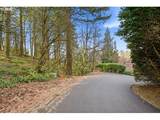
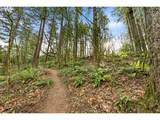
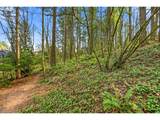
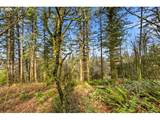
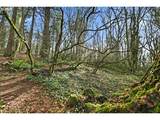
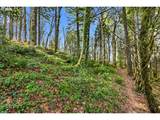
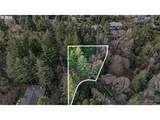
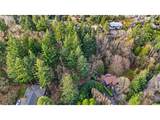
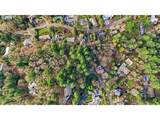
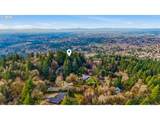
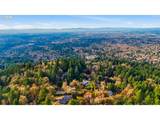
Proposed modern luxury custom home offering nearly 4,800 square feet of thoughtfully designed living space on a private, wooded 1.17-acre homesite in one of Portland's most coveted neighborhoods. Striking architecture combines timeless stone detailing with contemporary lines and expansive windows designed to capture the surrounding natural setting. The open-concept main level features a chef's kitchen with large island, spacious great room, dining area, private den, and an expansive covered lanai for seamless indoor-outdoor living and year-round entertaining. Upstairs, the luxurious owner's retreat includes a spa-inspired bath and oversized walk-in closet, complemented by two additional bedrooms, a bonus room, and convenient laundry room. The versatile lower level offers a guest suite, full bath, family room with kitchenette, oversized garage, and generous storage. Nestled on a quiet dead-end street, this exceptional property is surrounded by mature trees, native wildlife, and architecturally distinctive homes, creating a rare blend of privacy, tranquility, and prestige. Backing to natural corridors leading to iconic Forest Park, enjoy convenient access to miles of trails while remaining minutes from Portland's premier amenities. Buyers are invited to meet with the builder to review plans, specifications, finishes, and design options for this custom home opportunity. Please schedule a no-obligation complimentary meeting with the builder to discuss specifications and design elements and create your custom dream home with a local 4th-generation custom home builder. Additional builder information, floor plans, and specifications are available upon request.

Monthly Payment Calculator


Listing content is copyright © 2026 RMLS™, Portland, Oregon. The content relating to real estate for sale on this web site comes in part from the IDX program of the RMLS™ of Portland, Oregon. Real estate listings held by brokerage firms other than Cano Real Estate are marked with the RMLS™ logo, and detailed information about these properties includes the names of the listing brokers. Data last updated 2026-10-15T10:04:44.05.Data deemed reliable but not guaranteed. Some properties which appear for sale on this web site may subsequently have sold or may no longer be available. IDX information is provided exclusively for consumers’ personal, non-commercial use, and may not be used for any purpose other than to identify prospective properties consumers may be interested in purchasing. All information provided is deemed reliable but is not guaranteed accurate by RMLS™ or Cano Real Estate and should be independently verified.
www.canorealestate.com/homes/180725239
Print Image

0 NW Penridge Rd Portland, OR 97229

  • Price: $1,895,000
  • Status: Active
  • On Site: Days
  • MLS #: 358625073
4
Beds
3
Baths
1
½ Baths
1.17
Acres
4,782
SQFT
$396
$/SQFT
2027
Built
Neighborhood:
Portland Nw/ Sw/ S, Raleigh Hills
County:
Multnomah
Area:
Portland Nw/ Sw/ S, Raleigh Hills
Elementary School:
Chapman
Middle School:
West Sylvan
High School:
Lincoln
Property Description
Proposed modern luxury custom home offering nearly 4,800 square feet of thoughtfully designed living space on a private, wooded 1.17-acre homesite in one of Portland's most coveted neighborhoods. Striking architecture combines timeless stone detailing with contemporary lines and expansive windows designed to capture the surrounding natural setting. The open-concept main level features a chef's kitchen with large island, spacious great room, dining area, private den, and an expansive covered lanai for seamless indoor-outdoor living and year-round entertaining. Upstairs, the luxurious owner's retreat includes a spa-inspired bath and oversized walk-in closet, complemented by two additional bedrooms, a bonus room, and convenient laundry room. The versatile lower level offers a guest suite, full bath, family room with kitchenette, oversized garage, and generous storage. Nestled on a quiet dead-end street, this exceptional property is surrounded by mature trees, native wildlife, and architecturally distinctive homes, creating a rare blend of privacy, tranquility, and prestige. Backing to natural corridors leading to iconic Forest Park, enjoy convenient access to miles of trails while remaining minutes from Portland's premier amenities. Buyers are invited to meet with the builder to review plans, specifications, finishes, and design options for this custom home opportunity. Please schedule a no-obligation complimentary meeting with the builder to discuss specifications and design elements and create your custom dream home with a local 4th-generation custom home builder. Additional builder information, floor plans, and specifications are available upon request.
Exterior Features

Architectural Style Contemporary Attached Garage YN Yes Exterior Description Stone Wood Siding Exterior Features Patio Foundation Details Concrete Perimeter Slab Garage Type Attached Oversized Lot Features Cul_de_sac Gentle Sloping Trees Wooded Parking Features Driveway Parking Total 2 Road Surface Type Paved Roof Composition View Description Territorial Trees Woods View YN Yes

Interior Features

Additional Room Description _4th Bedroom Additional Room Level Lower Additional Room2 Description Den Additional Room2 Level Main Additional Room3 Description Bonus Room Additional Room3 Level Upper Appliances Dishwasher Disposal Free Standing Gas Range Free Standing Refrigerator Gas Appliances Island Pantry Quartz Range Hood Solid Surface Countertop Stainless Steel Appliance Tile Basement Finished Bathrooms Full Lower Level 1 Bathrooms Full Main Level 0 Bathrooms Full Upper Level 2 Bathrooms Partial Lower Level 0 Bathrooms Partial Main Level 1 Bathrooms Partial Upper Level 0 Cooling YN No Dining Room Features Great Room Hardwood Floors Dining Room Features Cont High Ceilings Dining Room Level Main Family Room Features Builtin Features Kitchen Family Room Features Cont Wallto Wall Carpet Family Room Level Lower Fireplace Features Gas Fireplace YN Yes Fireplaces Total 1 Heating Forced Air Heating YN Yes Interior Features Floor3rd Engineered Hardwood Garage Door Opener Hardwood Floors High Ceilings Laundry Quartz Soaking Tub Tile Floor Wallto Wall Carpet Wood Floors Kitchen Features Dishwasher Gourmet Kitchen Great Room Hardwood Floors Island Pantry Kitchen Features Cont Free Standing Range High Ceilings Quartz Kitchen11 Level Main Living Room Features Builtin Features Fireplace Great Room Hardwood Floors Patio Sliding Doors Living Room Features Cont High Ceilings Living Room Level Main Lower Level Area Total 1329 Main Level Area Total 1533 Primary Bedroom Features Builtin Features Closet Organizer Primary Bedroom Features Cont Double Sinks High Ceilings Soaking Tub Suite Tile Floor Walkin Closet Walkin Shower Primary Bedroom Level Upper Second Bedroom Features Closet Organizer Second Bedroom Features Cont High Ceilings Wallto Wall Carpet Second Bedroom Level Upper Third Bedroom Features Closet Organizer Third Bedroom Features Cont High Ceilings Wallto Wall Carpet Third Bedroom Level Upper Upper Level Area Total 1920 Window Features Double Pane Windows Vinyl Frames

Property Features

Association YN No Bank Owned YN No Fuel Description Gas Green Certification YN No Home Warranty YN No Hot Water Description Gas IDXAddress Display YN Yes Listing Terms Conventional New Construction YN Yes Property Attached YN No Property Condition Proposed Property Sub Type Single Family Residence Senior Community YN No Sewer Septic Tank Short Sale YN No Tax Annual Amount 3895.49 Water Source Public Water Zoning R20

Listing provided courtesy of ELEETE Real Estate: .


Listing content is copyright © 2026 RMLS™, Portland, Oregon. The content relating to real estate for sale on this web site comes in part from the IDX program of the RMLS™ of Portland, Oregon. Real estate listings held by brokerage firms other than Cano Real Estate are marked with the RMLS™ logo, and detailed information about these properties includes the names of the listing brokers. Data last updated 2026-10-15T10:04:44.05.Data deemed reliable but not guaranteed. Some properties which appear for sale on this web site may subsequently have sold or may no longer be available. IDX information is provided exclusively for consumers’ personal, non-commercial use, and may not be used for any purpose other than to identify prospective properties consumers may be interested in purchasing. All information provided is deemed reliable but is not guaranteed accurate by RMLS™ or Cano Real Estate and should be independently verified.
 
https://bt-photos.global.ssl.fastly.net/portland/orig_boomver_1_358625073-2.jpg https://bt-photos.global.ssl.fastly.net/portland/orig_boomver_1_358625073-2.jpg https://bt-photos.global.ssl.fastly.net/portland/orig_boomver_1_358625073-2.jpg
Logo
Cano Real Estate
415 E Mill Plain Blvd
Vancouver WA, 98660